
 blueprint
Front Elevation - showing three bays with center roll-up door
Backyard Office Shed
- Size
- 10′ W × 12′ D
- Peak Height
- 10′
- Roof Style
- Gable
- Build Time
- 4-6 weekends
- Est. Material Cost
- $4,000 - $6,000
- Square Footage
- 120 sq ft
- Roof Pitch
- 6/12 gable
- Wall Height
- 8' (floor to plate)
- Door
- 36" x 80" insulated entry
- Foundation
- Insulated Timber Skid on Gravel Pad
- Windows
- 3
- Snow Load
- 40 psf (standard residential)
- Wind Rating
- 110 mph (Exposure B)
An insulated 10x12 home office shed with full electrical and network wiring.
Instant PDF Download
Get your plans immediately after purchase — no waiting, no shipping.
Plan Drawings & Blueprints
Professional architectural drawings included with this plan
blueprintFront Elevation - showing three bays with center roll-up door
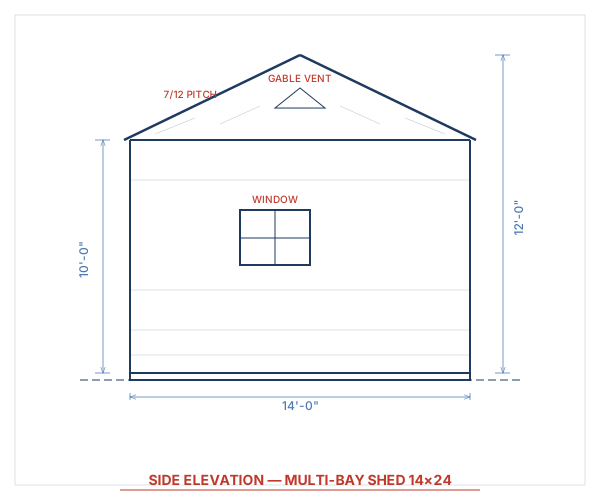 blueprint
Side Elevation - showing clear-span truss structure
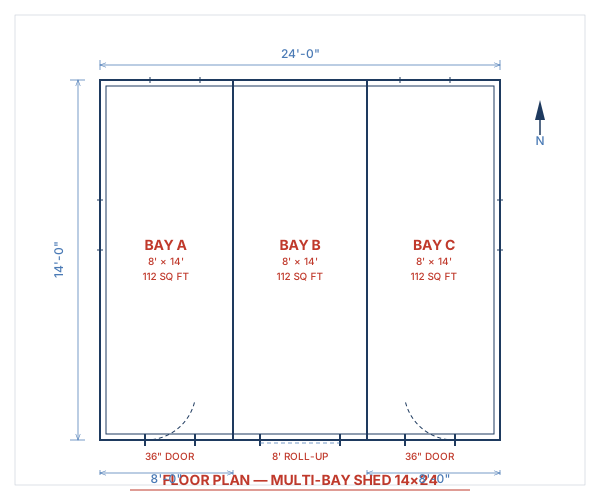 blueprint
Floor Plan - layout with door and window locations
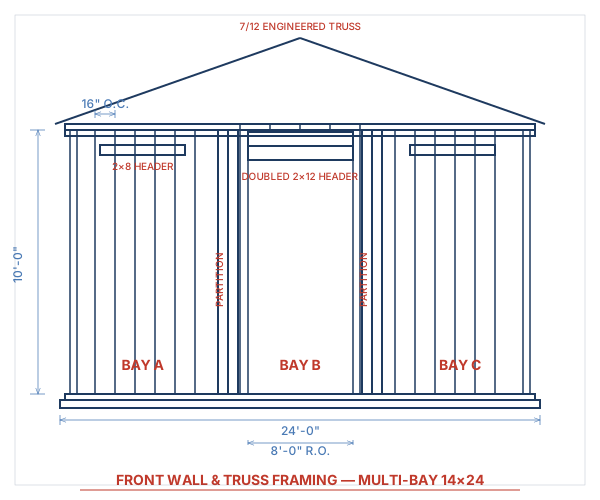 detail
Framing Detail - stud layout and structural connections
Description
Work from home without working from the couch. This insulated, climate-ready 10x12 shed is designed as a dedicated home office from day one. The plans include a full electrical layout with dedicated circuits for computers and HVAC, CAT6 conduit runs, and a mini-split mounting bracket. The exterior blends seamlessly with residential architecture, while the interior features drywall-ready framing and a built-in desk nook.
Building Overview
Your Office, 30 Seconds from Home
The Backyard Office Shed solves the work-from-home dilemma that millions of remote workers face: how do you separate work life from home life when they share the same roof? This 10x12 insulated, climate-controlled structure provides a dedicated workspace just steps from your back door — close enough for convenience, far enough for focus. The design includes everything a modern home office needs: full electrical service, network wiring, climate control, and a finished interior that feels more like a real office than a converted shed.
Insulated Envelope for Year-Round Comfort
Every surface of this building is insulated: 2x6 walls with R-19 fiberglass batts, the ceiling with R-30 batts, and the floor with 2-inch rigid foam beneath the subfloor. The result is a tight, energy-efficient envelope that a small mini-split heat pump can easily condition year-round. The plans include a mounting bracket detail for the exterior condenser unit and the refrigerant line routing through the wall. In most climates, a 9,000-BTU mini-split will handle both heating and cooling for the 120-square-foot space.
Electrical & Network Infrastructure
The electrical plan is designed for a modern office, not a shed. A dedicated 20-amp circuit from your home panel powers the mini-split HVAC, while separate 20-amp circuits serve the desk area, general outlets, and lighting. All wiring is run through EMT conduit for a clean, code-compliant installation. The network plan includes CAT6 conduit runs from an exterior entry point to a small structured-wiring panel inside the office, with drops at the desk and a secondary location for a printer or network storage device. A coax conduit provides for cable or antenna service if needed.
Drywall-Ready Interior
The 2x6 wall framing is laid out specifically for drywall finishing: studs at consistent 16-inch centers, flat nailers at inside corners, and backing blocks at all fixture mounting points. The plans show exact drywall sheet layouts to minimize cuts and waste. A built-in desk nook occupies the front wall beneath the picture window, with blocking pre-installed for a floating desktop and upper shelving. The ceiling receives drywall over the insulation, creating a finished, professional-looking interior that clients would feel comfortable visiting on a video call.
Exterior Design & Integration
Unlike many shed offices that look conspicuously out of place in a residential yard, this design uses fiber cement lap siding, PVC trim, and architectural shingles — the same materials found on the main house. The proportions, window placement, and trim details are deliberately residential in character, helping the building blend seamlessly with its surroundings. The 6/12 gable roof pitch matches most home rooflines, and the color-matched siding and trim make the office look like it was always part of the property.
Features
- Full electrical plan with dedicated circuits
- CAT6 and coax conduit layout
- Mini-split HVAC mounting bracket
- Insulated 2x6 walls, floor, and ceiling
- Built-in desk nook and shelving
- Drywall-ready interior framing
Complete Material List
Every board, nail, and shingle — nothing left to guess
4Foundation
| Item | Qty | Size | Notes |
|---|---|---|---|
| 4x4 Pressure Treated Timber | 4 | 12' lengths | Skid foundation runners |
| 3/4" Gravel | 2.5 cubic yards | N/A | Drainage pad under skids |
| Landscape Fabric | 1 roll | 6' x 50' | Weed barrier under gravel |
| 2" Rigid Foam Insulation | 4 sheets | 4' x 8' | Under-floor insulation |
11Framing Lumber
| Item | Qty | Size | Notes |
|---|---|---|---|
| 2x6 Pressure Treated | 9 | 10' lengths | Floor joists, 16" OC |
| 2x6 Pressure Treated | 4 | 12' lengths | Rim joists and center beam |
| 3/4" T&G Plywood | 4 sheets | 4' x 8' | Subfloor decking |
| 2x6 SPF | 60 | 8' lengths | Wall studs, 16" OC all walls |
| 2x6 SPF | 12 | 12' lengths | Top/bottom plates, long walls |
| 2x6 SPF | 8 | 10' lengths | Top/bottom plates, short walls |
| 2x6 SPF | 10 | 10' lengths | Rafters, 16" OC |
| 2x8 SPF | 1 | 12' length | Ridge board |
| 2x8 SPF | 4 | 8' lengths | Door and window headers |
| R-19 Fiberglass Batts | 10 bags | 15" x 93" | Wall insulation, 2x6 cavity |
| R-30 Fiberglass Batts | 6 bags | 15" x 48" | Ceiling insulation |
6Roofing
| Item | Qty | Size | Notes |
|---|---|---|---|
| 1/2" OSB Sheathing | 5 sheets | 4' x 8' | Roof deck |
| 30# Felt Underlayment | 1 roll | 36" x 144' | Roof underlayment |
| Architectural Shingles | 6 bundles | Standard | Approx 200 sq ft coverage |
| Drip Edge | 6 pieces | 10' lengths | Eave and rake edges |
| Ridge Cap Shingles | 1 bundle | Standard | For peak ridge line |
| Ridge Vent | 1 piece | 12' length | Continuous ridge ventilation |
4Siding & Trim
| Item | Qty | Size | Notes |
|---|---|---|---|
| Fiber Cement Lap Siding | 28 pieces | 8-1/4" x 12' | Exterior walls, 7" exposure |
| 1x4 PVC Trim | 16 pieces | 8' lengths | Corner boards and window/door casing |
| 1x6 PVC Fascia | 6 pieces | 12' lengths | Eave and rake fascia |
| 1/2" Drywall | 12 sheets | 4' x 8' | Interior wall and ceiling finish |
3Doors & Windows
| Item | Qty | Size | Notes |
|---|---|---|---|
| Insulated Entry Door (pre-hung) | 1 | 36" x 80" | Fiberglass, R-15 rated, weatherstripped |
| Double-Hung Window | 2 | 30" x 48" | Low-E, argon-filled, side walls |
| Fixed Picture Window | 1 | 48" x 36" | Low-E, front wall desk area |
10Hardware & Fasteners
| Item | Qty | Size | Notes |
|---|---|---|---|
| 16d Galvanized Nails | 10 lbs | 3-1/2" | Framing |
| 8d Galvanized Nails | 5 lbs | 2-1/2" | Sheathing |
| Fiber Cement Siding Nails | 5 lbs | 2" | Stainless steel ring-shank |
| 1-1/4" Roofing Nails | 5 lbs | N/A | Shingles |
| Drywall Screws | 5 lbs | 1-1/4" | Interior drywall installation |
| 3" Deck Screws | 5 lbs | #8 | Subfloor and general |
| Simpson A34 Angles | 18 | N/A | Joist and rafter ties |
| Mini-Split Mounting Bracket | 1 | N/A | Exterior condenser mount |
| 1" EMT Conduit | 6 pieces | 10' lengths | CAT6 and electrical runs |
| Exterior Primer & Paint | 5 gallons | N/A | 2 coats all exterior surfaces |
Cut List
Pre-calculated cuts — take this list straight to the lumber yard
Floor Joists
Material: 2x6 Pressure Treated
| Length | Qty | Angle | Notes |
|---|---|---|---|
| 141" (11'9") | 9 | Square | 16" OC spacing |
Rim Joists
Material: 2x6 Pressure Treated
| Length | Qty | Angle | Notes |
|---|---|---|---|
| 120" (10') | 2 | Square | Front and back rim |
| 144" (12') | 2 | Square | Side rim joists |
Wall Studs - All Walls
Material: 2x6 SPF
| Length | Qty | Angle | Notes |
|---|---|---|---|
| 96" (8') | 44 | Square | Standard height studs, 16" OC |
| 92" (7'8") | 2 | Square | King studs at door opening |
| 82" (6'10") | 2 | Square | Jack studs at door opening |
| 36" (3') | 8 | Square | Cripple studs under windows |
Top & Bottom Plates
Material: 2x6 SPF
| Length | Qty | Angle | Notes |
|---|---|---|---|
| 120" (10') | 6 | Square | Front/back - single bottom, double top |
| 144" (12') | 6 | Square | Sides - single bottom, double top |
Rafters
Material: 2x6 SPF
| Length | Qty | Angle | Notes |
|---|---|---|---|
| 84" (7') | 18 | 6/12 pitch birdsmouth and plumb cuts | 16" OC, 9 pairs |
Ridge Board
Material: 2x8 SPF
| Length | Qty | Angle | Notes |
|---|---|---|---|
| 144" (12') | 1 | Square | Full length ridge |
Door Header
Material: 2x8 SPF (doubled)
| Length | Qty | Angle | Notes |
|---|---|---|---|
| 42" (3'6") | 2 | Square | Entry door, laminated with plywood spacer |
Window Headers
Material: 2x8 SPF (doubled)
| Length | Qty | Angle | Notes |
|---|---|---|---|
| 36" (3') | 4 | Square | Side windows, doubled |
| 54" (4'6") | 2 | Square | Front picture window, doubled |
What's Included
- Detailed material list
- Step-by-step instructions
- Cut diagrams for all lumber
- 3D renderings from multiple angles
- Electrical and network wiring plan
- Insulation specifications
- HVAC installation guide
- Foundation guide
Specifications
- Floor Area
- 120 sq ft
- Roof Pitch
- 6/12 gable
- Wall Height
- 8' (floor to plate)
- Door
- 36" x 80" insulated entry
- Windows
- 3
- Foundation
- Insulated Timber Skid on Gravel Pad
- Roofing
- Architectural Asphalt Shingles
- Siding
- Fiber Cement Lap Siding
- Floor
- 2x6 PT Joists @ 16" OC, 3/4" T&G Plywood, R-13 Under-Floor Insulation
- Snow Load
- 40 psf (standard residential)
- Wind Rating
- 110 mph (Exposure B)
Estimated Material Cost
$3,403 – $4,804
Based on 10′×12′ footprint · Midwest avg. pricing
- Framing Lumber
- $1,076
- Roofing
- $554
- Siding
- $923
- Foundation
- $276
- Hardware
- $315
- Doors & Windows
- $570
- Paint / Stain
- $289
- Mid-range Total
- $4,003
Estimate uses mid-2026 US avg. prices. Adjust region, roofing, siding, and foundation in the full calculator.
Ready to build?
Download includes all blueprints, material list, cut list, and step-by-step instructions.