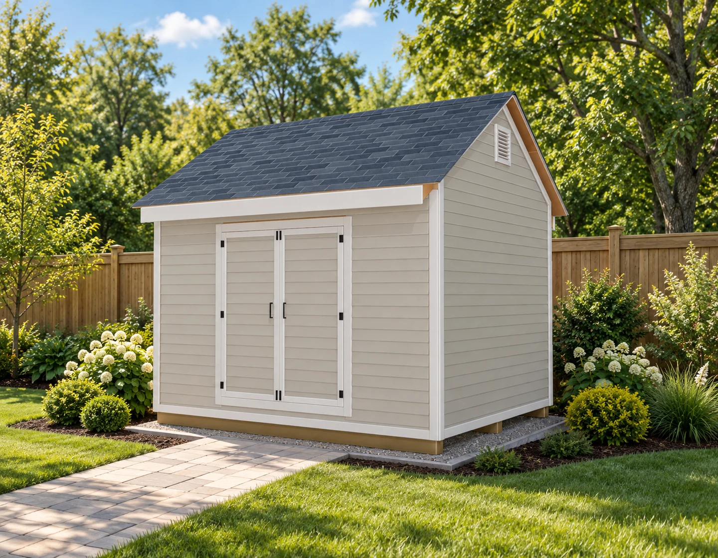
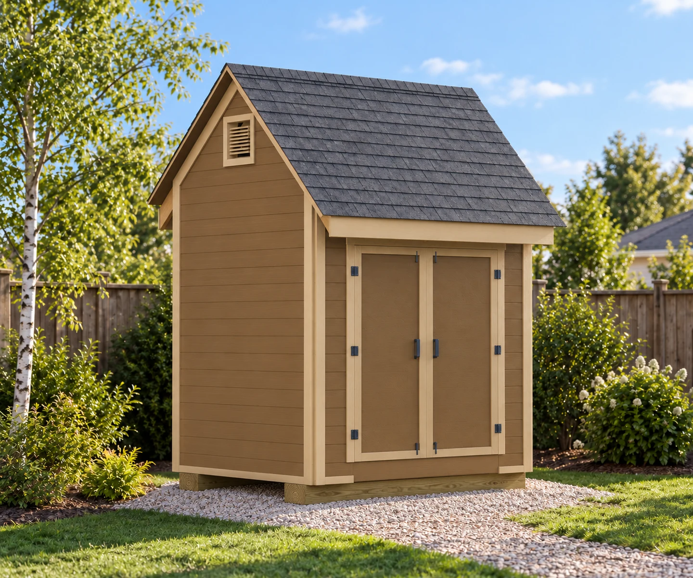
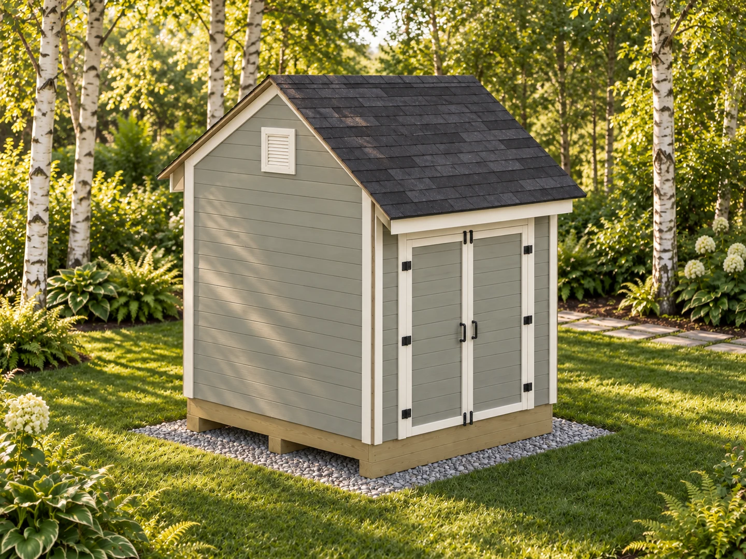
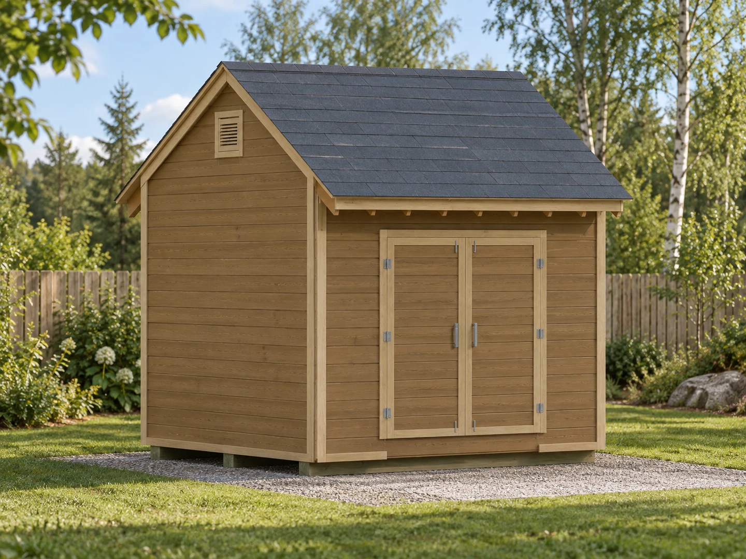
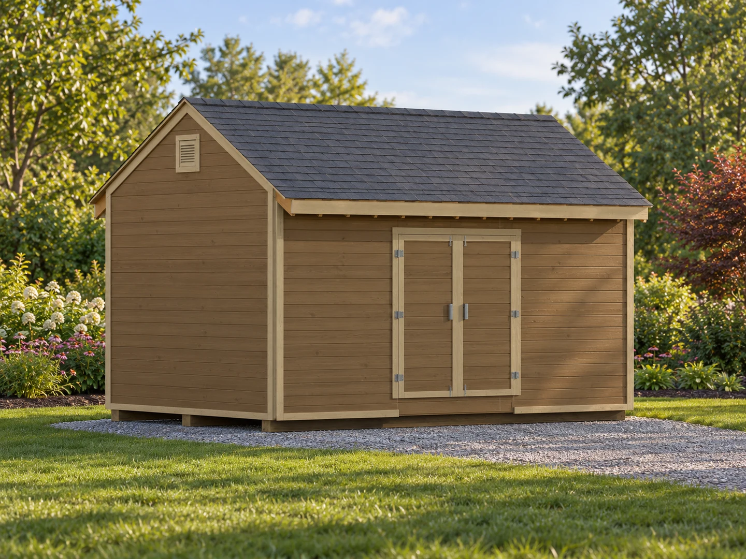
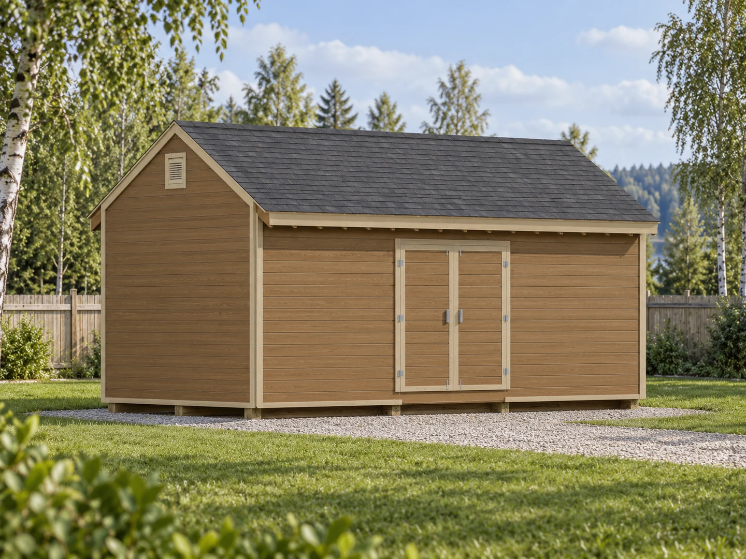
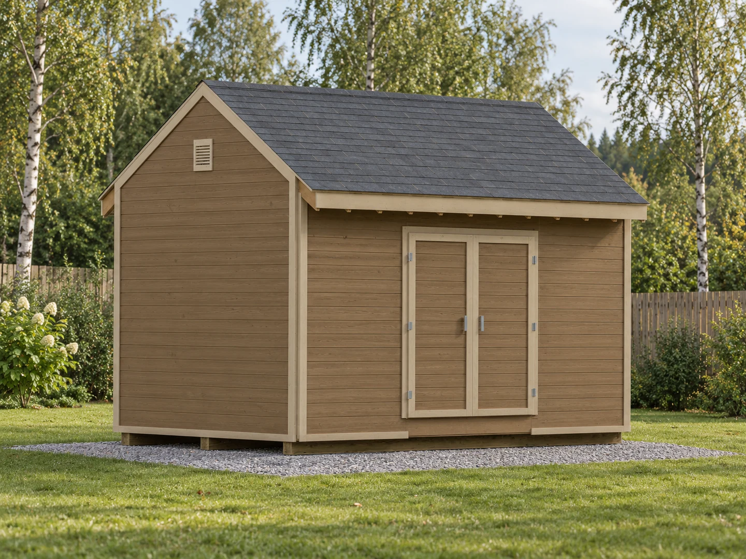
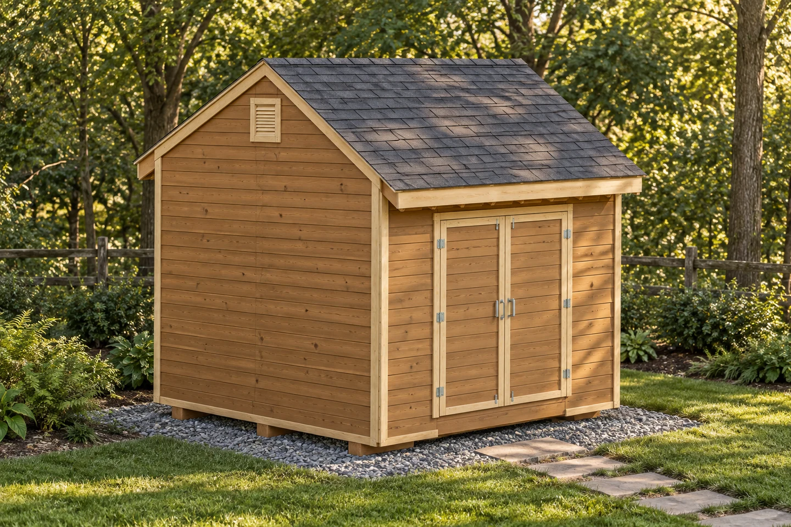
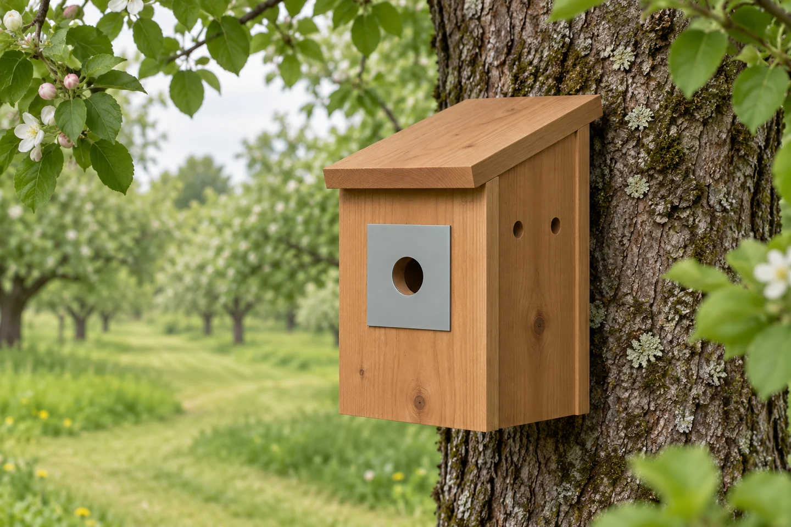
Free PDF10x12 ftSheds10x12 Storage ShedGable roof · 26 build stages42 pagesDownload free planGet premium — $9.99View plan details
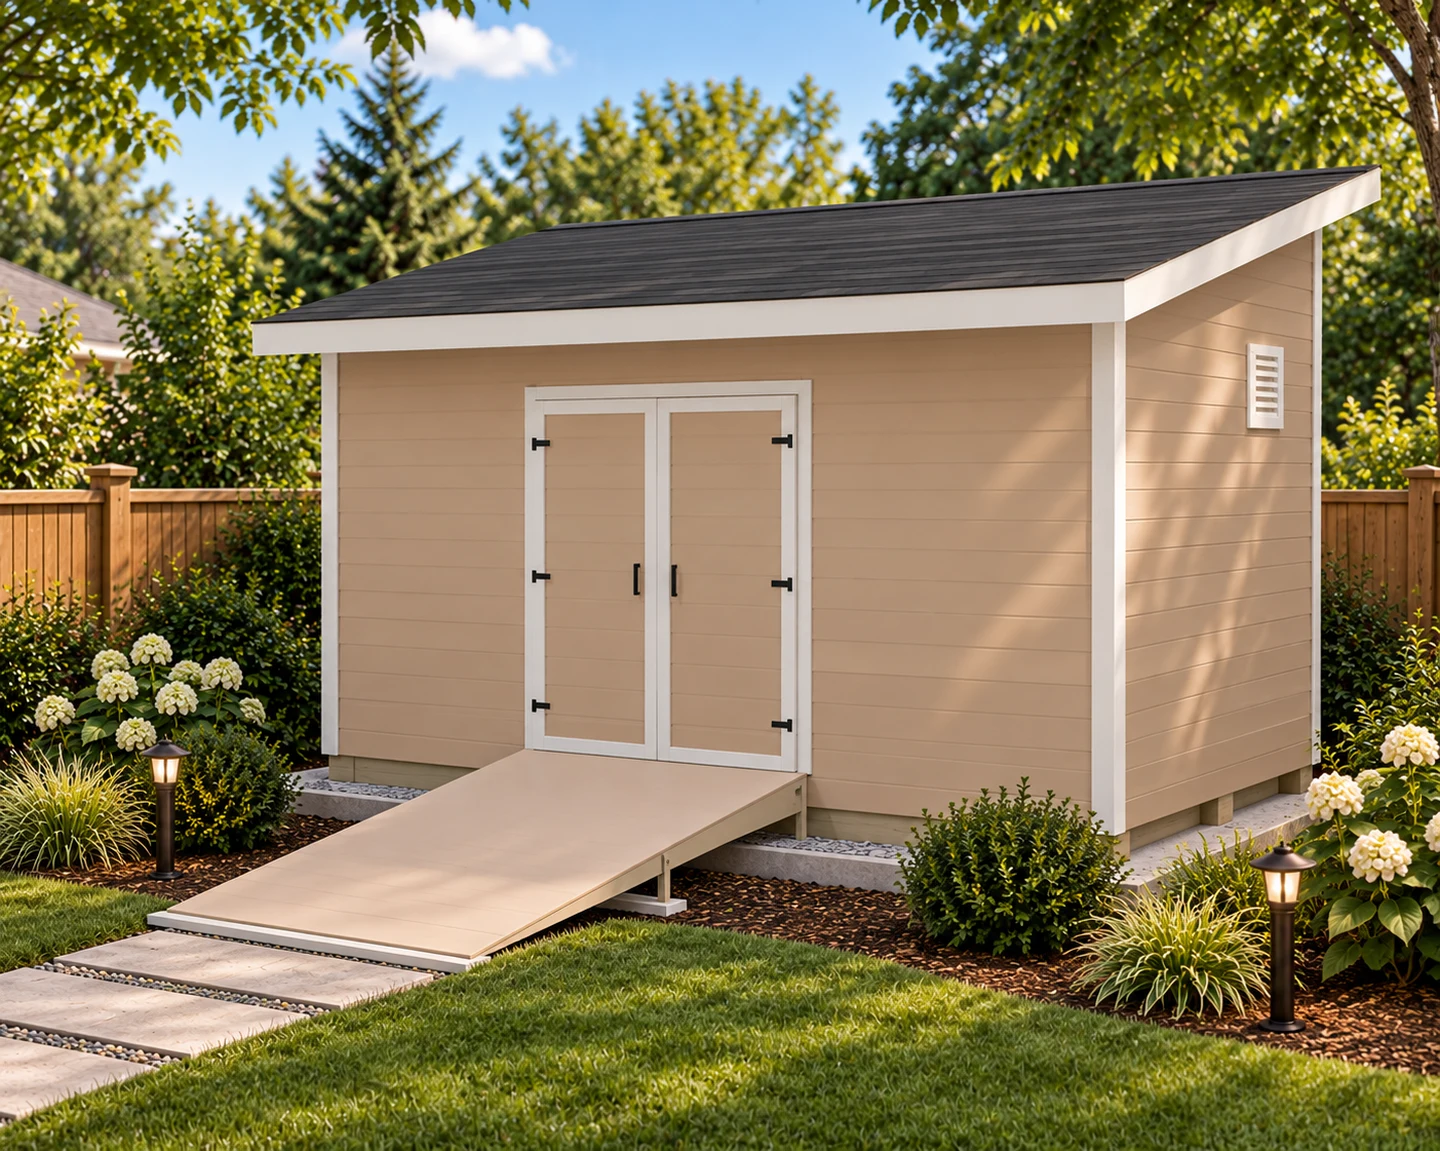
Free PDF8x16 ftSheds8x16 Lean-to Storage ShedLean-to roof · 21 build stages38 pagesDownload free planGet premium — $9.99View plan details
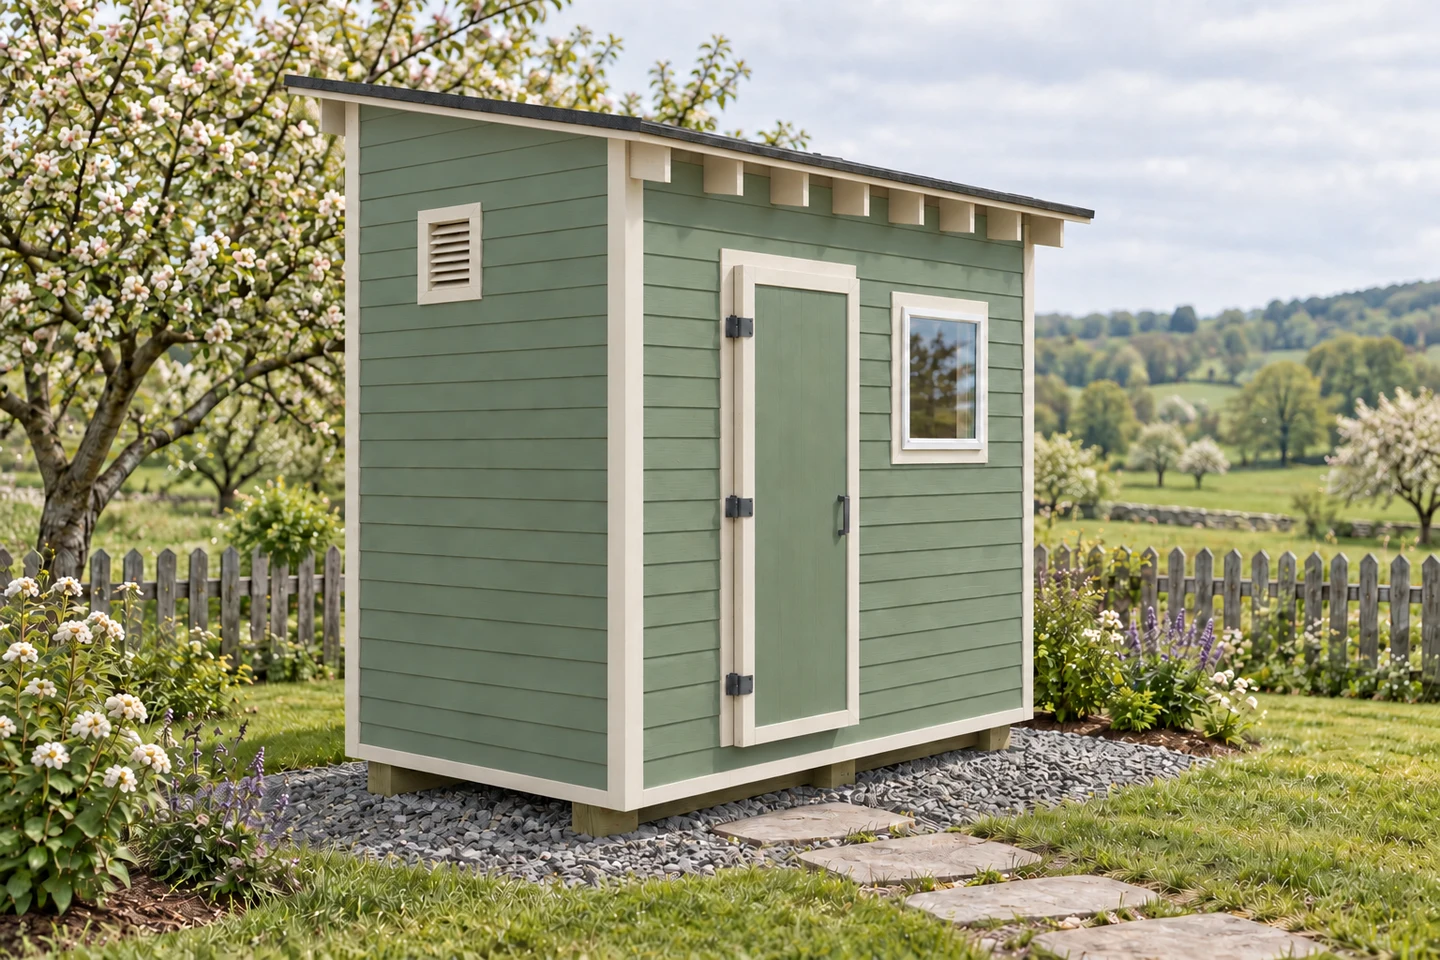
Free PDF6x10 ftSheds6x10 Lean-to Storage ShedLean-to roof · 21 build stages38 pagesDownload free planGet premium — $9.99View plan details
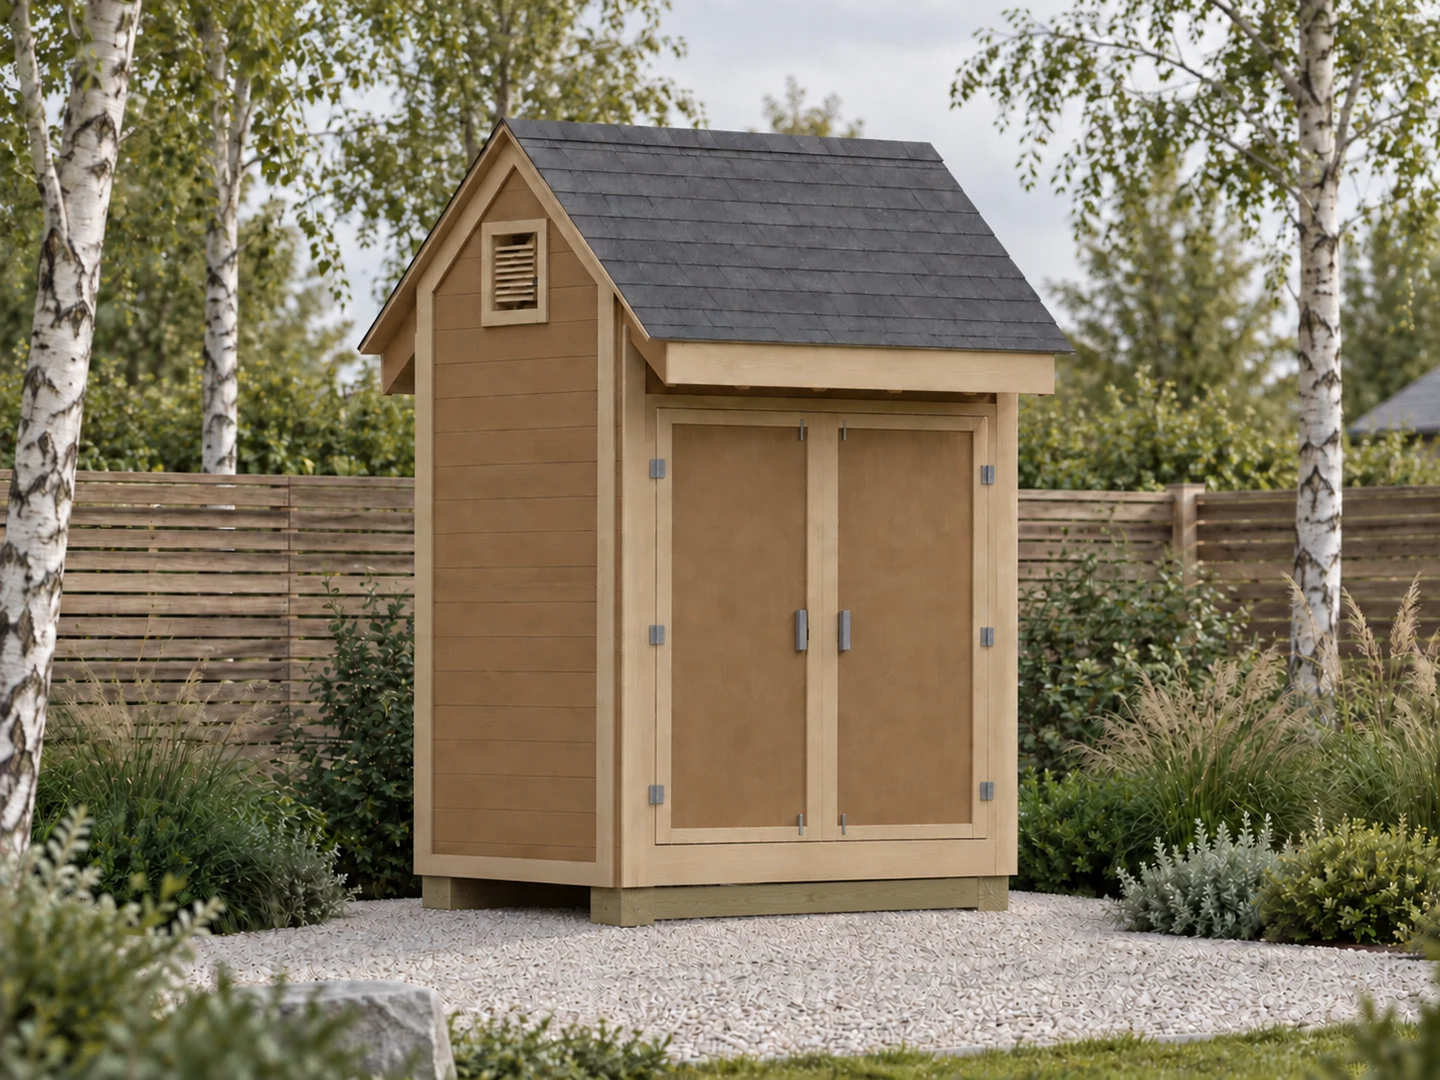
Free PDF4x6 ftSheds4x6 Storage ShedGable roof · 21 build stages38 pagesDownload free planGet premium — $9.99View plan details
Free PDF6x8 ftSheds6x8 Storage ShedGable roof · 21 build stages38 pagesDownload free planGet premium — $9.99View plan details
Free PDF8x8 ftSheds8x8 Storage ShedGable roof · 21 build stages38 pagesDownload free planGet premium — $9.99View plan details
Free PDF8x10 ftSheds8x10 Storage ShedGable roof · 21 build stages38 pagesDownload free planGet premium — $9.99View plan details
Free PDF10x16 ftSheds10x16 Storage ShedGable roof · 21 build stages38 pagesDownload free planGet premium — $9.99View plan details
Free PDF10x20 ftSheds10x20 Storage ShedGable roof · 21 build stages38 pagesDownload free planGet premium — $9.99View plan details
Free PDF10x14 ftSheds10x14 Storage ShedGable roof · 21 build stages38 pagesDownload free planGet premium — $9.99View plan details
Free PDF10x10 ftSheds10x10 Storage ShedGable roof · 21 build stages38 pagesDownload free planGet premium — $9.99View plan details
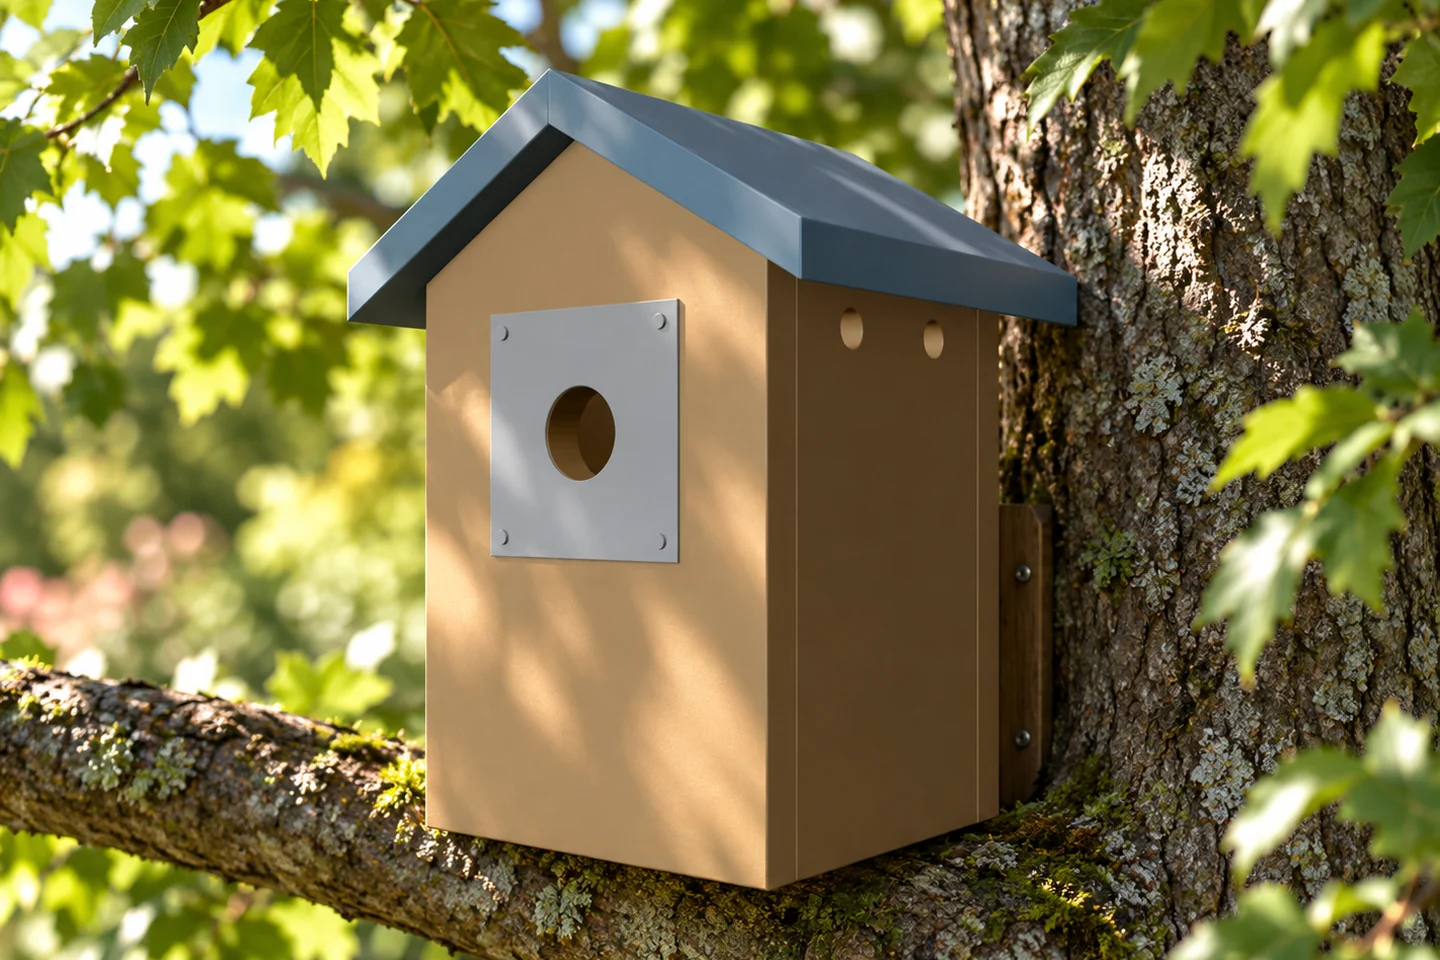
Free PDF7.25x8.887 inBirdhousesBluebird HouseBirdhouse · 5 build stages19 pagesDownload free planGet premium — $19.99View plan details
Free PDF7.25x8.5 inBirdhousesClassic Bluebird HouseBirdhouse · 6 build stages24 pagesDownload free planGet premium — $19.99View plan details
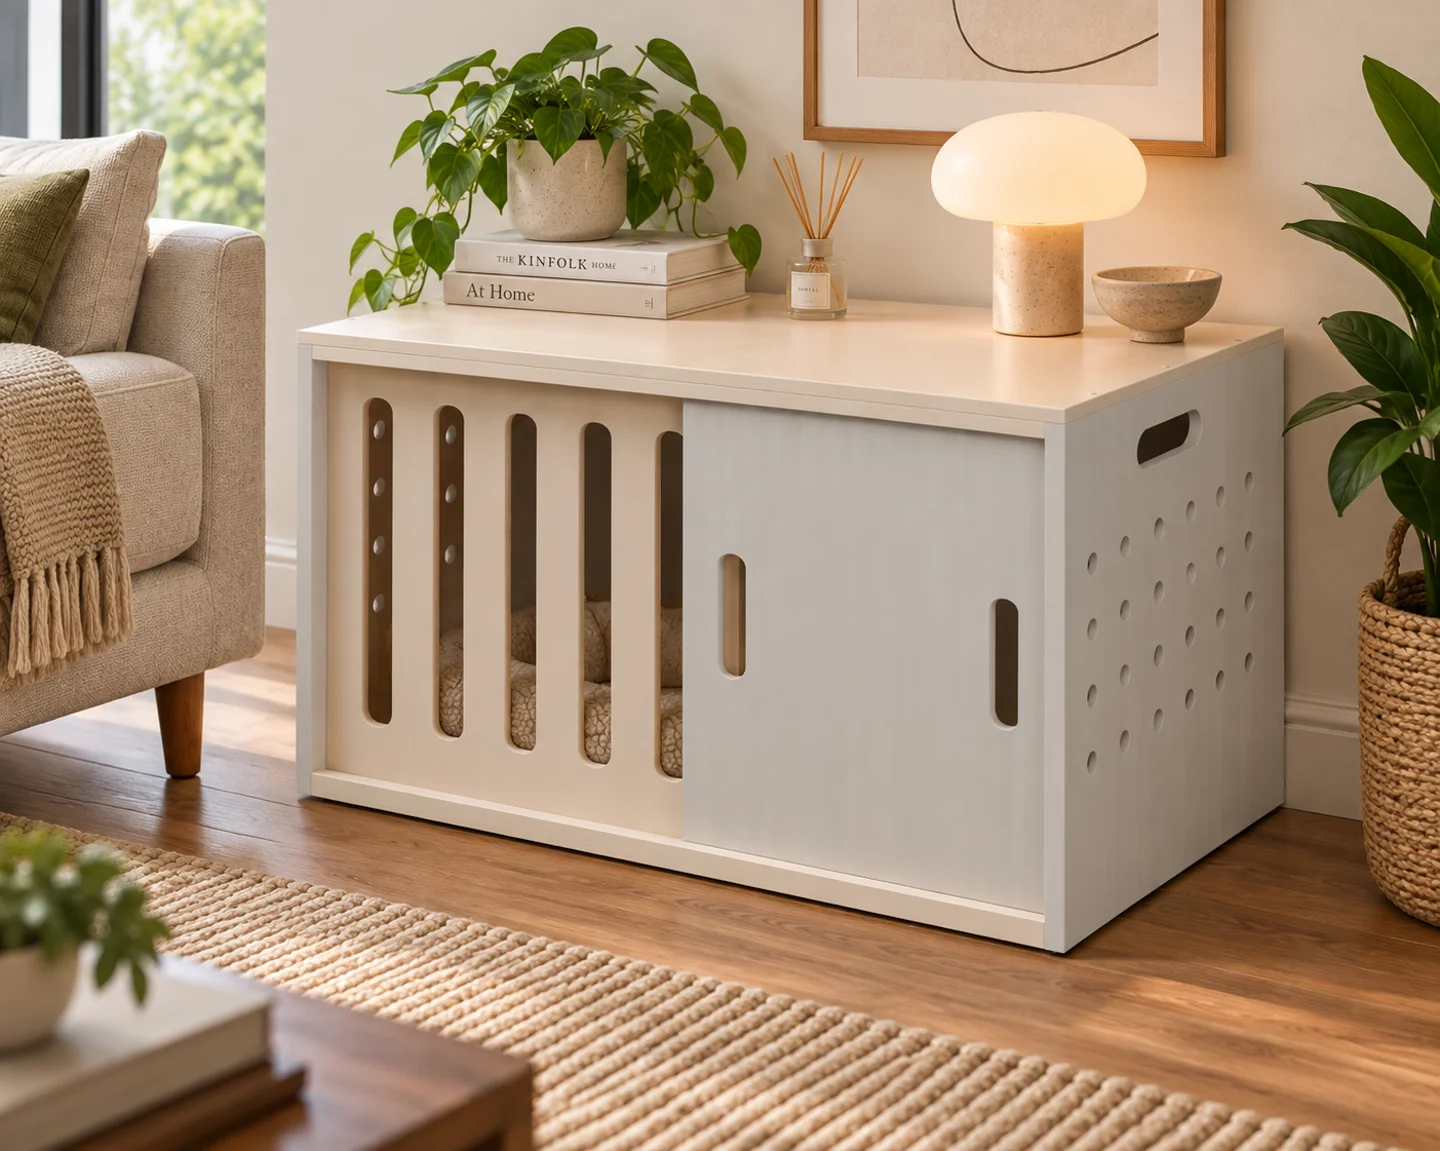
Free PDF3x2 ftDog Houses3x2 Indoor Dog KennelDog Kennel · 15 build stages26 pagesDownload free planGet premium — $9.99View plan details
 DIYCraft