
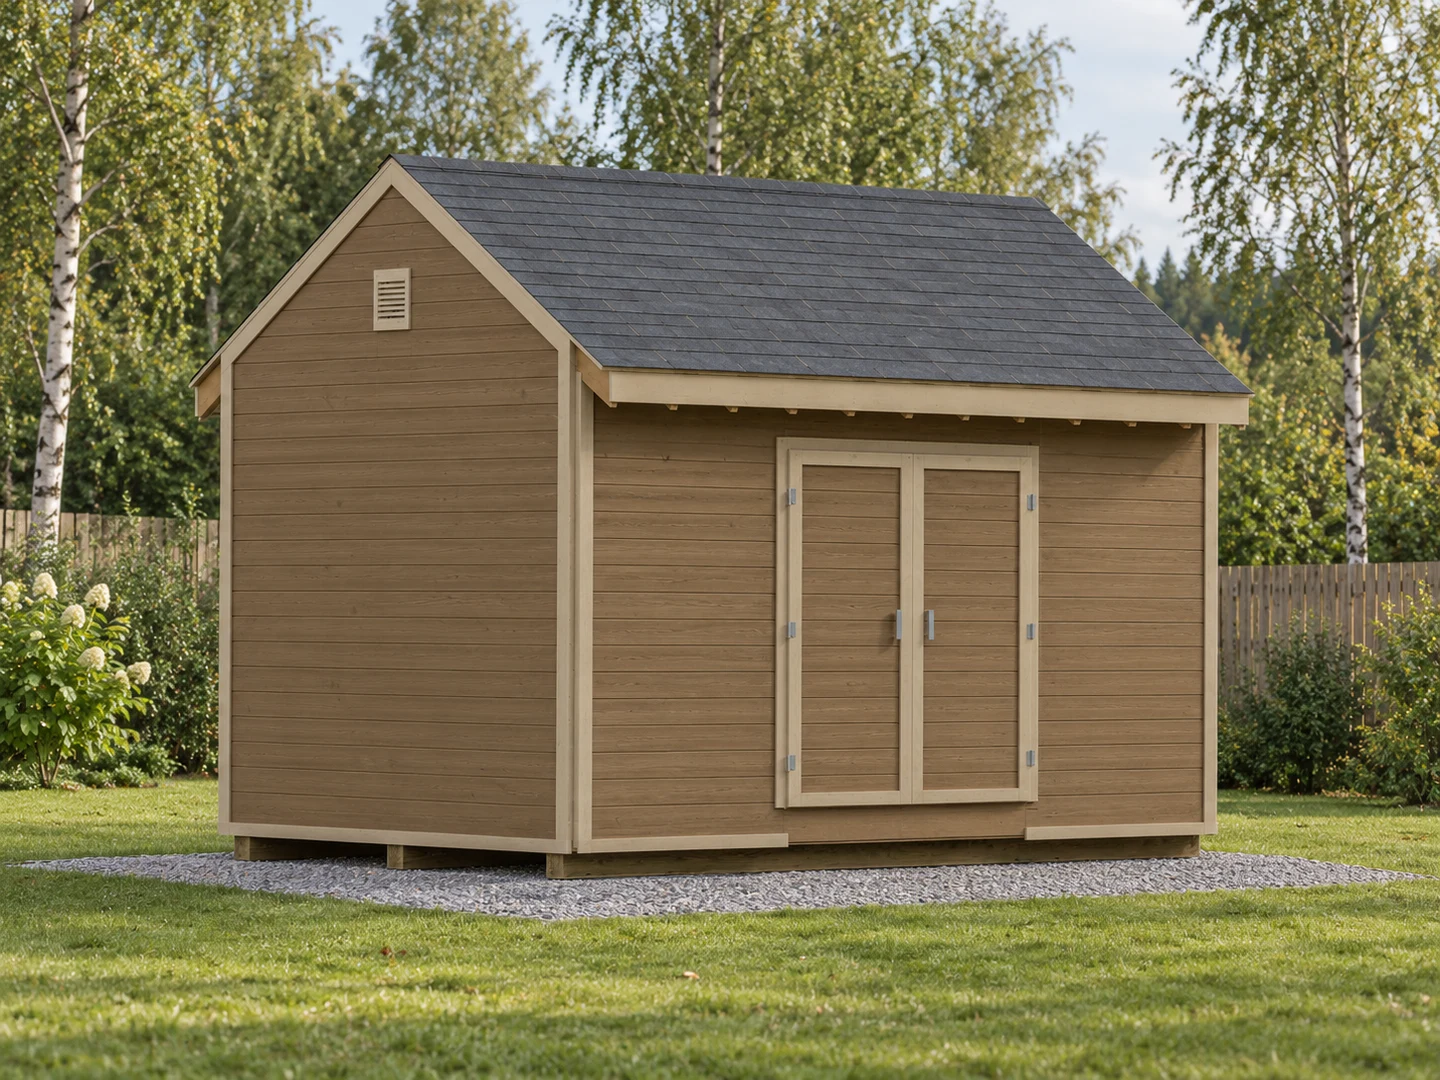
Design visualization. Landscaping and paving are not included. Select the image to enlarge it.
See actual pages from the PDFFree + premium editions
10x14 Storage Shed Plans
A 10x14 timber gable shed with double doors, continuous side-wall siding, framed vents and three treated skids over gravel.
Actual footprint: 168 x 120 in (14 x 10 ft)
Construction details to resolve: Site bearing, drainage, frost and anchorage; floor and roof loads; wall bracing, header and rafter connections; roof restraint, sheet-edge support and weatherproofing require project-specific completion. Source cut tables and fitted drawing dimensions can differ; verify cuts against the actual assembly and selected hardware. Purchased vent internals and hardware are schematic. Have these completed by a qualified local professional before cutting, building or loading. Both PDFs identify these requirements.
One design. Two levels of detail.
Free includes 10 selected build steps, using the same instructions and dimensioned images as premium. Premium includes the complete 21-step sequence, materials and cutting lists, tools, hardware and additional details.
| Included | Free | Premium |
|---|---|---|
| PDF pages | 17 | 38 |
| Illustrated build steps | 10 selected steps | All 21 steps |
| Dimensioned drawings and model views | Included | Included |
| Full materials and cutting list | Not included | Included |
| Tools list | Not included | Included |
| Fasteners and hardware list | Not included | Included |
| Additional construction and joint details | Not included | Included |
| Full-page lumber-size reference | Not included | Included |
| Technical support | Not included | Included |
| Structural / site-specific design | Not included | Not included |
Look inside the plan
These are selected pages from the actual free PDF. Select a page to enlarge it, or download the full free edition above.
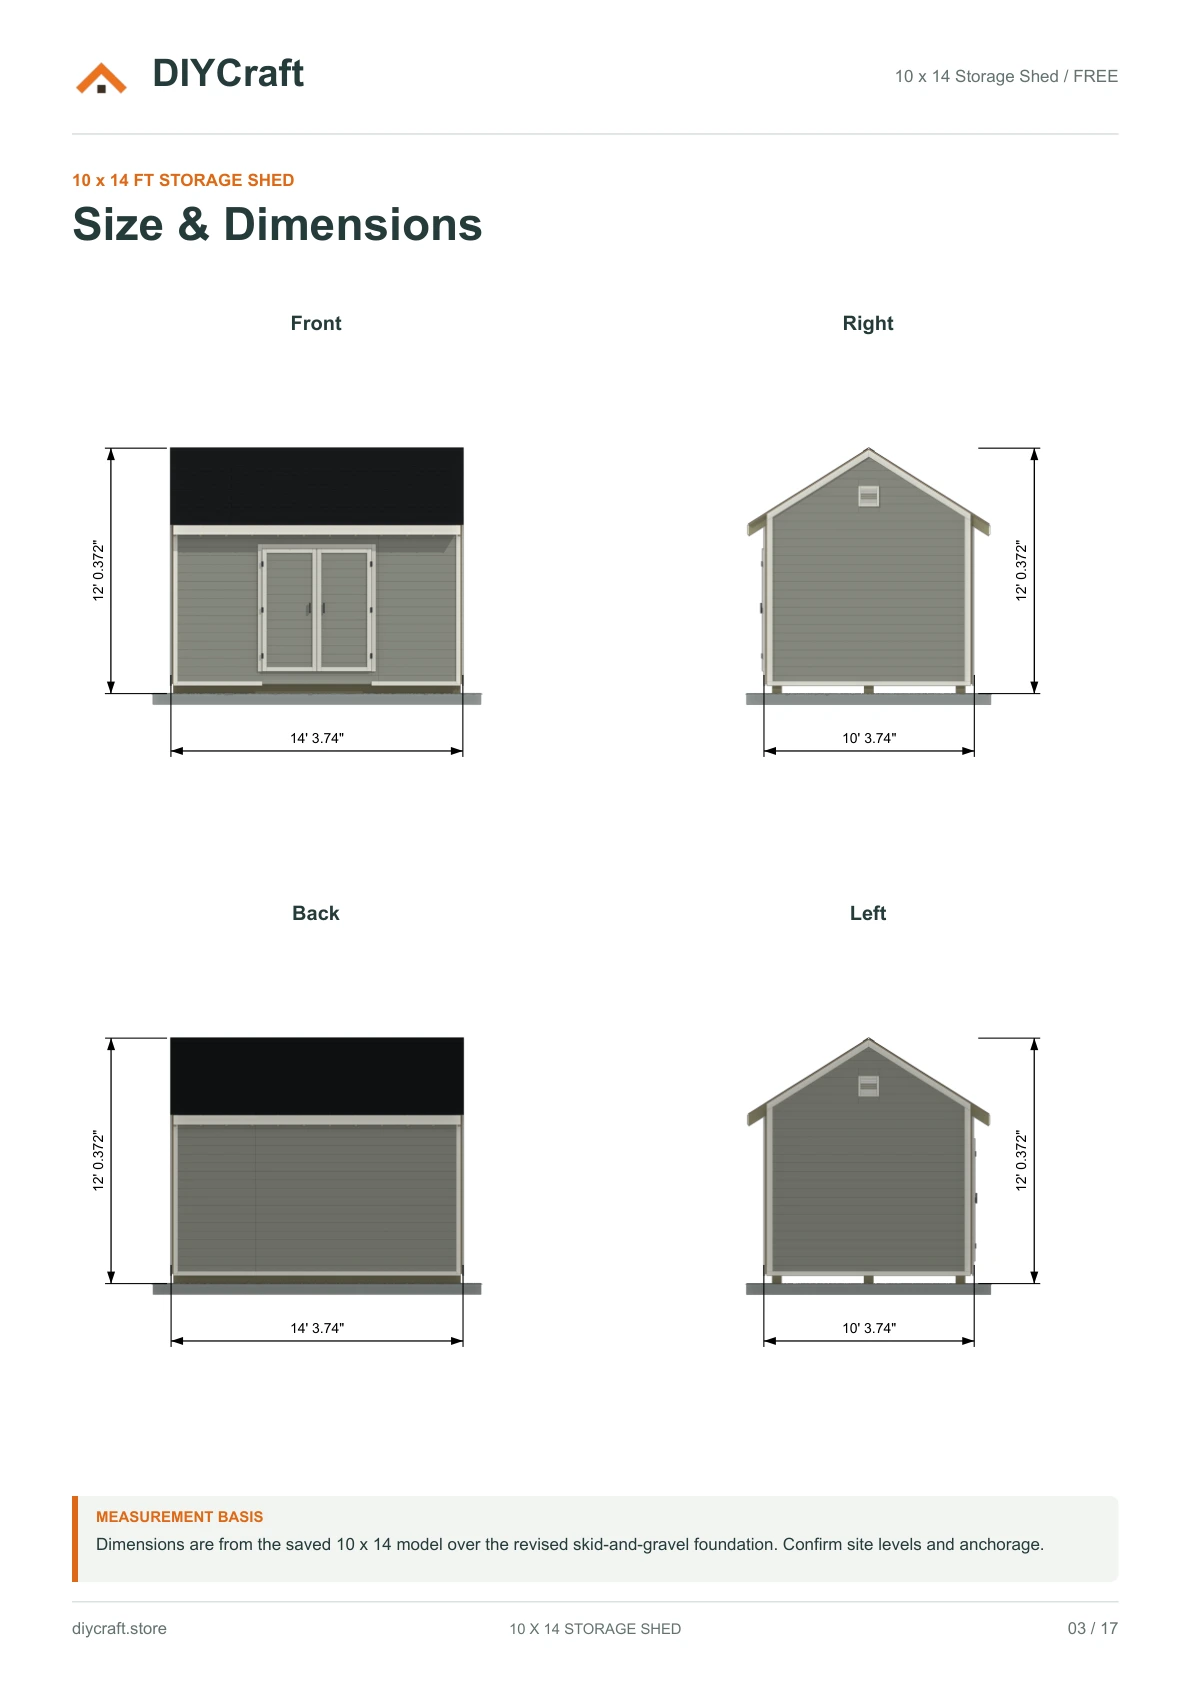
Free page 3: front, right, rear and left views
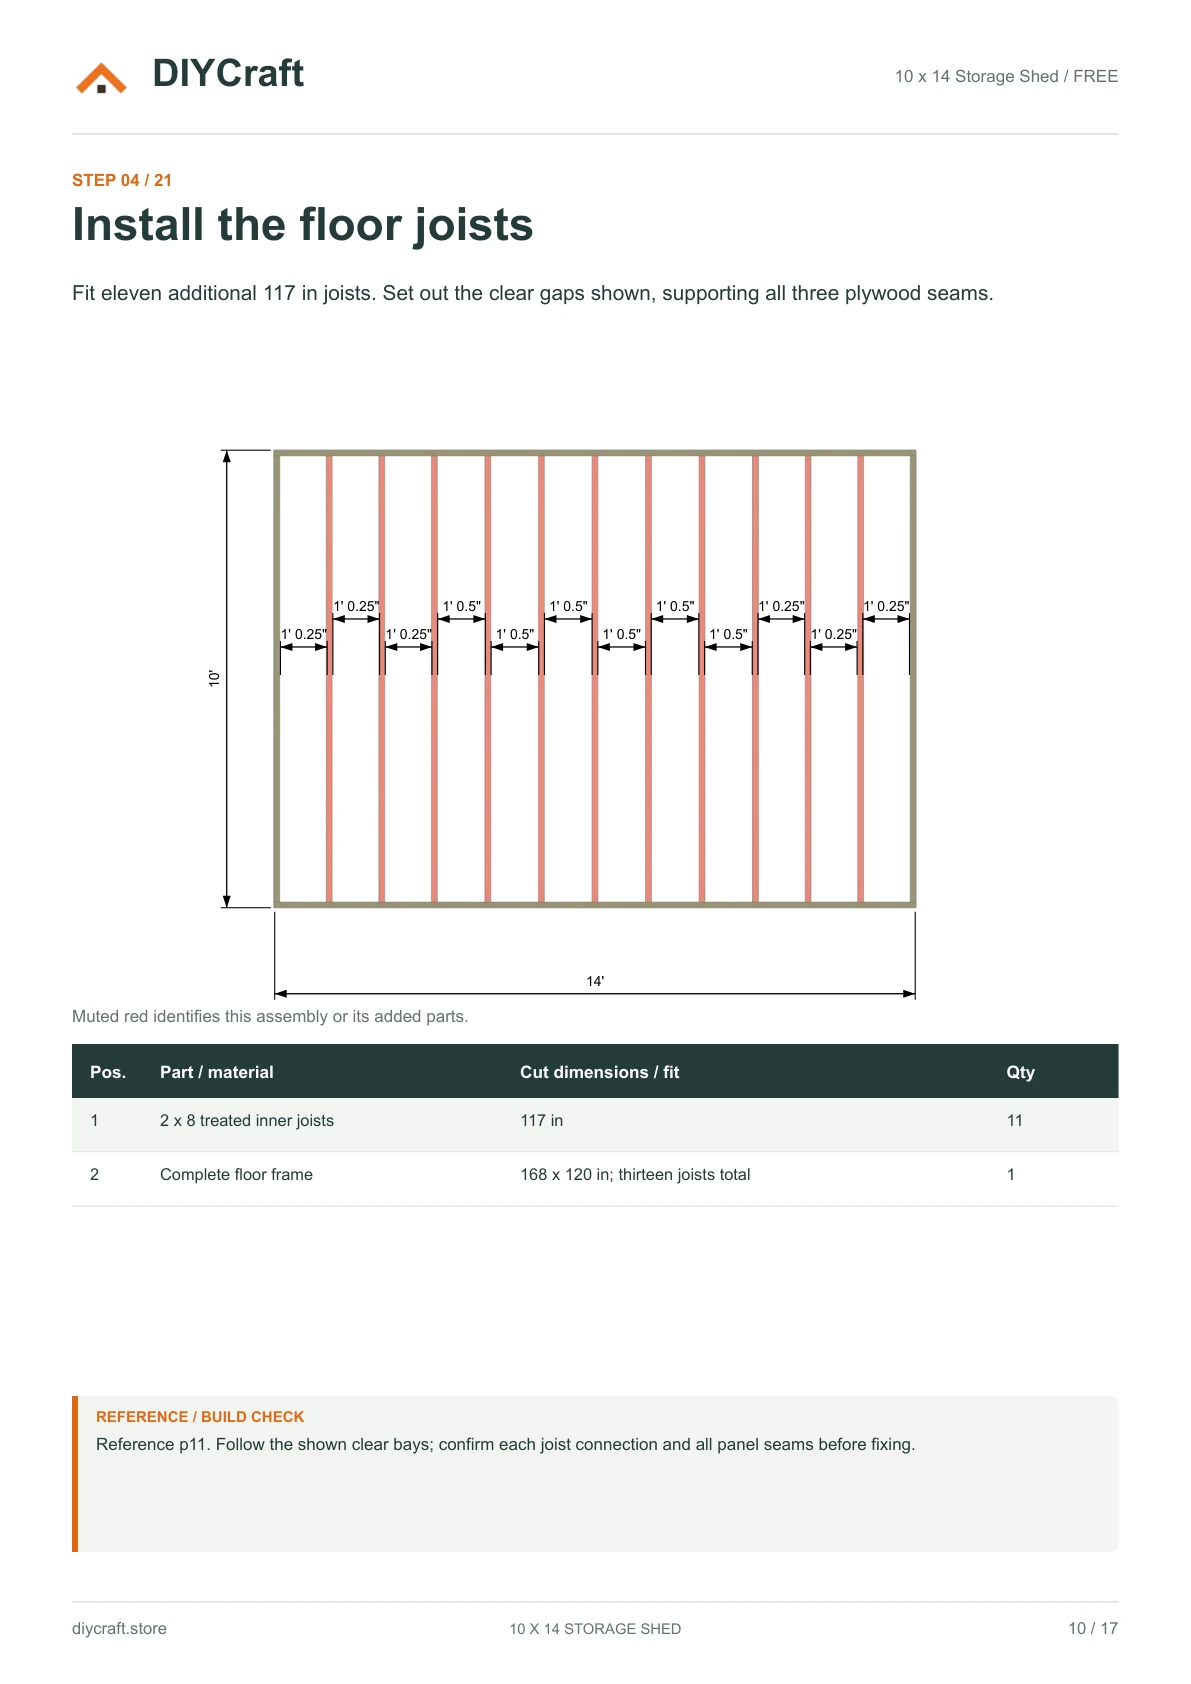
Free page 10: floor joist spacing
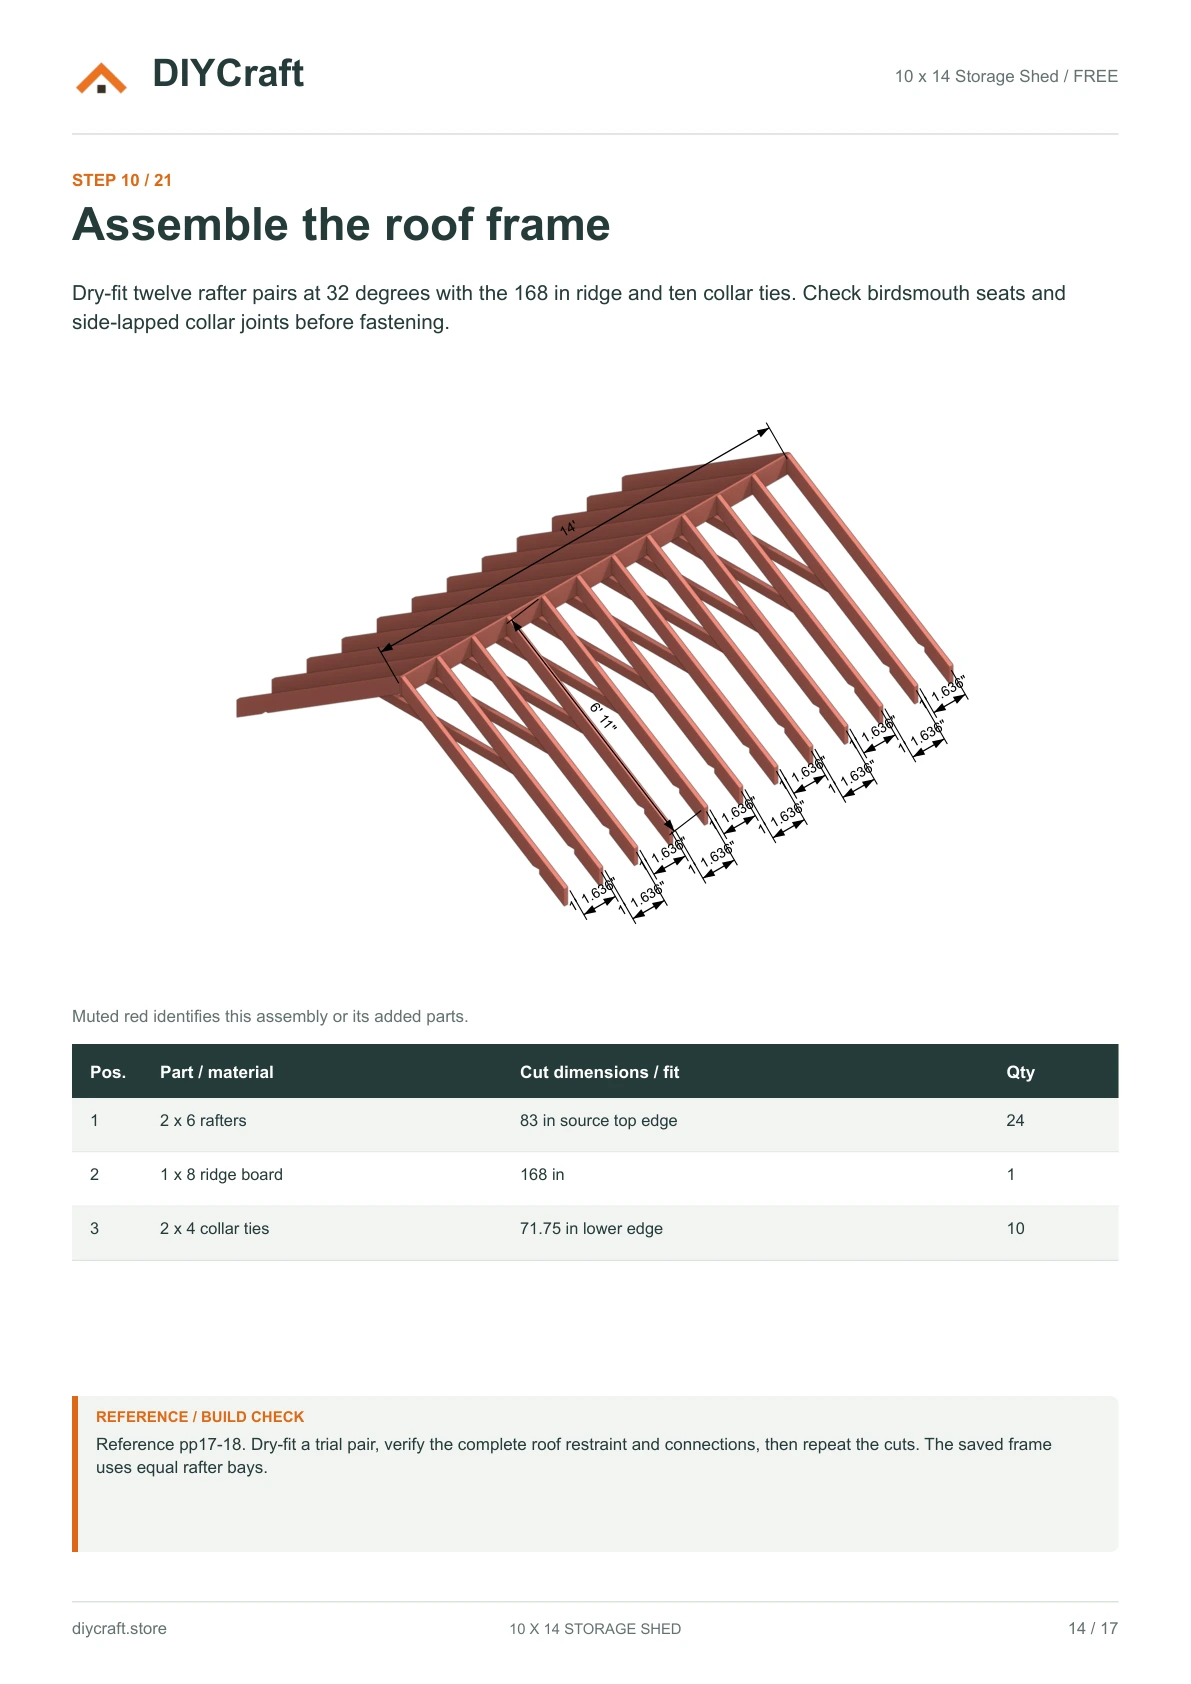
Free page 14: rafter pairs and collar ties
Dimensions that match the drawing
- Structural floor frame
- 168 x 120 in (14 x 10 ft)
- Gravel pad
- 192 x 144 in; 6 in modeled compacted depth
- Skids
- Three nominal 6x6 runners, each 168 in long, at 54 in centres
- Door clear opening
- 64 x 72 in above floor
- Roof pitch
- 32 degrees
- Gable vents
- Two 12 x 12 in wall cutouts with 12 x 12 in outside trim
- Revision
- October 6, 2026 / Illustrated gable shed on treated skids
Before you choose
- This is a digital PDF, not a materials kit or a finished product.
- Dimensions are shown in feet and inches.
- Not an engineered or permit-ready construction set. Foundation design, structural approval and verified load ratings are not included.
- Build time and material budget have not yet been verified in a physical build.
- Payhip handles payment and paid-file delivery. Keep your receipt email to recover your download.
- Personal project use, including sharing with your project tradespeople. No resale or public redistribution of the premium PDF.