
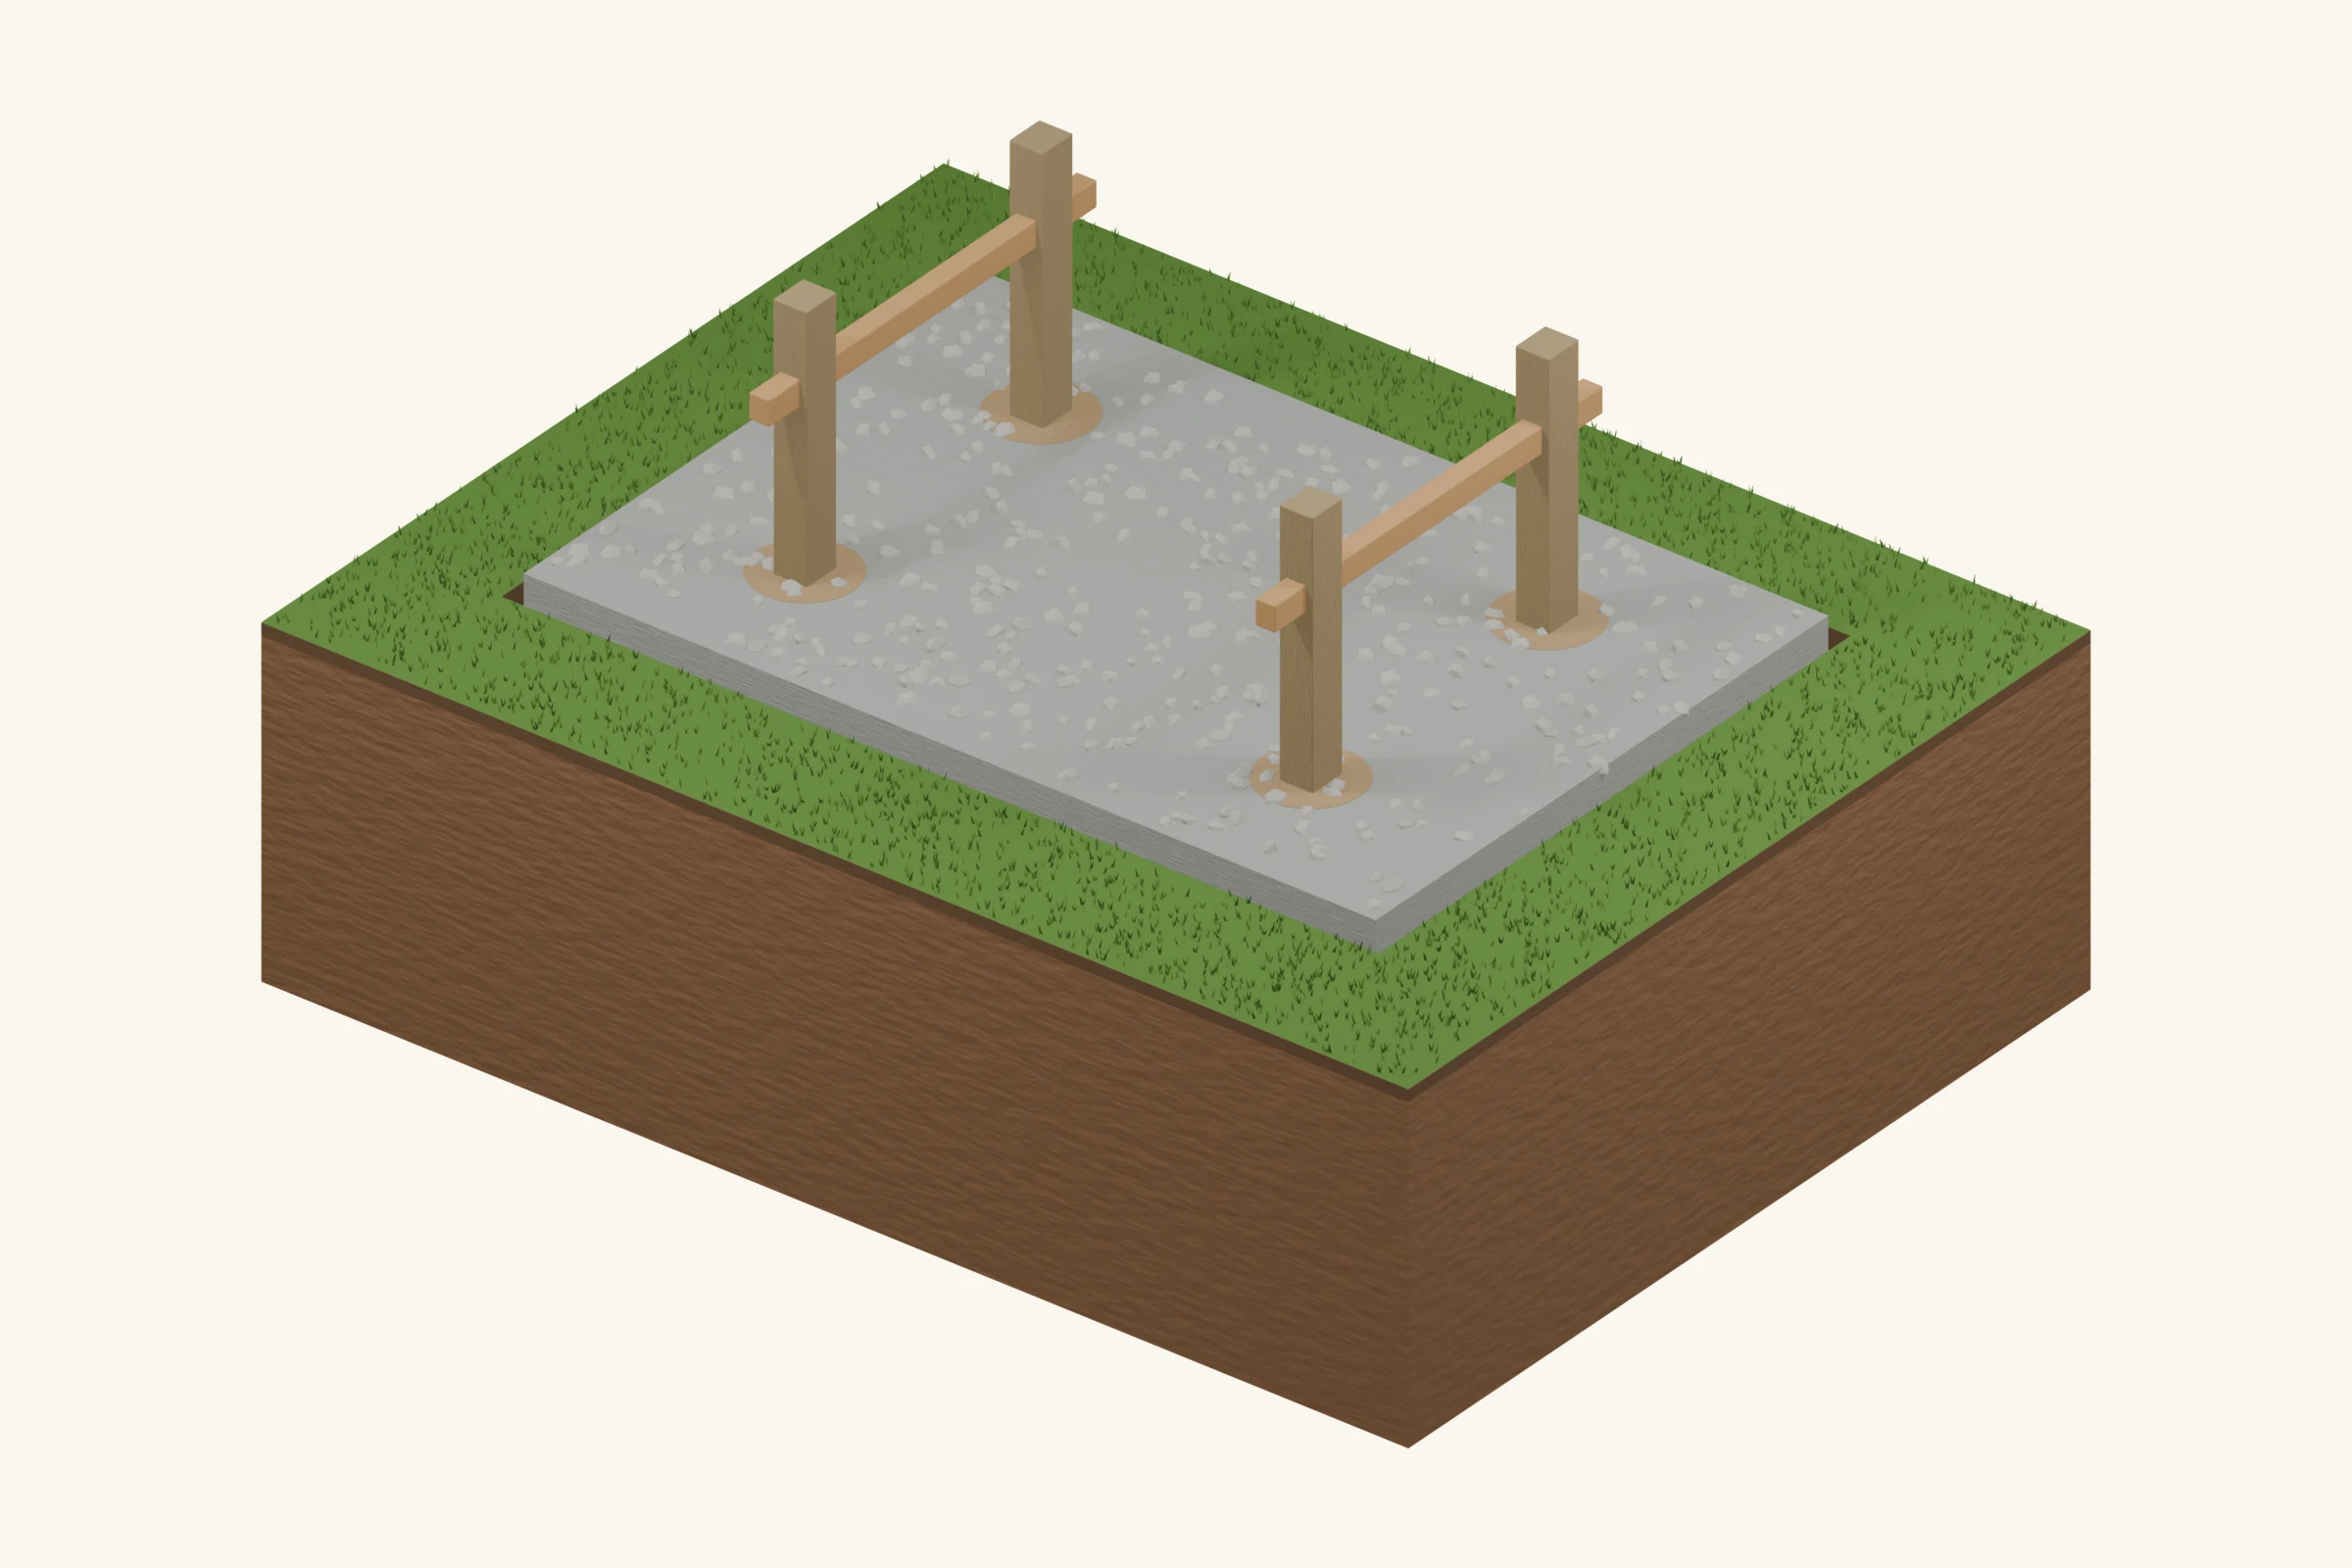
A post-frame building changes the load path. Instead of walls loading a timber floor platform, widely spaced structural posts carry the roof and wall system directly to their foundations. This guide illustrates an embedded-post concept. Precast columns and engineered bracket systems are alternatives with different connections; they are not interchangeable pieces of the same detail.
Is it right for your shed?
Best fit: A shed or barn designed from the outset as a post-frame structure.
Advantages
- The interior floor can be chosen independently of the main post supports.
- A coordinated post-frame design can create broad usable openings.
- Supports can be set to suit site elevations.
Limitations
- Embedded timber exposure and uplift require careful detailing.
- Post alignment affects the whole building.
- Changing to brackets alters the structural behavior.
What goes under it? The ground layers
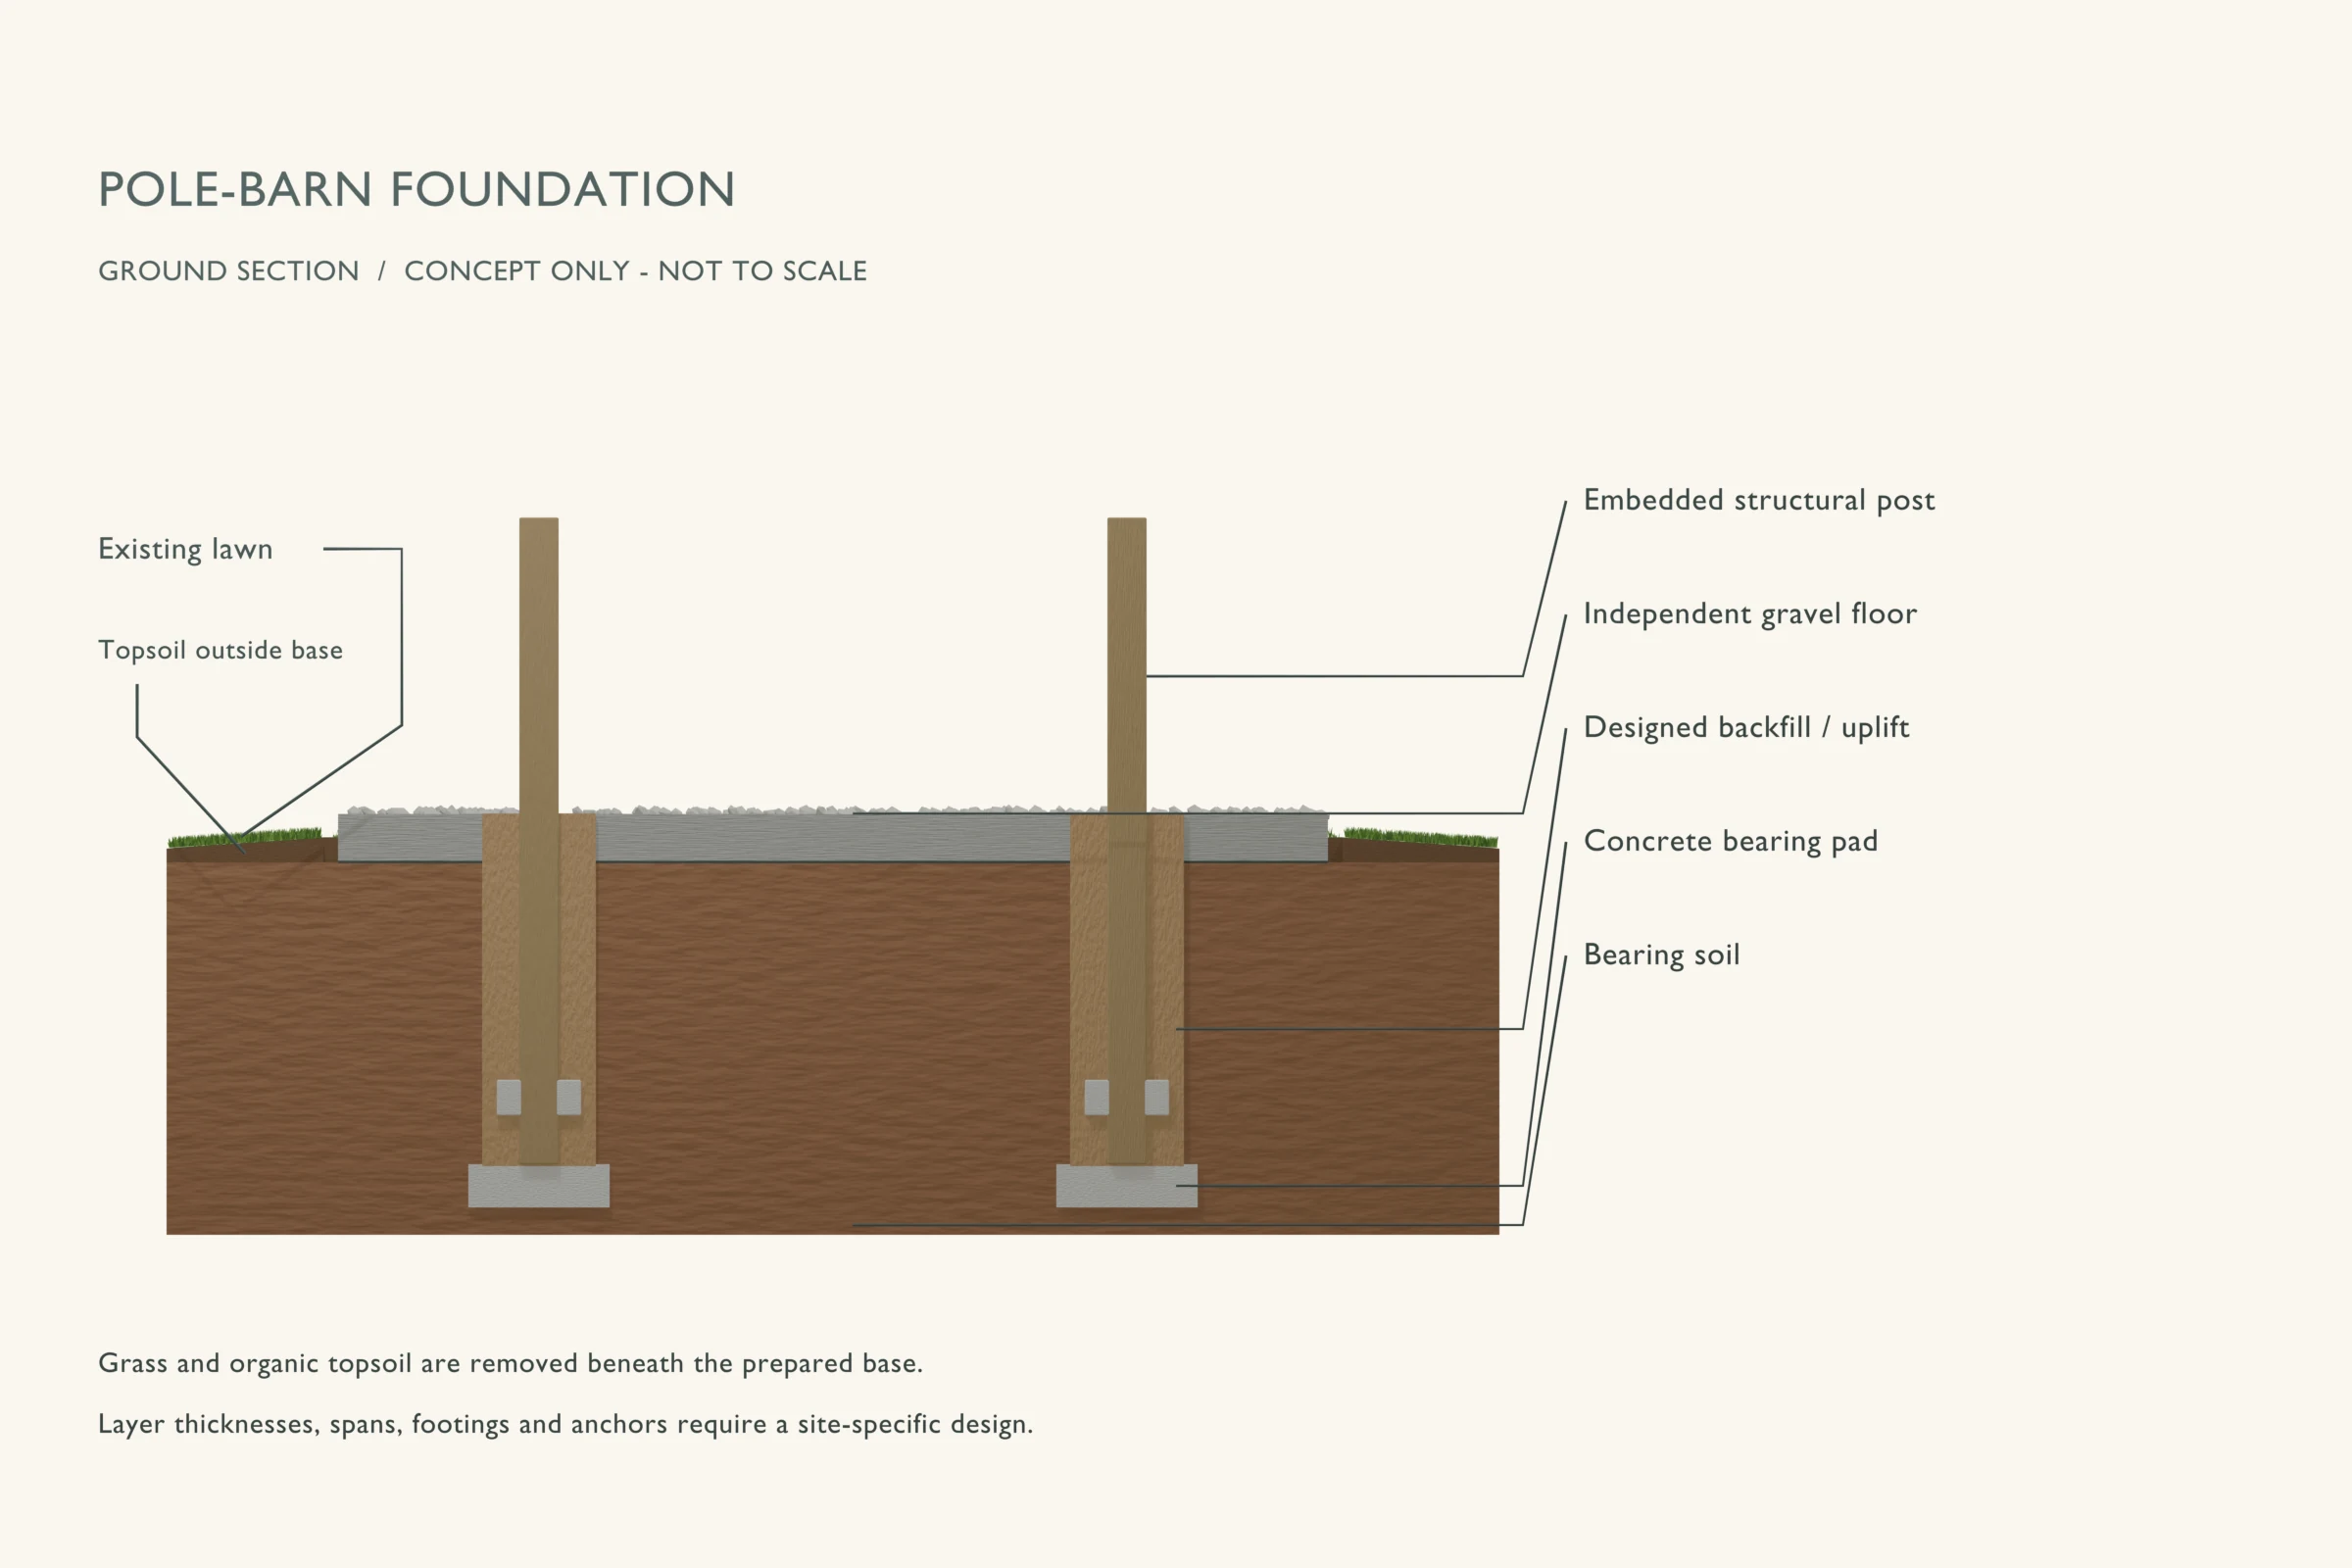
The explanation runs from the ground upward. Callout labels in the drawing identify the visible parts; some thin layers are enlarged for clarity.
- 1
Bearing soil
The post footing bears on verified material at its designed elevation.
- 2
Concrete bearing pad
The footing spreads the vertical post reaction to the soil.
- 3
Embedded structural post
Treatment, section and embedment must suit structural ground exposure.
- 4
Specified backfill and uplift detail
The hole completion is part of the design, not a choice of whatever spoil is nearby.
- 5
Independent floor surface
Gravel or a separately detailed slab lies between the posts; it does not automatically anchor them.
Materials and preparation
Use the quantities and specifications from your actual layout. Before ordering, resolve the pad footprint, support locations, finished floor height and the drainage route.
- Post-frame foundation and bracing design
- Posts treated for the specified structural exposure
- Specified bearing pads, backfill, uplift details and temporary bracing
Useful planning: choose the shed location and check permit requirements.
Build sequence
This sequence explains the order of work. Use it alongside the foundation design and the instructions for your chosen products.
Step 01
Work from the complete post-frame layout
Confirm post centers, door openings, roof loads and the permanent bracing system. Select the foundation variant before ordering posts, brackets or precast columns.
Step 02
Excavate and establish bearing
Check utilities and required inspections. Verify each hole against the footing schedule; deeper holes do not compensate for inadequate footing area or unsuitable soil.
Step 03
Install footing and set posts
Use the designed bearing pad and accurately locate the posts. Record treatment and grade information. Field cuts in treated material need the specified preservative treatment.
Step 04
Brace and complete embedment
Hold posts plumb and aligned with temporary bracing. Place the specified backfill and uplift components without shifting the posts. Do not substitute an ordinary above-ground post bracket for embedment.
Step 05
Connect the frame and finish the ground
Keep temporary bracing until the permanent system is complete. Install the chosen floor with its own base and moisture details. Grade runoff away from the post lines and preserve inspection access.
Mistakes to avoid
- Selecting ordinary fence posts for structural embedment.
- Assuming gravel backfill drains a hole in impermeable soil.
- Counting an unconnected interior slab as uplift restraint.
Inspection and maintenance
Inspect the ground line, post bases, connections and drainage regularly. Keep stored materials from hiding the bases. Changes in post alignment or decay at the ground line require assessment of the support and frame together.
When to choose a different base
Use post-frame foundations with a post-frame building design. A conventional platform-framed shed is usually better served by its specified skid, pier or slab foundation unless the entire load path is redesigned.
Common questions
Must a pole barn have a concrete floor?
No. The structural post foundations and interior floor serve different roles. A gravel floor may be suitable for the intended use.
Can posts sit on metal brackets instead?
Yes, with an engineered system that supplies the required bearing, uplift and lateral behavior. Bracket substitution changes the foundation design.
Technical references
Use the currently adopted local requirements and the exact product instructions for your build. These references explain the principles behind this guide.
- AWPA: treated wood guidance for homeowners
Use-category labels distinguish above-ground, ground-contact and more demanding exposures.
- ICC: 2024 IRC, Chapter 4 — Foundations
Model-code background for bearing and frost protection. Your adopted code and local amendments control.