
The short answer: it depends on where you live and how big the shed is. Many US jurisdictions let you build a small accessory shed — often somewhere around 100 to 200 square feet or under — without a building permit, but the exact threshold is set locally. Even a permit-exempt shed still has to obey zoning setbacks, height and lot-coverage limits, building codes, and any HOA or deed restrictions, and adding electricity or plumbing almost always triggers its own permit. Before you build, make one call to your local building department — it's free and it settles every question below for your specific address.
A shed permit isn't one thing — it's the overlap of several separate rulebooks that all apply to the same little building. There's the building permit (is the structure itself allowed and safe?), the zoning rules (where can it sit on the lot?), the building code (how must it be built?), any utility permits for power and water, and, if you have one, your HOA. A shed can clear one and fail another. Below, we walk through each so you know exactly what to ask when you call.
When do you need a permit?
As a rule of thumb, a permit becomes more likely as a shed gets bigger, taller, more permanent, or wired for utilities. The clearest triggers across most jurisdictions are:
Ask whether your floor area is above the local exemption threshold and whether the foundation type changes the permit requirement. A slab, footings or piers may trigger review. Power, plumbing, gas or HVAC may need separate permits even if the shed itself is exempt.
Also ask about height and loft limits, attachment to another building, and special rules for flood zones, wetlands and historic districts. Check easements before choosing a site.
If none of those apply — a small, single-story, unwired shed on skids, set well inside your property lines — there's a good chance you won't need a building permit. But "good chance" isn't "confirmed," so treat the list above as the questions to ask, not the answer.
Size thresholds & exemptions
The most common exemption is based on floor area. Many US building departments waive the building permit for accessory structures under a set size — you'll frequently see thresholds quoted around 100, 120, 150 or 200 square feet, depending on the jurisdiction. Some areas key off a footprint dimension instead, and some layer in a height cap (for example, a single-story limit or a maximum ridge height).
Two important cautions. First, an exemption from the building permit is not an exemption from zoning — setbacks and lot-coverage limits still apply to even the smallest shed. Second, watch how area is measured: some codes count the roof overhang or measure to the outside of the walls, which can push a shed you thought was "under" the limit over it. When you're close to a threshold, size down slightly or confirm the measuring method in writing.
Zoning & setbacks
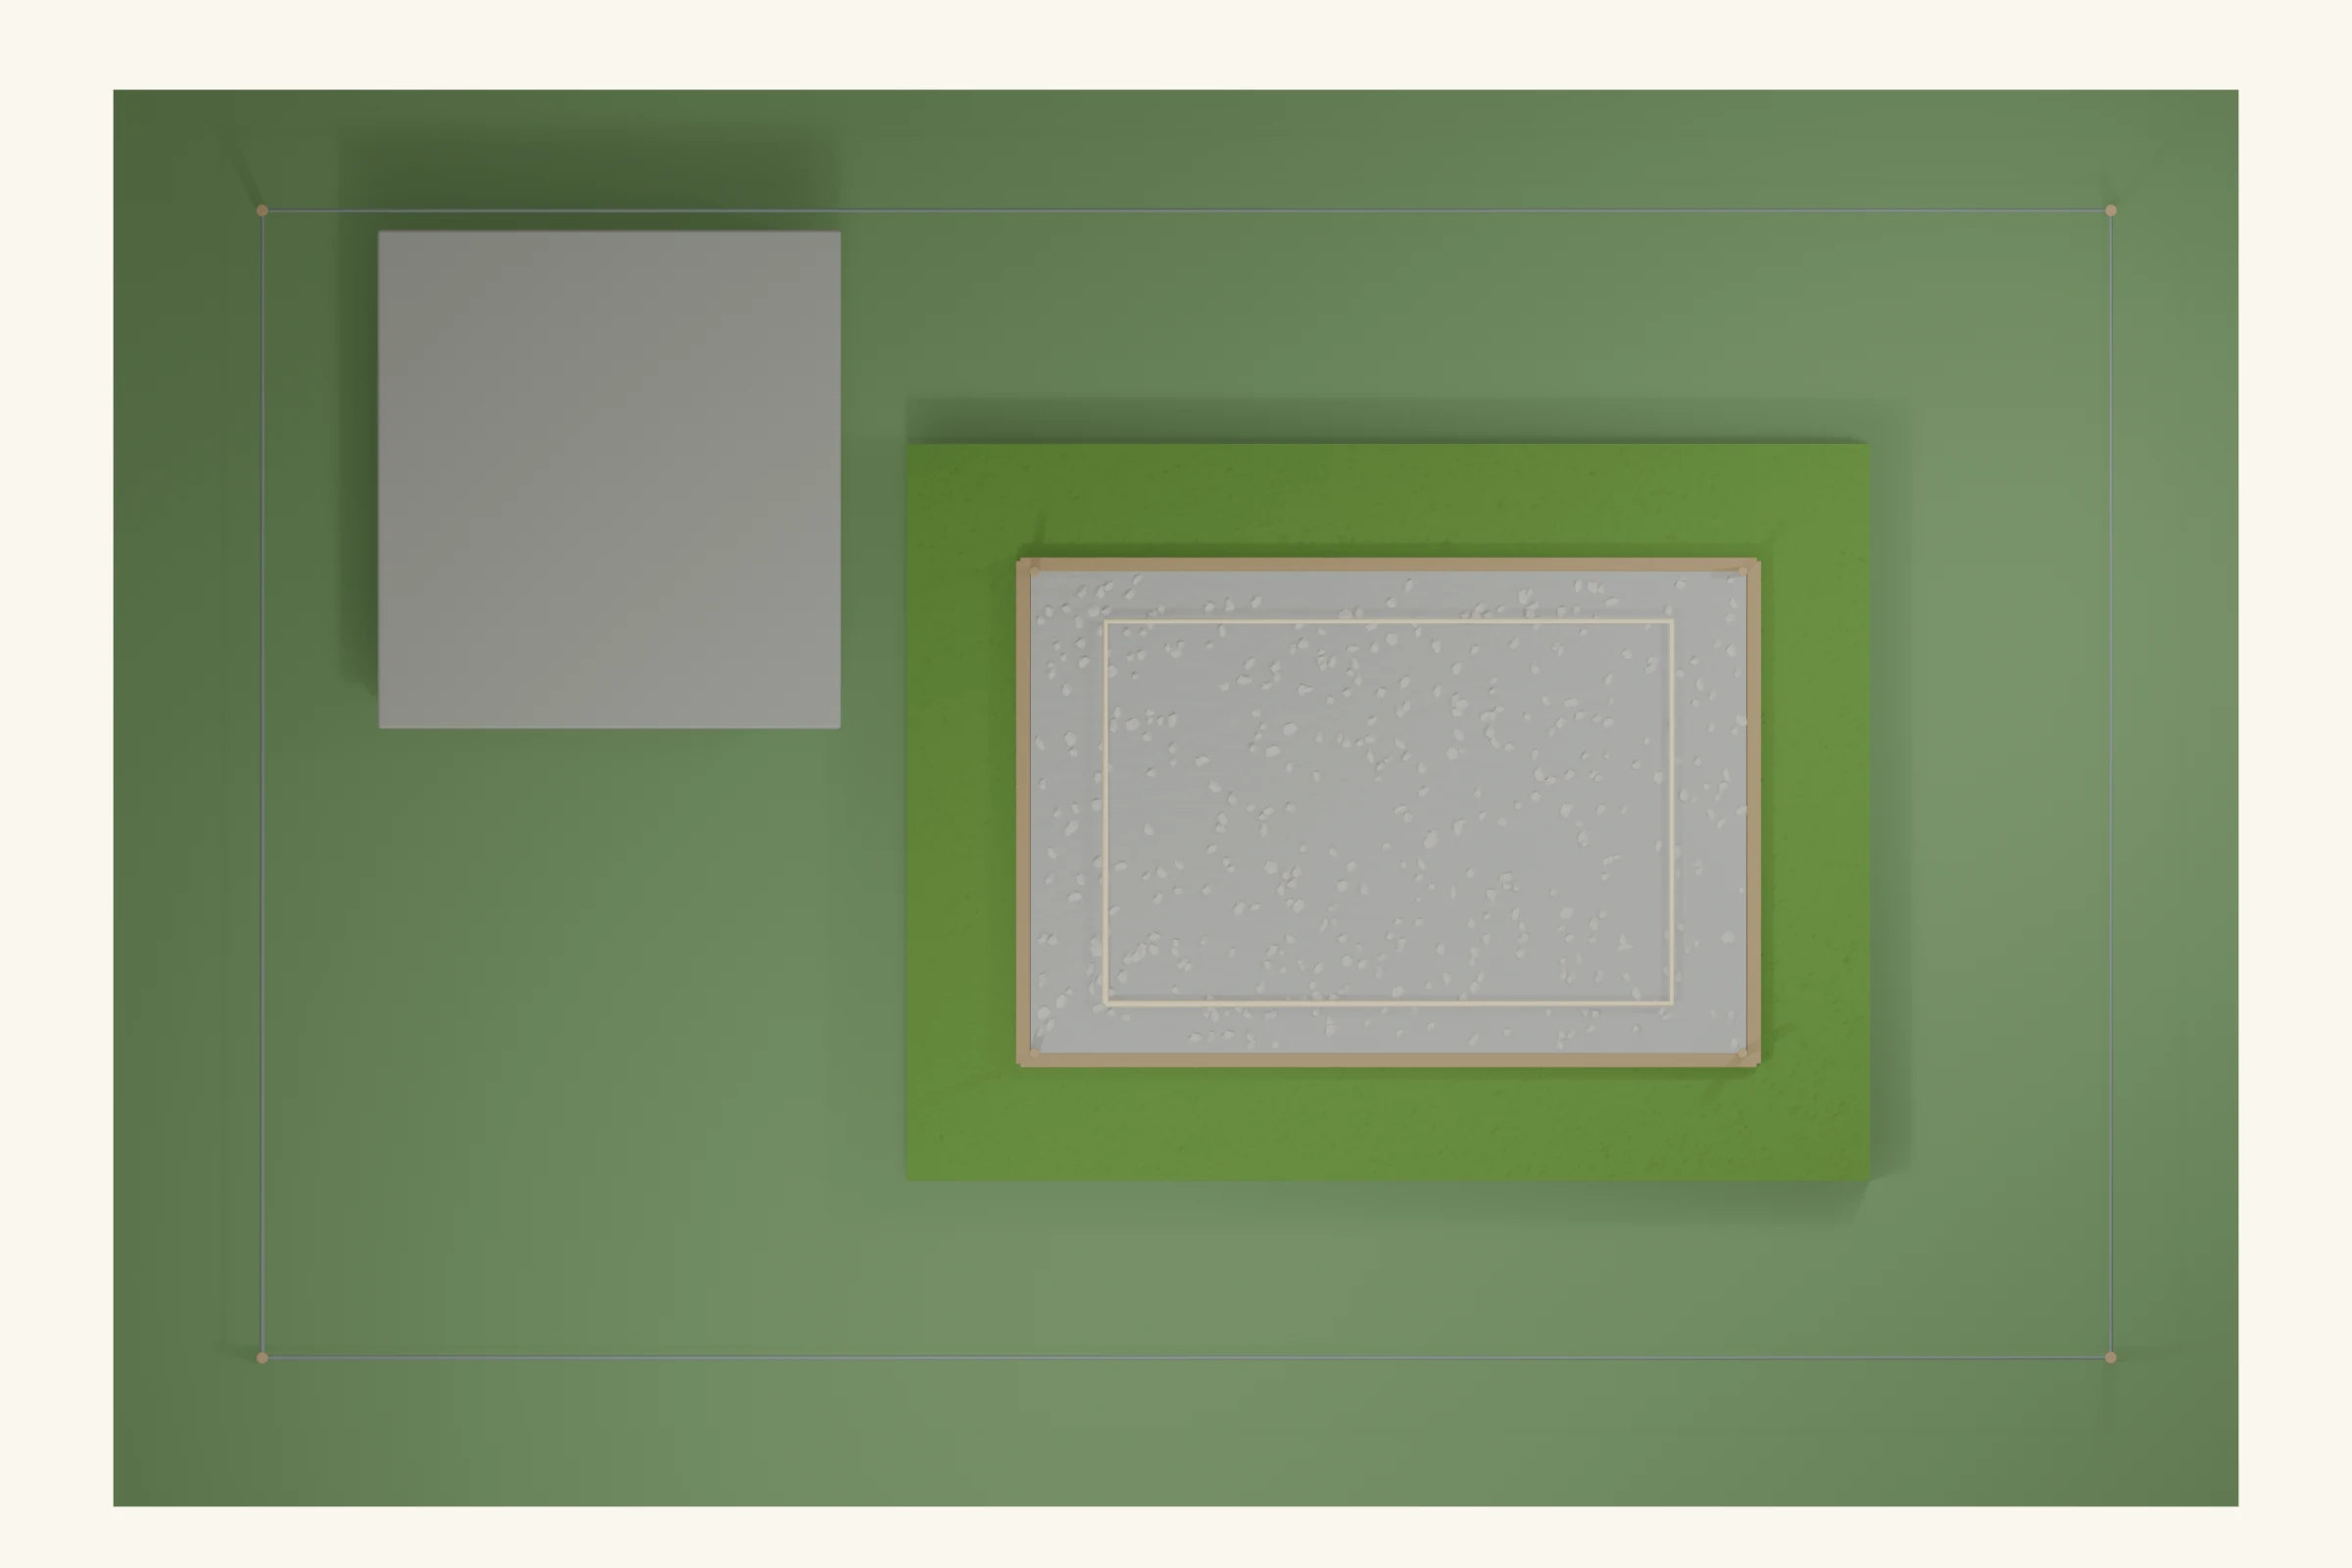
Zoning controls where the shed can go, independent of whether it needs a building permit. The big ones:
Confirm the required distances from side, rear and front property lines. Locate utility and drainage easements on your survey, and check the limit on how much of the lot buildings can cover.
Local rules may also limit the number and size of outbuildings. Corner and waterfront lots can have additional restrictions.
Setback mistakes are the single most common reason a finished shed has to be moved or torn down, because they're easy to overlook and hard to fix after the fact. Before you settle on a spot, pull your plat or survey, mark the true property lines (not the fence, which may not be on the line), and measure your setbacks with margin to spare. Our best shed location guide covers placement, drainage and access in more depth.
Building codes
If a permit is required, the shed has to be built to the local building code — the technical standard for how it's constructed. For sheds, code typically cares about structural items like foundation and anchoring, framing sizes and spacing, wind and snow loads, and roof structure. In high-wind or heavy-snow regions those requirements get stricter, and anchoring the shed against uplift may be mandatory. Building from a complete, dimensioned plan makes the permit review far smoother, because the reviewer can see the framing and materials at a glance.
New to the actual construction? Our How to Build a Shed guide walks through the full build sequence — foundation, floor, walls, roof and finishing — so you know what the code items above refer to.
HOA & deed restrictions
If your property is in a homeowners association or carries deed / covenant restrictions, those are a completely separate approval from the city's. They're private rules, and they're often stricter than the municipal code. An HOA can regulate:
Check whether the HOA allows a shed and where you may place it. Its rules may set the maximum size and height, roof style, siding and color.
It may also require screening from view or written architectural review approval before construction.
Get HOA approval in writing before you build, and remember it doesn't replace the government permit — if both apply, you need both. Skipping HOA approval can lead to fines, forced removal, or a lien, even when the shed is otherwise perfectly legal.
Electrical & plumbing
This is the trigger people most often miss. Even where the shed structure itself is exempt, running power or water almost always requires its own permit and inspection:
A new circuit or subpanel generally needs an electrical permit; ask whether a licensed electrician must make the house connection. A sink, drain or toilet can trigger a plumbing permit and an approved water or sewer connection. Gas heat or HVAC can add mechanical or gas permits.
Confirm each permit and inspection with the local department while planning the utility run.
If you're turning a shed into a workshop, office or she-shed with lights and outlets, budget for the electrical permit and inspection from the start — retrofitting approval later is more expensive and can mean opening up finished walls.
How to apply, step by step
The exact process varies, but nearly every jurisdiction follows this shape:
- 1Call or visit your local building/permitting department and ask: does a shed of this size, at this address, need a permit — and what about zoning setbacks?
- 2Confirm zoning limits: setbacks, height, lot coverage and any easements for your specific parcel.
- 3Gather your documents: a site plan showing the shed's location and setbacks, plus construction drawings or a purchased plan showing framing and materials.
- 4Submit the application (often online) with the plans and pay the fee. Fees for a small shed are usually modest.
- 5Wait for plan review and approval; answer any reviewer questions or make requested changes.
- 6Build to the approved plans, then schedule the required inspections (e.g. footing/foundation, framing, electrical, final).
- 7Pass the final inspection to close out the permit — keep the approval for your records and any future home sale.
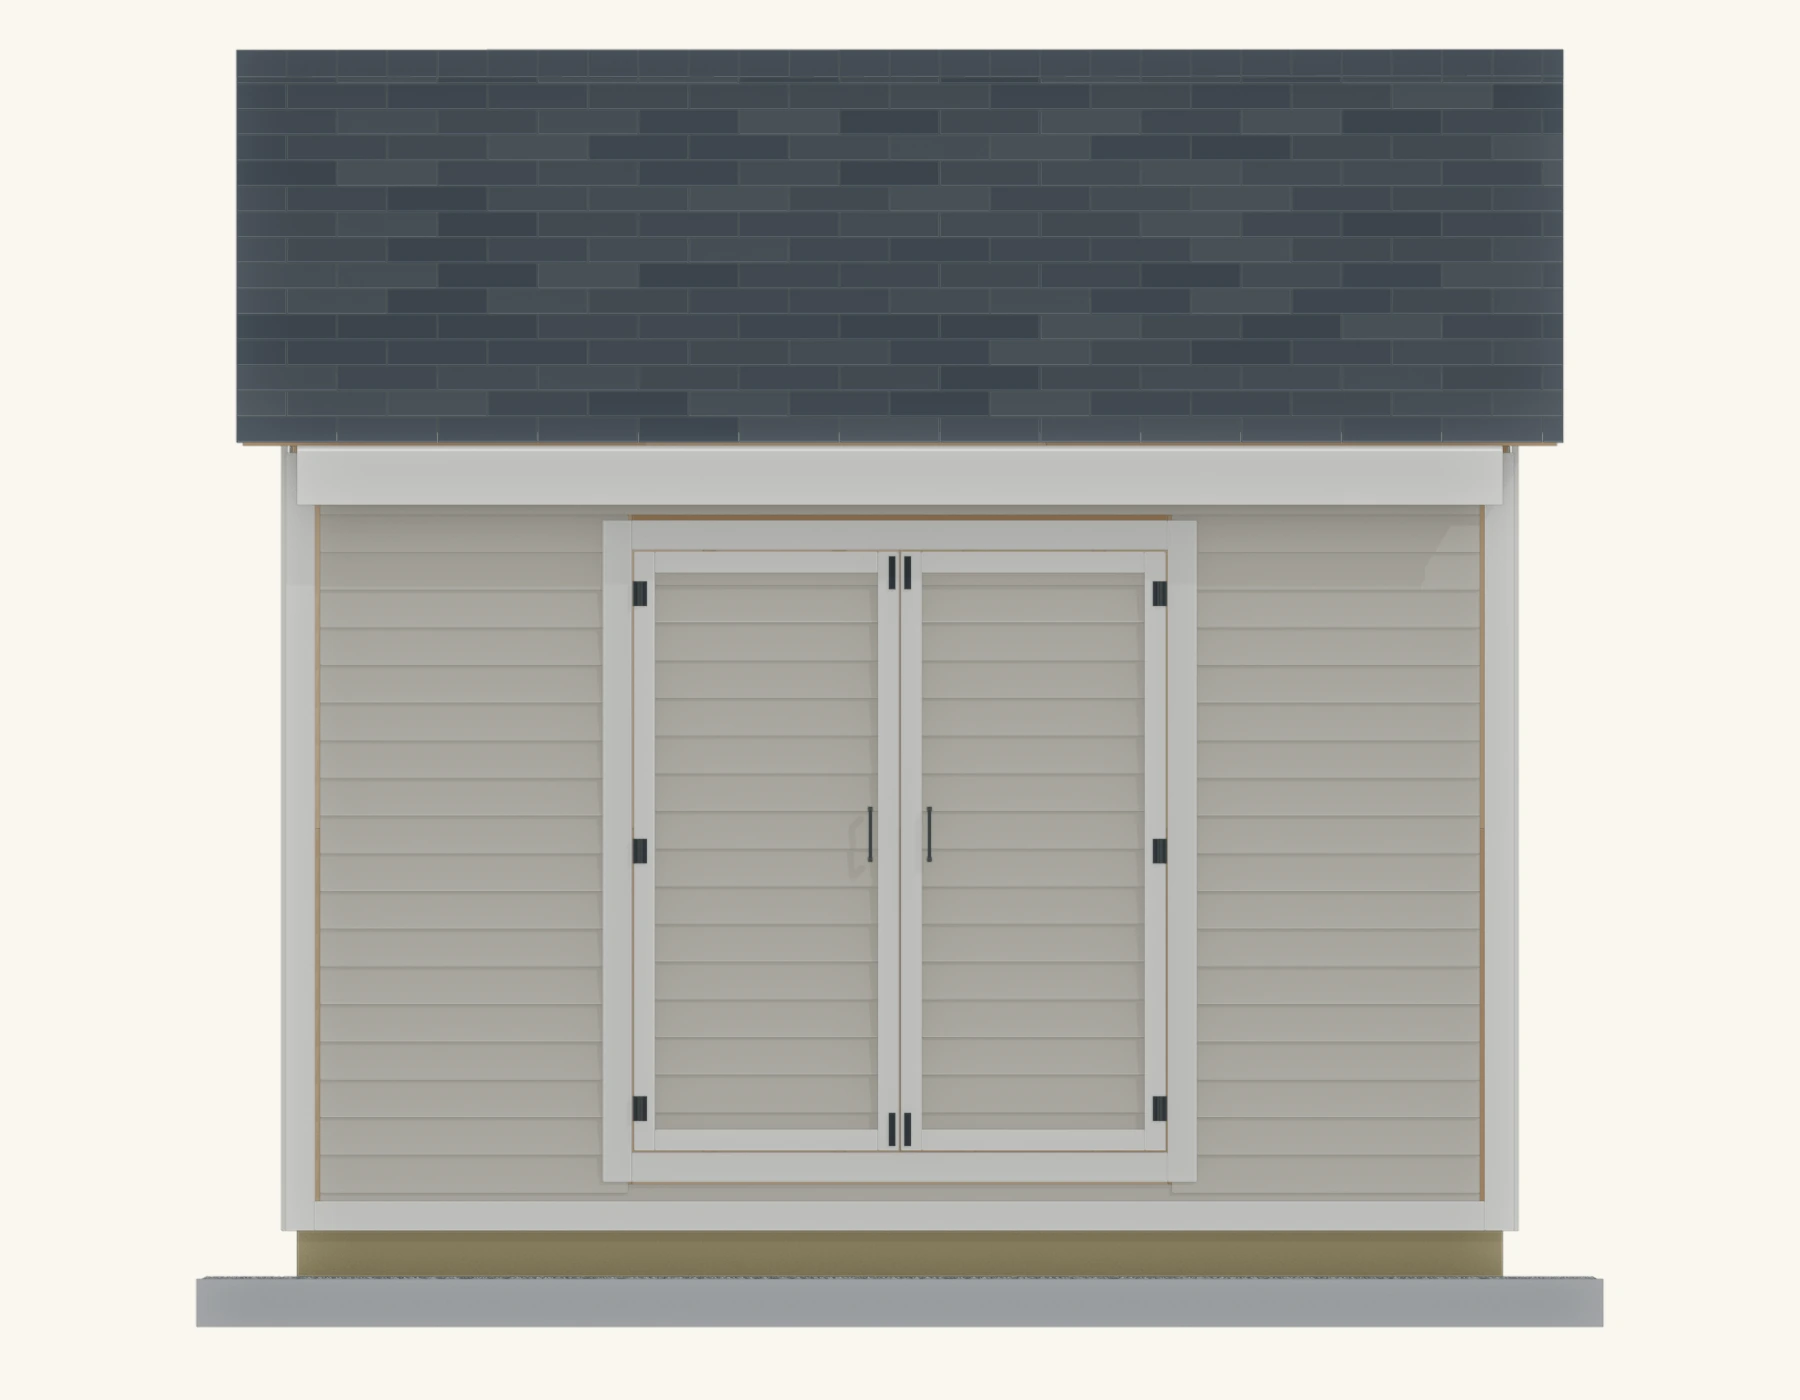
Include the front and side views, roof shape, openings and measurements your building department requests.
Consequences of skipping
Building without a required permit can seem like a shortcut, but the downside is real and often more expensive than the permit itself:
The department may stop work or issue a fine. It may require a retroactive permit, removal of finishes for inspection, changes to the shed, or removal if it violates setbacks, height limits or code.
An unpermitted shed can complicate a home sale, an insurance claim or a neighbor dispute over setbacks and sightlines.
The permit is cheap insurance. A quick call up front avoids every one of these outcomes.
Permit-ready shed plans to build from
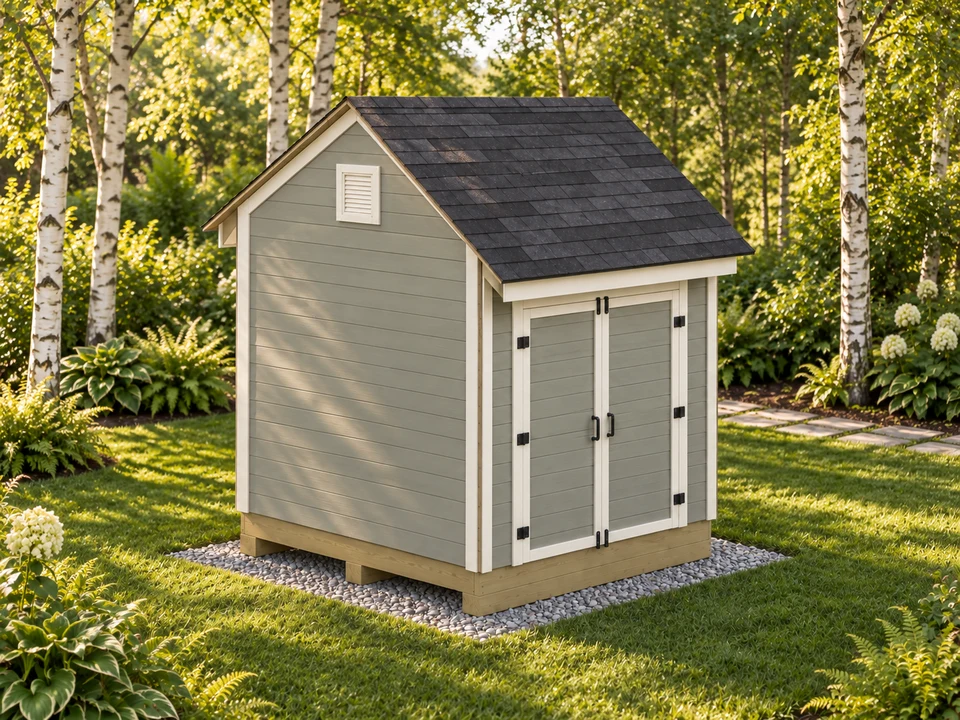
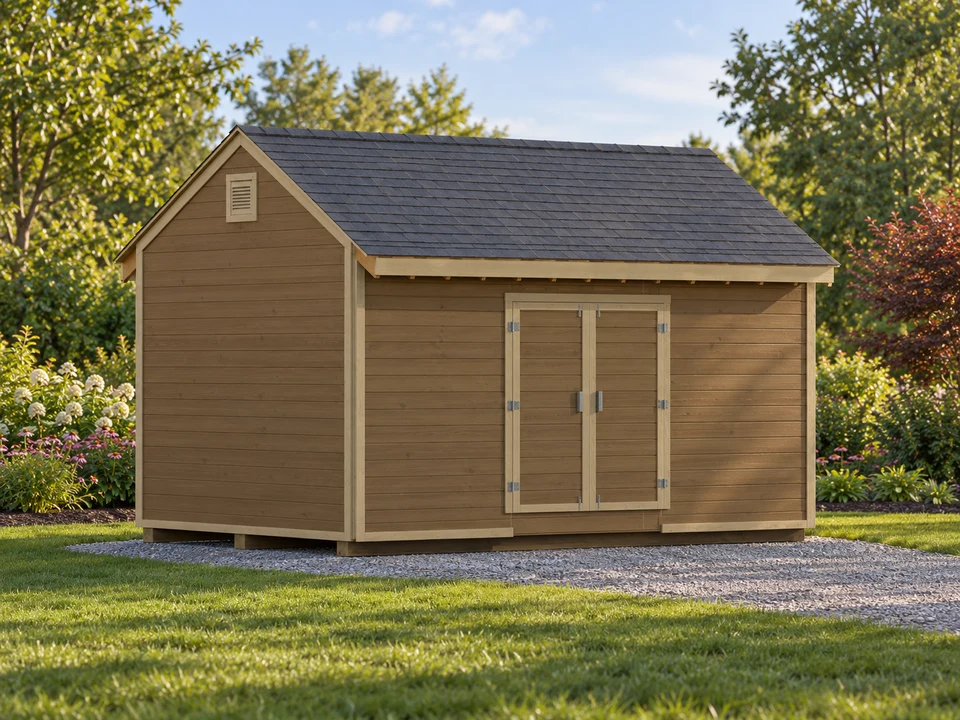
A complete, dimensioned plan makes permitting easier — the reviewer can see the framing, foundation and materials at a glance, and you build to an approved drawing. Every DIYCraft plan includes 3D-rendered views, a full material list and a cut list. Here are good ones to start with:
Frequently asked questions
What size shed can I build without a permit?
It depends entirely on where you live. Many US jurisdictions exempt small accessory sheds from a building permit — common thresholds fall somewhere around 100 to 200 square feet of floor area — but the exact number, and whether height or use also matter, is set locally. Even where a shed is exempt from a building permit, zoning rules like property-line setbacks and lot coverage limits still apply. Always confirm the threshold with your own building department before you build.
What happens if I build a shed without a required permit?
If a permit was required and you skipped it, the building department can issue a stop-work order or a fine, require you to apply for a retroactive permit (often at a higher fee), or order the shed altered or removed if it violates setbacks or codes. Unpermitted structures can also surface during a home sale, hold up closing, and may not be covered by homeowner's insurance if they cause damage. It is almost always cheaper and faster to permit first.
Does a shed need a permit if it sits on skids and isn't attached?
Sometimes, but don't assume it's exempt. Some jurisdictions treat a small, movable, on-skid shed with no foundation, power or plumbing more leniently than a shed on a concrete slab or piers. Others base the permit purely on floor area regardless of how it's supported. The moment you add a permanent foundation, electricity or water, most areas require a permit. Check the specific rule for your area rather than relying on the 'it's not attached' rule of thumb.
Do zoning setbacks apply even if I don't need a building permit?
Yes. Setbacks — the minimum distance a structure must sit from property lines, easements and other buildings — are a zoning rule, separate from the building permit. A shed can be small enough to skip a building permit and still be illegal if it's placed too close to the property line. Typical accessory-structure setbacks run a few feet from side and rear lot lines, but the number is local, so verify it before you pour or place anything.
Does adding electricity or plumbing to a shed change the rules?
Almost always, yes. Running a permanent electrical circuit to a shed generally triggers an electrical permit and inspection, and adding water or a drain triggers a plumbing permit — even in areas where the shed structure itself would have been exempt. These systems have life-safety implications, so jurisdictions rarely waive them. Plan for separate electrical and plumbing permits (and possibly a licensed contractor) if your shed will have power or water.
Do HOA rules replace the need for a city permit?
No — they stack on top of it. A homeowners association or deed restriction can regulate a shed's size, placement, color, roof style and materials, and can require written architectural approval before you build, even when the city doesn't require a permit. But HOA approval is not a substitute for a government building permit, and vice versa. If both apply, you need to satisfy both.