
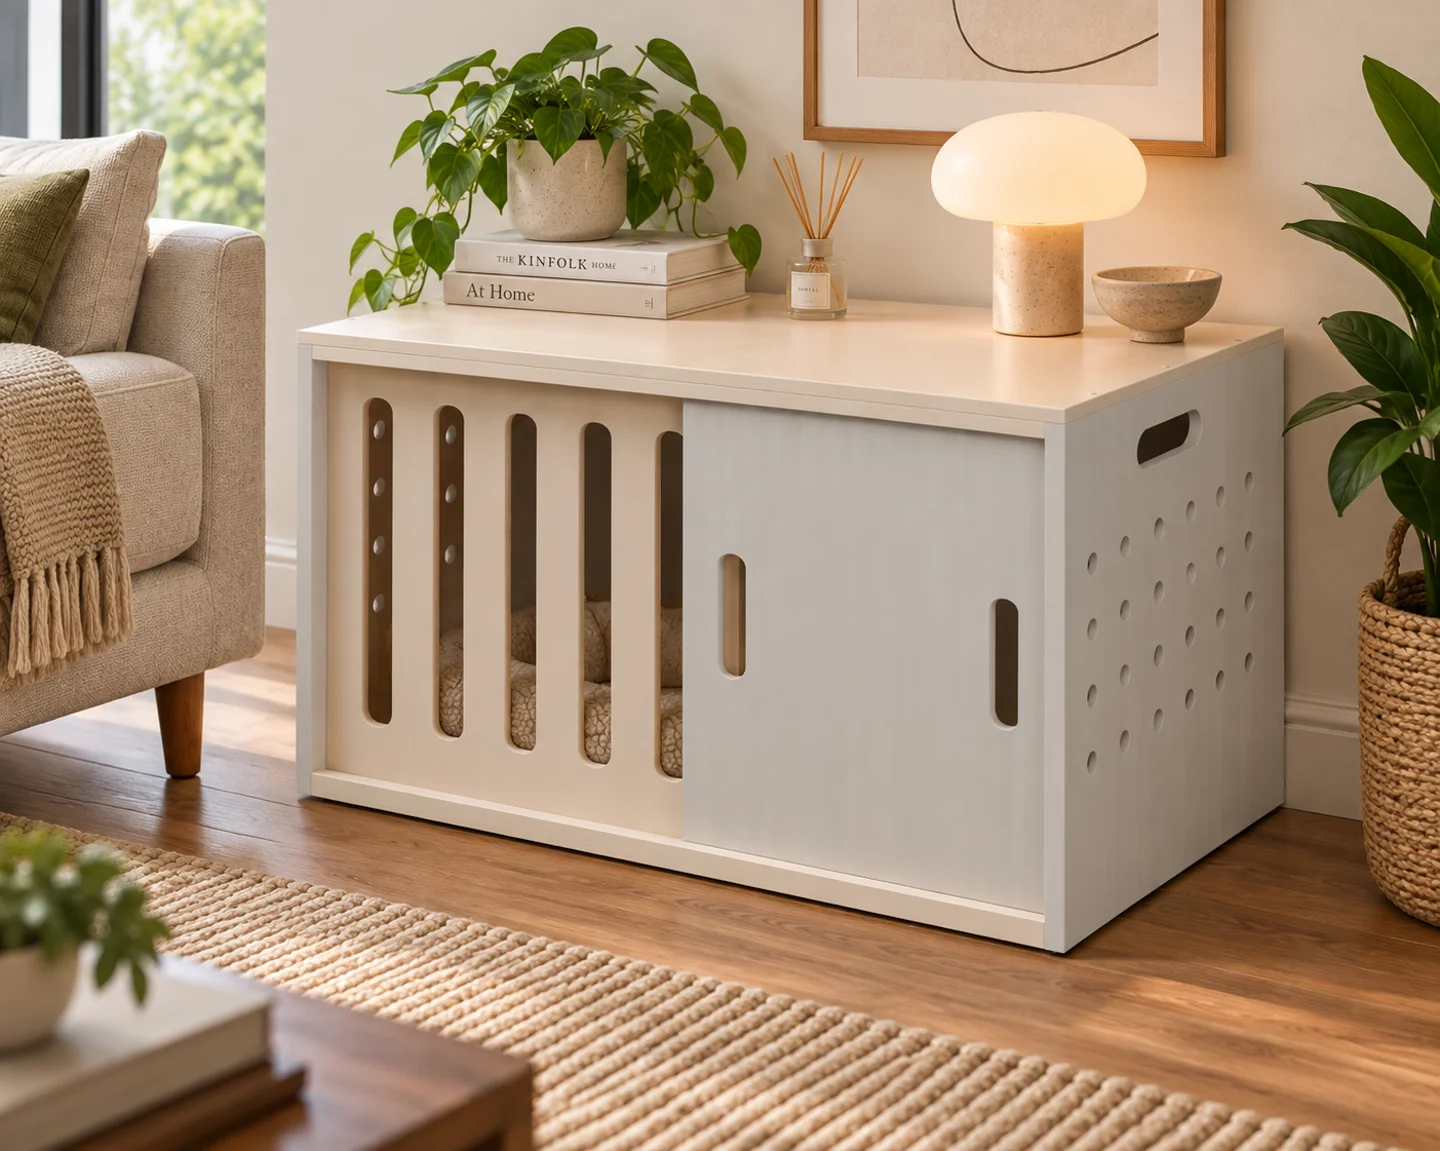
Design visualization. Room furnishings and accessories are not included. Select the image to enlarge it.
See actual pages from the PDFFree + premium editions
3x2 Indoor Dog Kennel Plans
An indoor plywood kennel with a sliding door and a removable, screw-fixed top.
Actual footprint: 36 x 24 in (914.4 x 609.6 mm)
Fit and use: Check the opening and internal space against your dog. Dry-fit and sand the nominal 3/4-inch door space to suit actual plywood thickness and finish. Indoor use only; check for sharp edges and exposed fasteners.
One design. Two levels of detail.
The free preview includes selected steps 2, 5, 7, 9 and 14, not a complete build sequence. Premium includes all 15 steps and the full cutting schedules.
| Included | Free | Premium |
|---|---|---|
| PDF pages | 13 | 26 |
| Illustrated build steps | 5 selected steps | All 15 steps |
| Shopping list and model views | Included | Included |
| Right-side and front-panel layouts | Included | Included |
| Complete assembly sequence | Not included | Included |
| Full inch and metric cutting schedules | Not included | Included |
| Illustrated tools | Not included | Included |
Look inside the plan
These are selected pages from the actual free PDF. Select a page to enlarge it, or download the full free edition above.
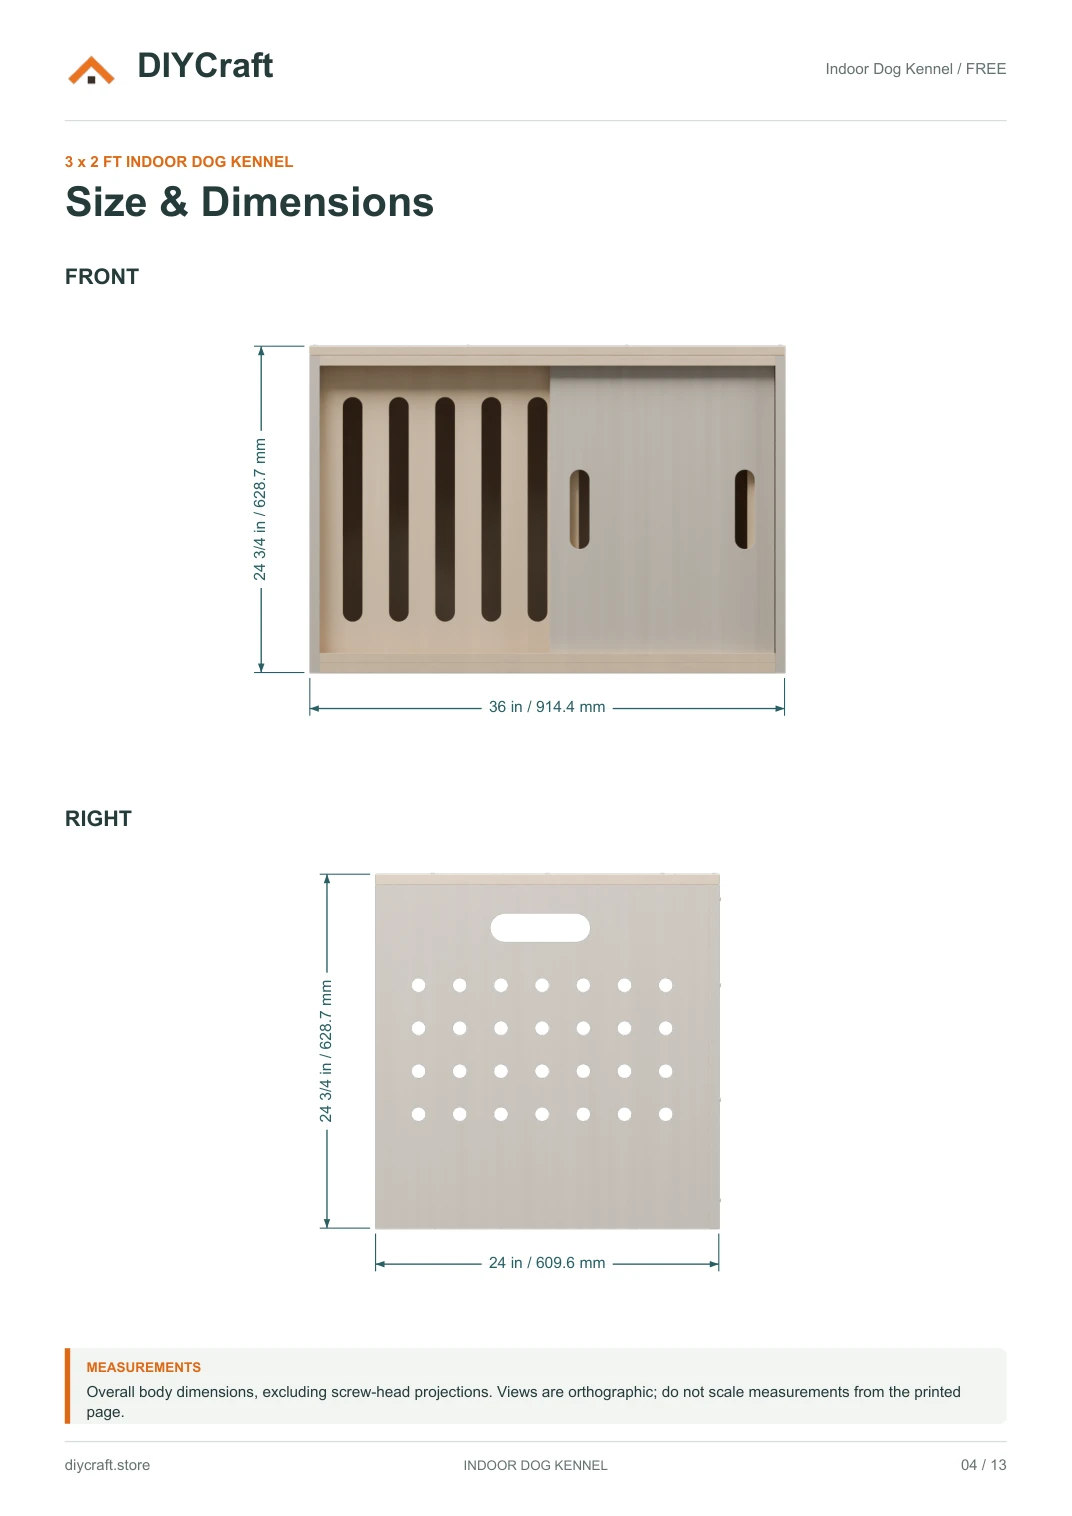
Free page 4: front and right views
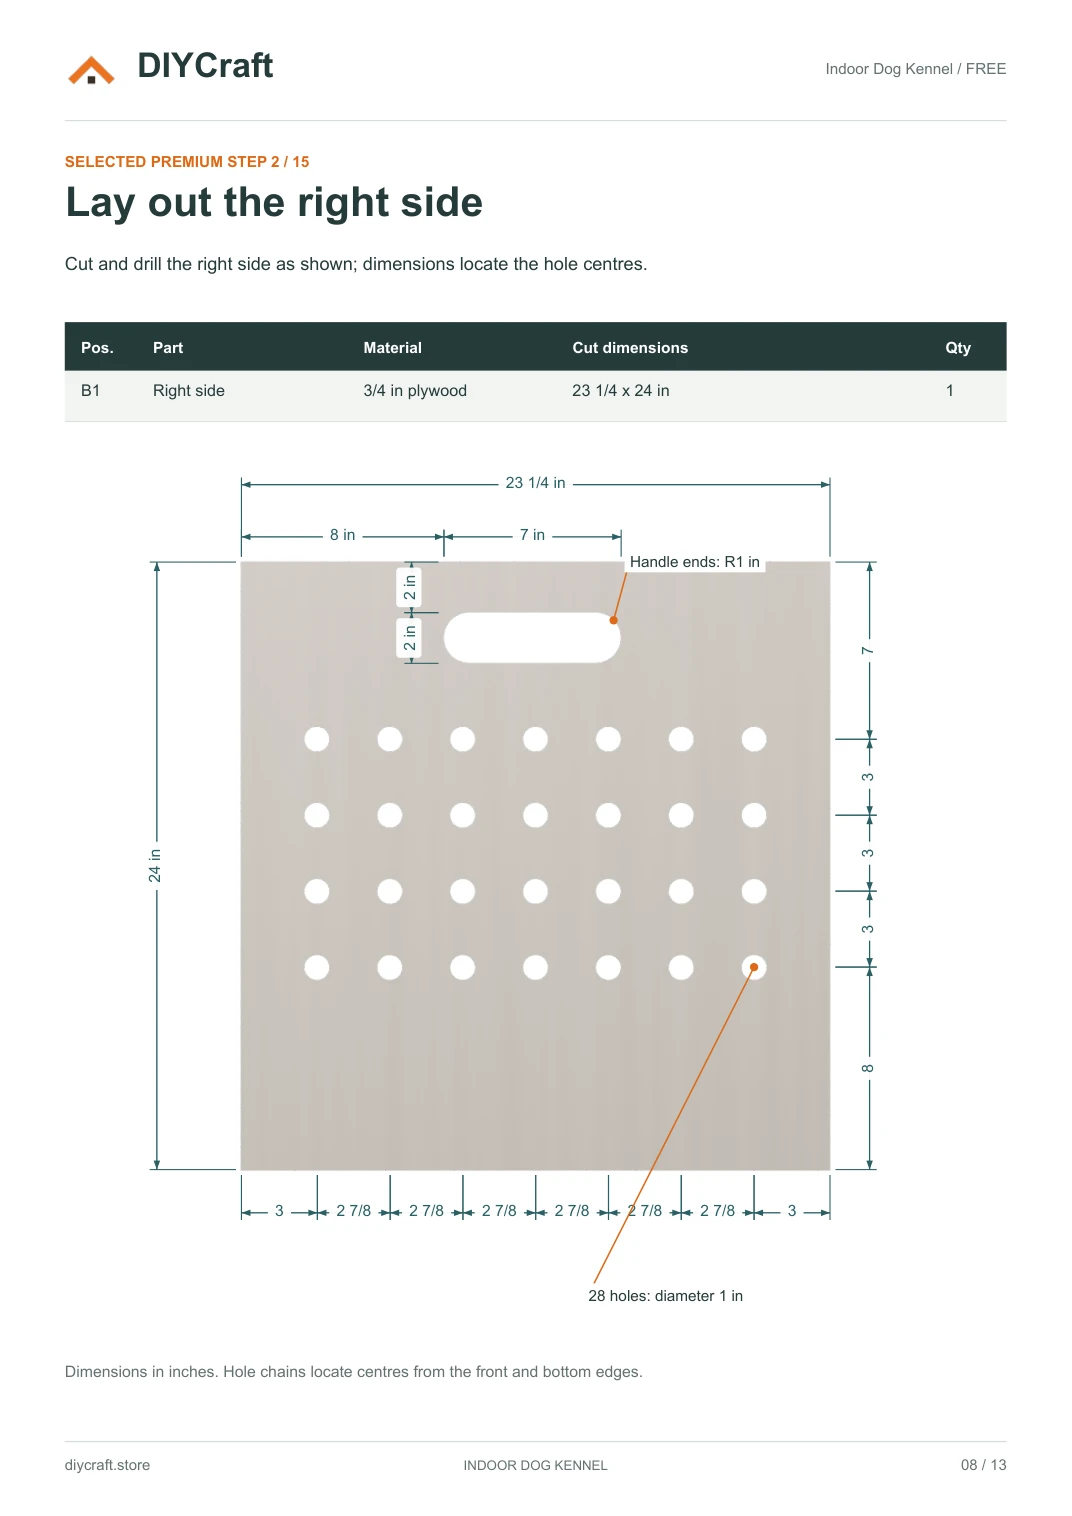
Free page 8: handle and ventilation holes
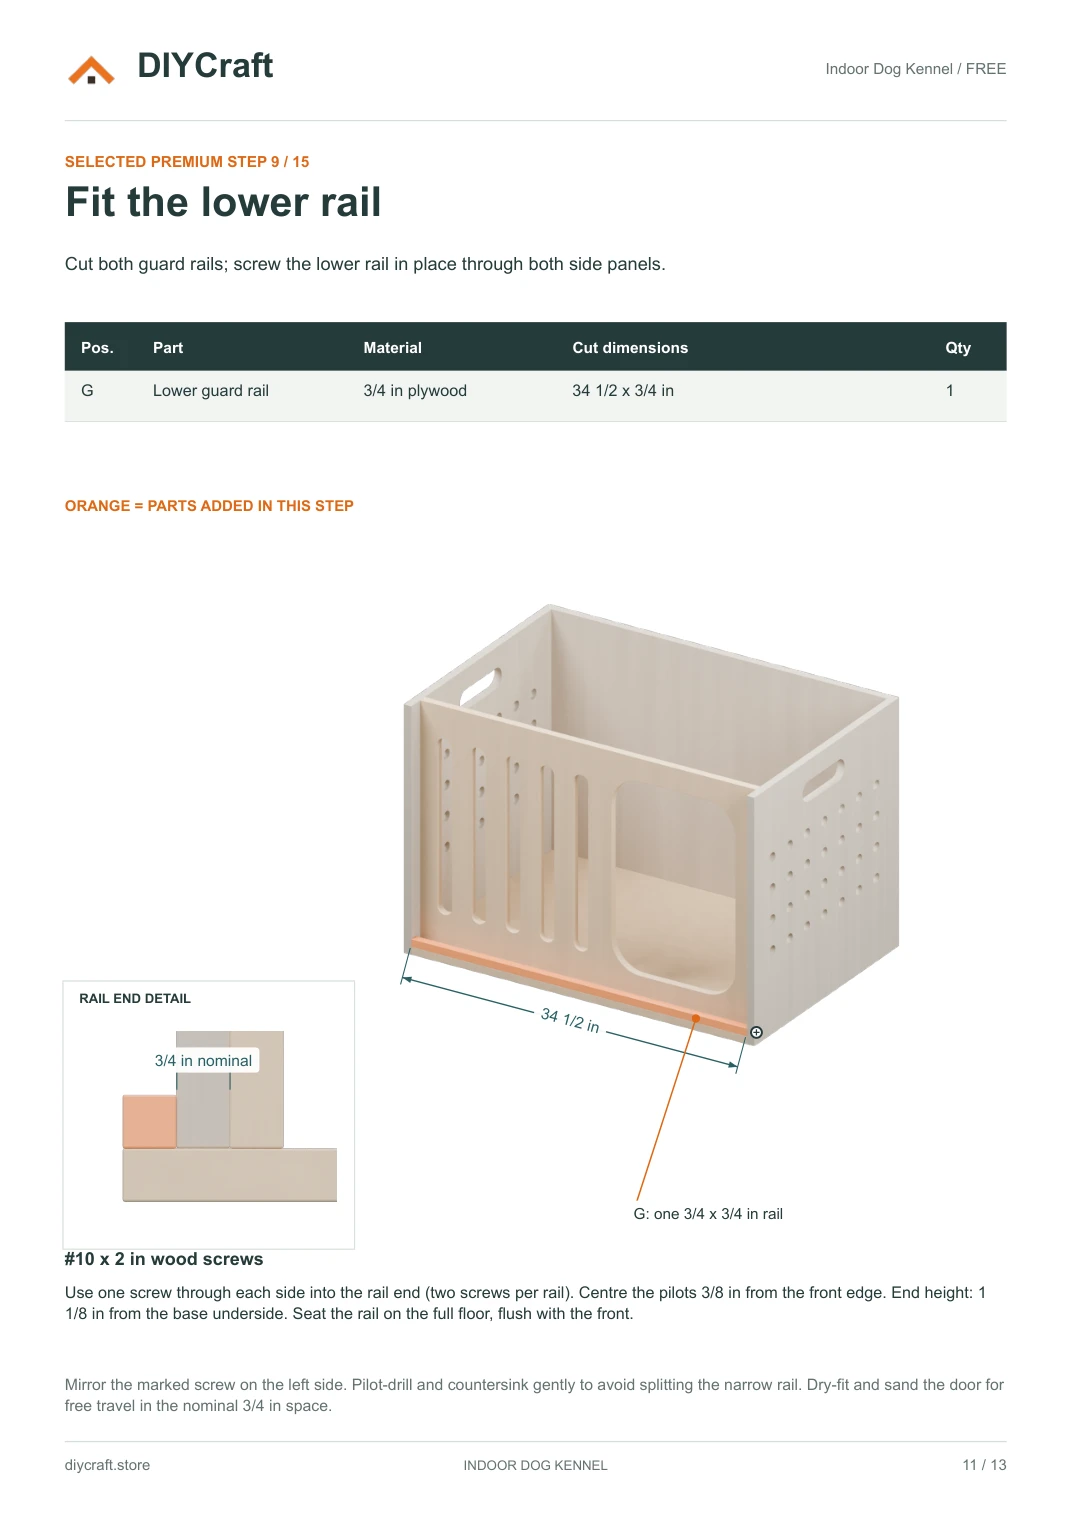
Free page 11: screws through both sides
Dimensions that match the drawing
- Body footprint
- 36 x 24 in (914.4 x 609.6 mm)
- Overall height
- 24 3/4 in (628.7 mm)
- Floor
- 34 1/2 x 23 1/4 x 3/4 in
- Door travel
- 17 in to the left
- Guard rails
- Two 34 1/2 x 3/4 x 3/4 in rails
- Rail fixings
- One screw through each side into each rail end
- Revision
- September 23, 2026 / Full floor and screw-fixed rails
Before you choose
- This is a digital PDF, not a materials kit or a finished product.
- Inch dimensions control; metric conversions are approximate.
- Check the kennel size against your dog before cutting. Indoor use only.
- Build time and material budget have not yet been verified in a physical build.
- Payhip handles payment and paid-file delivery. Keep your receipt email to recover your download.
- Personal project use, including sharing with your project tradespeople. No resale or public redistribution of the premium PDF.