
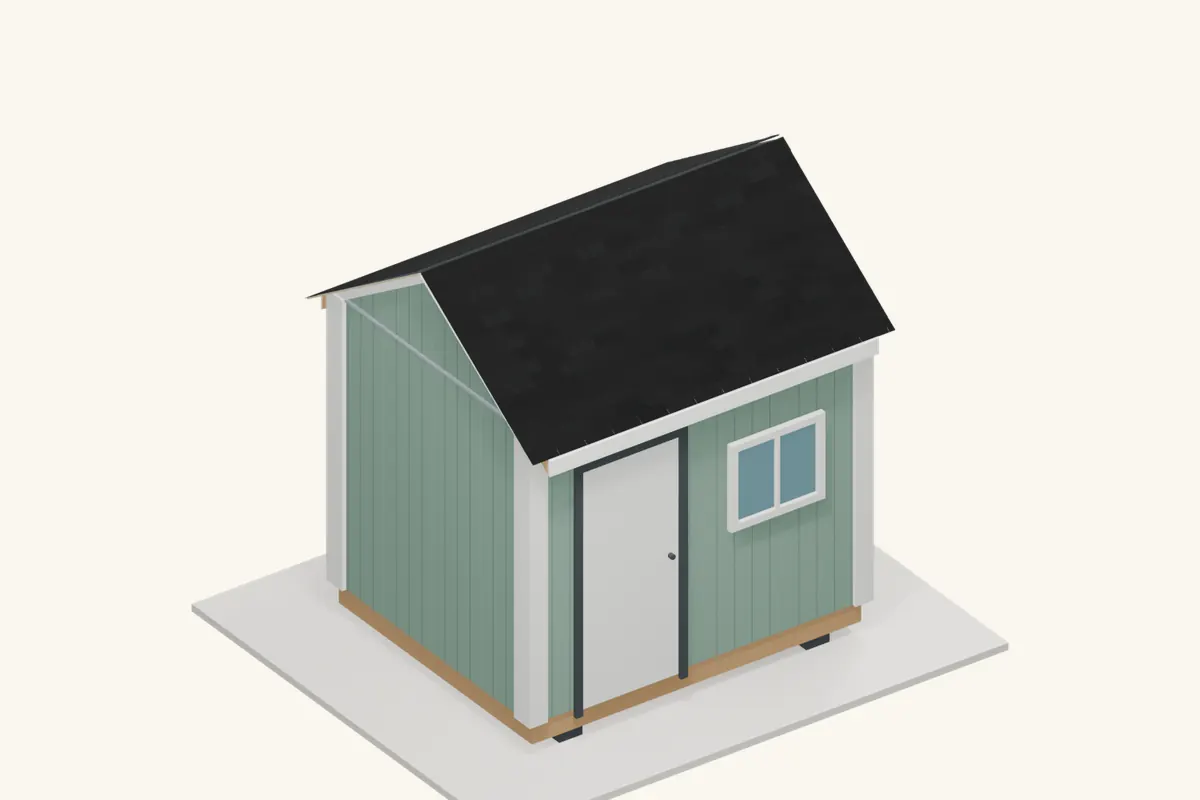
Framing · 12 steps · 14 images
Gable roof framing
Lay out paired rafters, fit the birdsmouths, brace the frame and install roof decking, with a picture for every step.
Read the step-by-step guide →From rafters to a weatherproof roof
Start with the shape and frame, then choose the roof covering. These six guides take you through the work with 72 illustrated steps, close-up details and finished-roof illustrations.
25 October 2026 · DIYCraft
First: build the structure
A gable has two roof planes meeting at a ridge. A lean-to has one slope between a high and low wall. Choose the covering early so the pitch and deck are compatible, and size the frame for the actual span and loads.
Then: weatherproof it
Shingles, metal, rubber and bitumen each have their own edges, laps and fastening or bonding method. Buy the required accessories together and follow the instructions for the product you choose.
Every guide includes materials, tools, 12 numbered steps, 14 images and checks before you continue. Open any construction image for a larger view.
Framing · 12 steps · 14 images
Lay out paired rafters, fit the birdsmouths, brace the frame and install roof decking, with a picture for every step.
Read the step-by-step guide →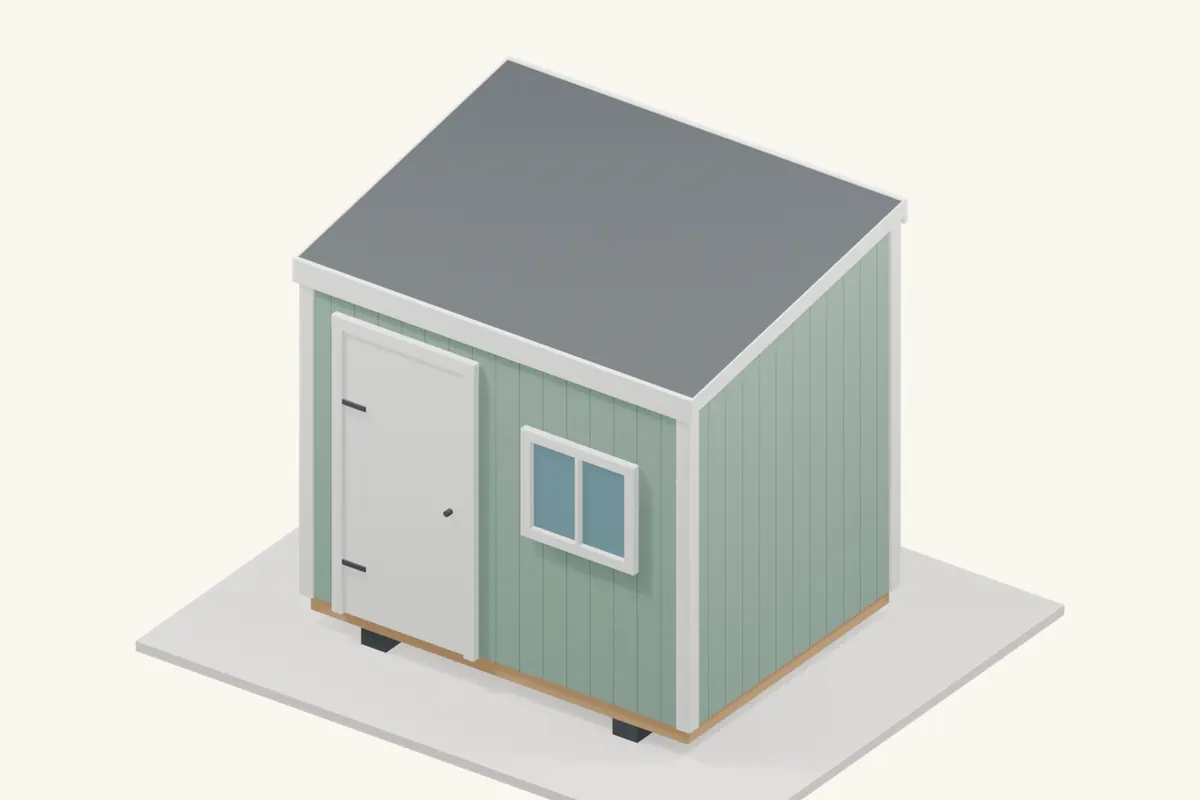
Framing · 12 steps · 14 images
Build a freestanding single-slope roof: set the fall, fit rafters to the high and low walls, connect the frame and deck it.
Read the step-by-step guide →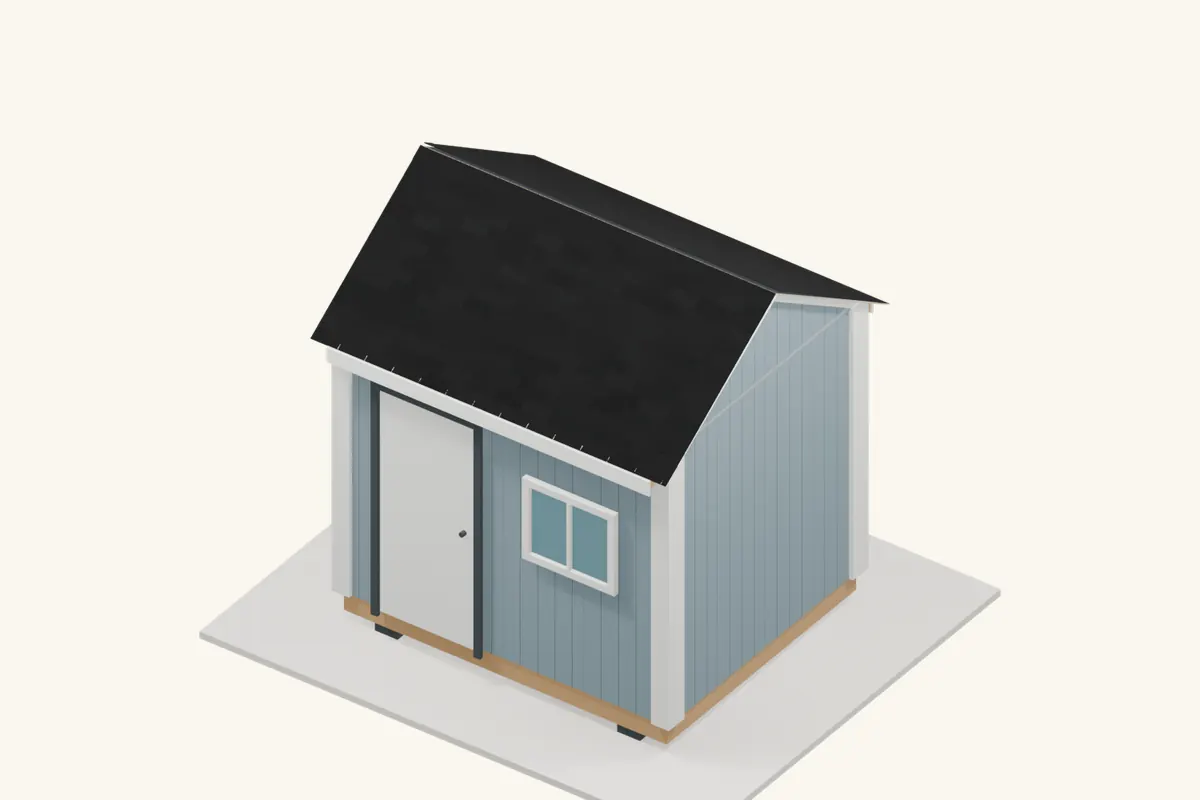
Roof coverings · 12 steps · 14 images
Follow the water path from eave flashing and underlay to starter shingles, staggered courses and the finished ridge.
Read the step-by-step guide →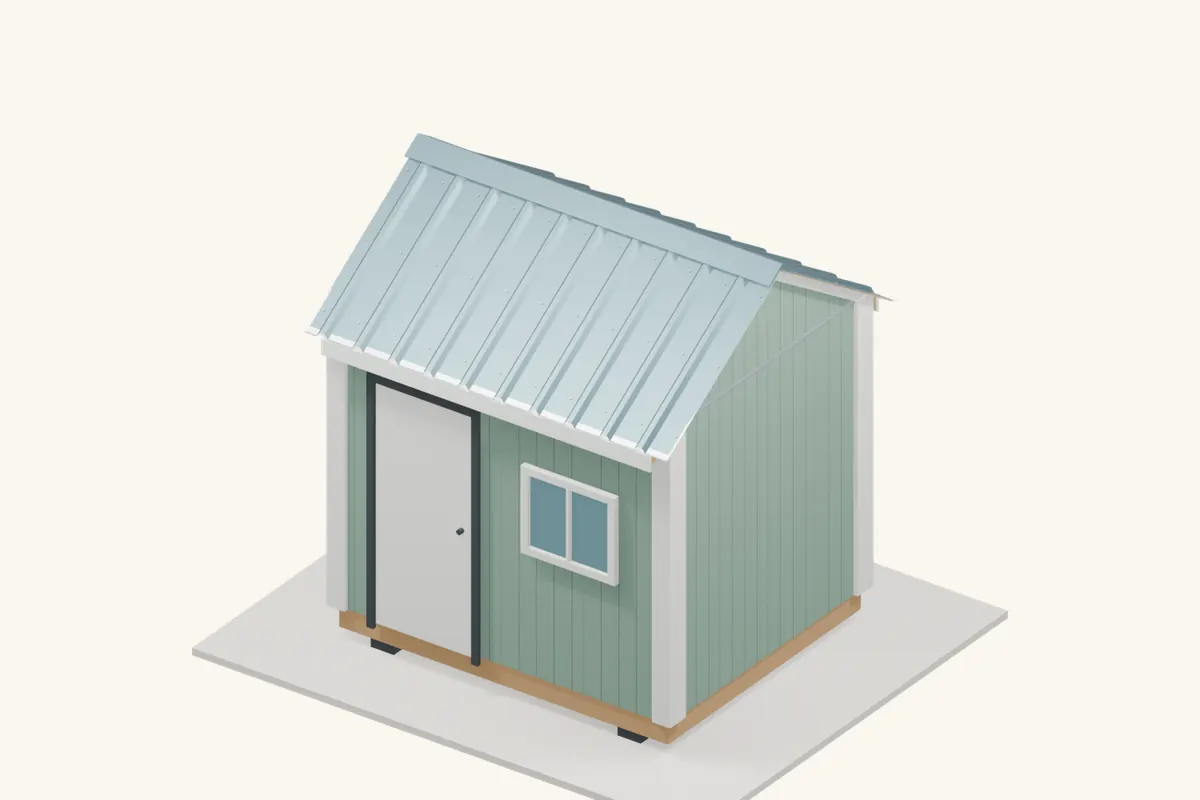
Roof coverings · 12 steps · 14 images
Install exposed-fastener metal panels with straight first sheets, controlled screw depth, sealed laps, closures and roof trims.
Read the step-by-step guide →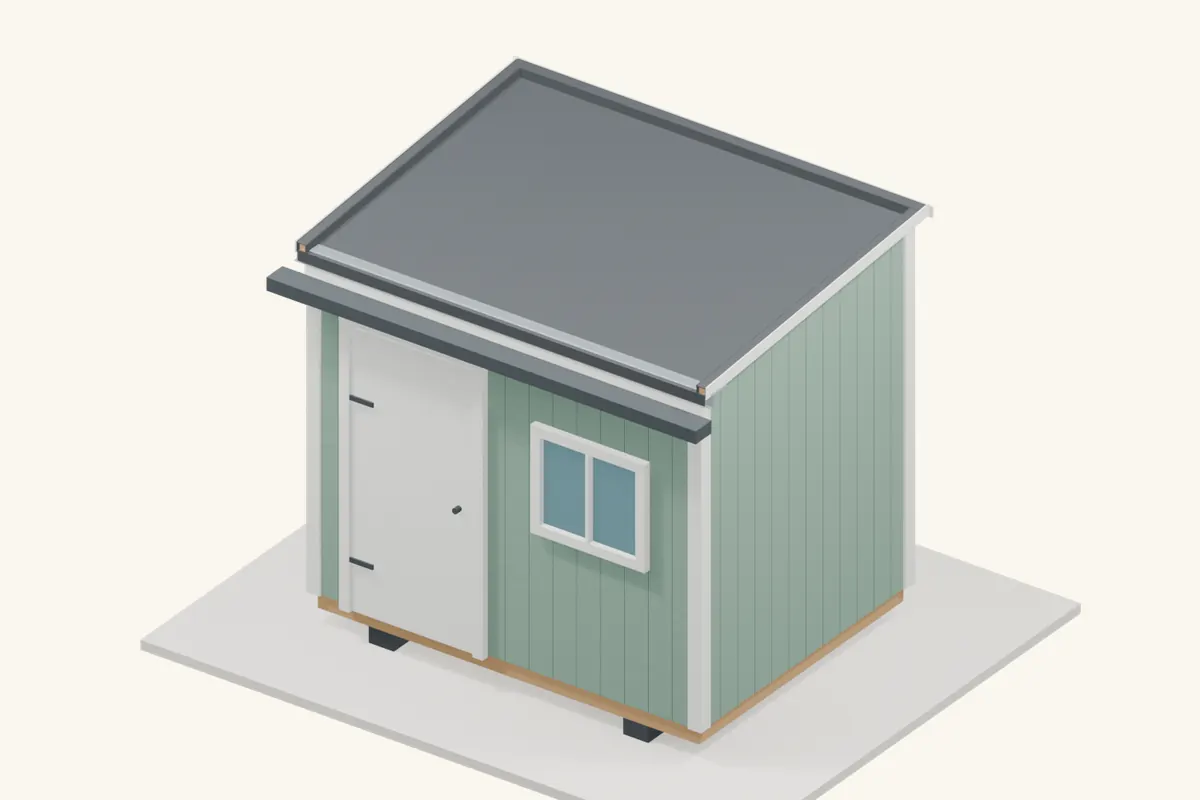
Roof coverings · 12 steps · 14 images
Prepare a low-slope roof, lay out a single rubber sheet, bond it smoothly and finish the corners and gutter edge.
Read the step-by-step guide →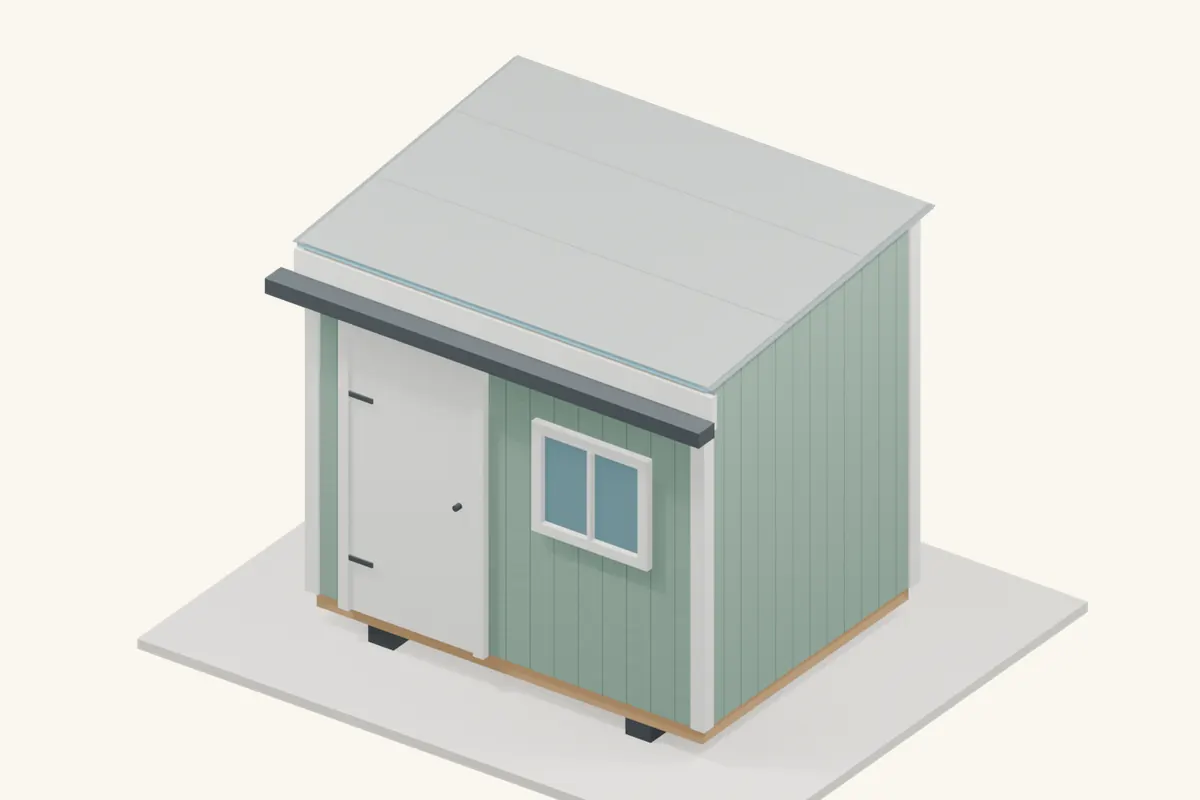
Roof coverings · 12 steps · 14 images
Build up a two-layer peel-and-stick roof with a primed deck, base sheet, edge flashing and a weather-resistant cap sheet.
Read the step-by-step guide →| Covering | Useful for | The main parts | Check before buying |
|---|---|---|---|
| Asphalt shingles | A house-like pitched roof | Solid deck, underlayment, starter, courses and ridge caps | Check the shingle’s minimum pitch and special low-slope protection. |
| Exposed-fastener metal | Long panels and a practical metal finish | Compatible support, underlay, gasketed screws, closures and flashings | Use the exact profile’s slope, support and fastening requirements. |
| EPDM rubber | A simple low-slope roof with few field seams | Smooth deck, compatible adhesive, membrane and edge trims | Plan the fall, adhesive/substrate compatibility and corners. |
| Self-adhered bitumen | An approved peel-and-stick low-slope system | Primer, base sheet, edge flashing and mineral-surfaced cap | A finished roof system is different from exposed underlayment. |
Price the whole assembly locally, including deck, trims, accessories, waste and delivery. Historical video prices and material-only prices do not make a dependable project estimate.
Timber framing, asphalt shingles and profiled metal remain useful choices. Compatible synthetic underlays, coated sheathing and cold-applied membranes can change how a roof is assembled. Use each as part of its documented system: a coated deck does not automatically remove every underlayer, and a low roof still needs drainage.
For a heated workshop or garden room, decide the insulation, air sealing and ventilation strategy before closing the roof. A storage shed’s uninsulated construction is not automatically a suitable heated-room detail.
Choose the roof shape and covering together. Gable and lean-to are useful starting shapes. Shingles and profiled metal suit suitable pitched roofs, while EPDM and approved self-adhered bitumen systems offer low-slope options. The exact product, local loads and drainage determine the assembly.
No. Lean-to describes a single-slope shape; EPDM describes a rubber roof covering. First choose the geometry and structure, then select a covering approved for that slope and deck.
No. Minimum slope, support spacing, laps and fixings are profile-specific. Check the actual panel instructions; exposed-fastener corrugated panels and concealed-fastener standing-seam systems are different assemblies.