
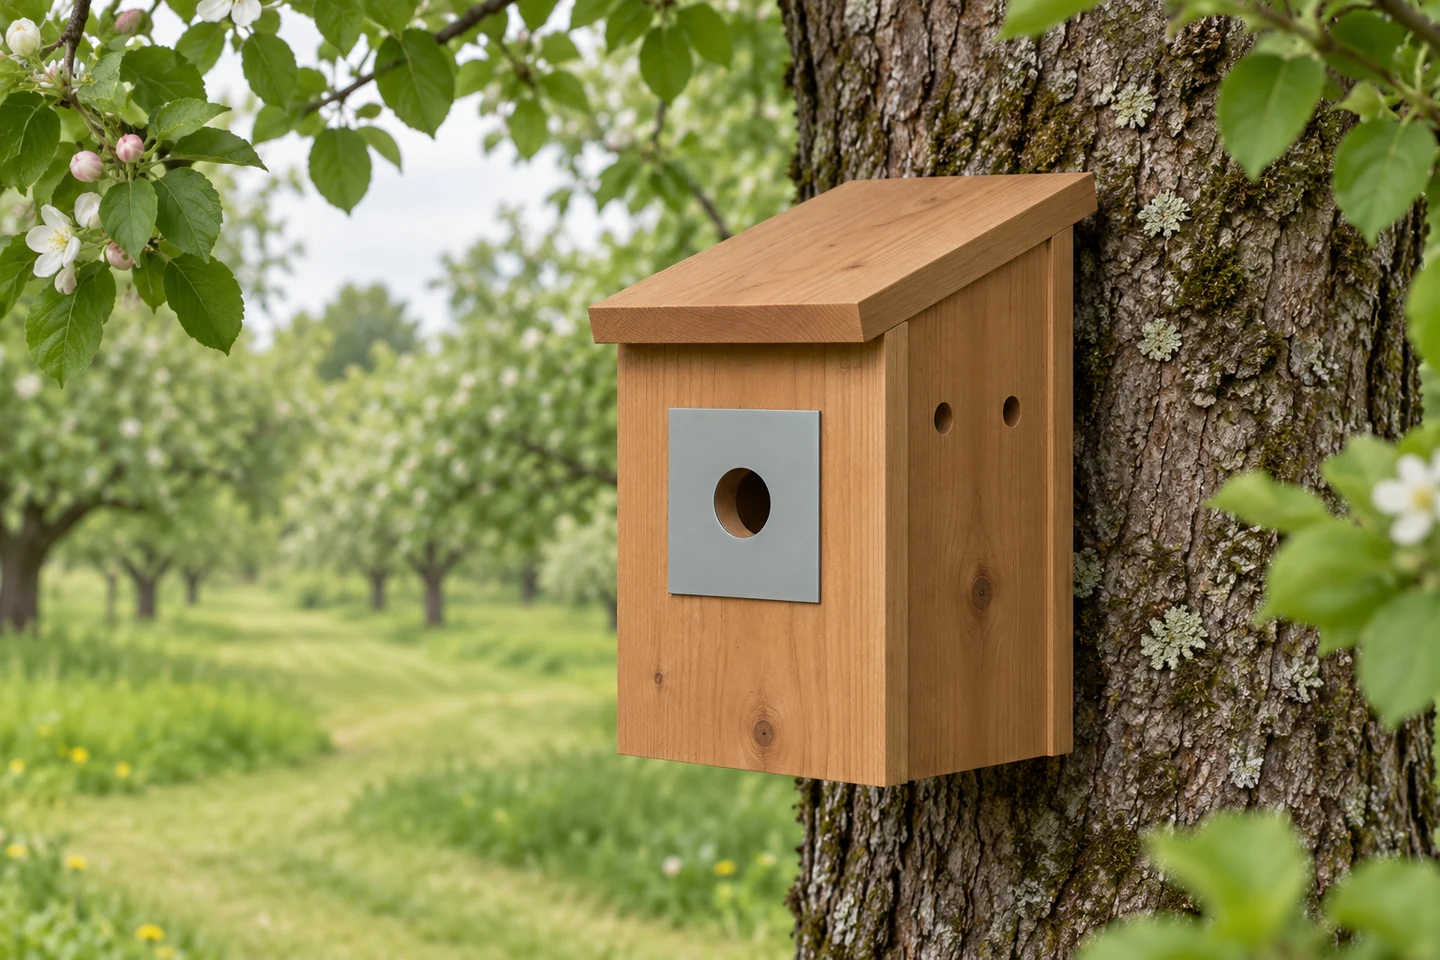
Design visualization. Tree and mounting hardware are not included. Select the image to enlarge it.
See actual pages from the PDFFree + premium editions
Bluebird House Plans
A cedar bluebird nest box with a hinged cleaning roof, four floor drains, side vents, an entrance guard and seven internal climbing grooves.
Illustrated overall size: 7.25 in wide x 8.887 in roof projection x 12.239 in high
Fit and use: The original overview and illustrated fit differ: 12.125 vs 12.239 in overall height, 8.75 vs 8.887 in roof projection, and 9.375 vs 9.299 in front exterior fit. Groove lengths and end offsets, hinge and guard hole patterns, and some hardware profiles are not specified by the reference. Dry-fit the actual boards and fittings, test the roof swing, and check local mounting and habitat guidance.
One design. Two levels of detail.
Free includes three selected stages from the five-stage premium sequence. Premium adds the cedar shopping and cutting lists, tools, drill layouts, climbing-groove detail and roof-hinge fit.
| Included | Free | Premium |
|---|---|---|
| PDF pages | 10 | 19 |
| Illustrated assembly stages | 3 selected stages | All 5 stages |
| Size views and finished model | Included | Included |
| Cedar shopping and cutting lists | Not included | Included |
| Tools and drill layouts | Not included | Included |
| Climbing-groove and roof-hinge details | Not included | Included |
Look inside the plan
These are selected pages from the actual premium PDF. Select a page to enlarge it, or download the full free edition above.
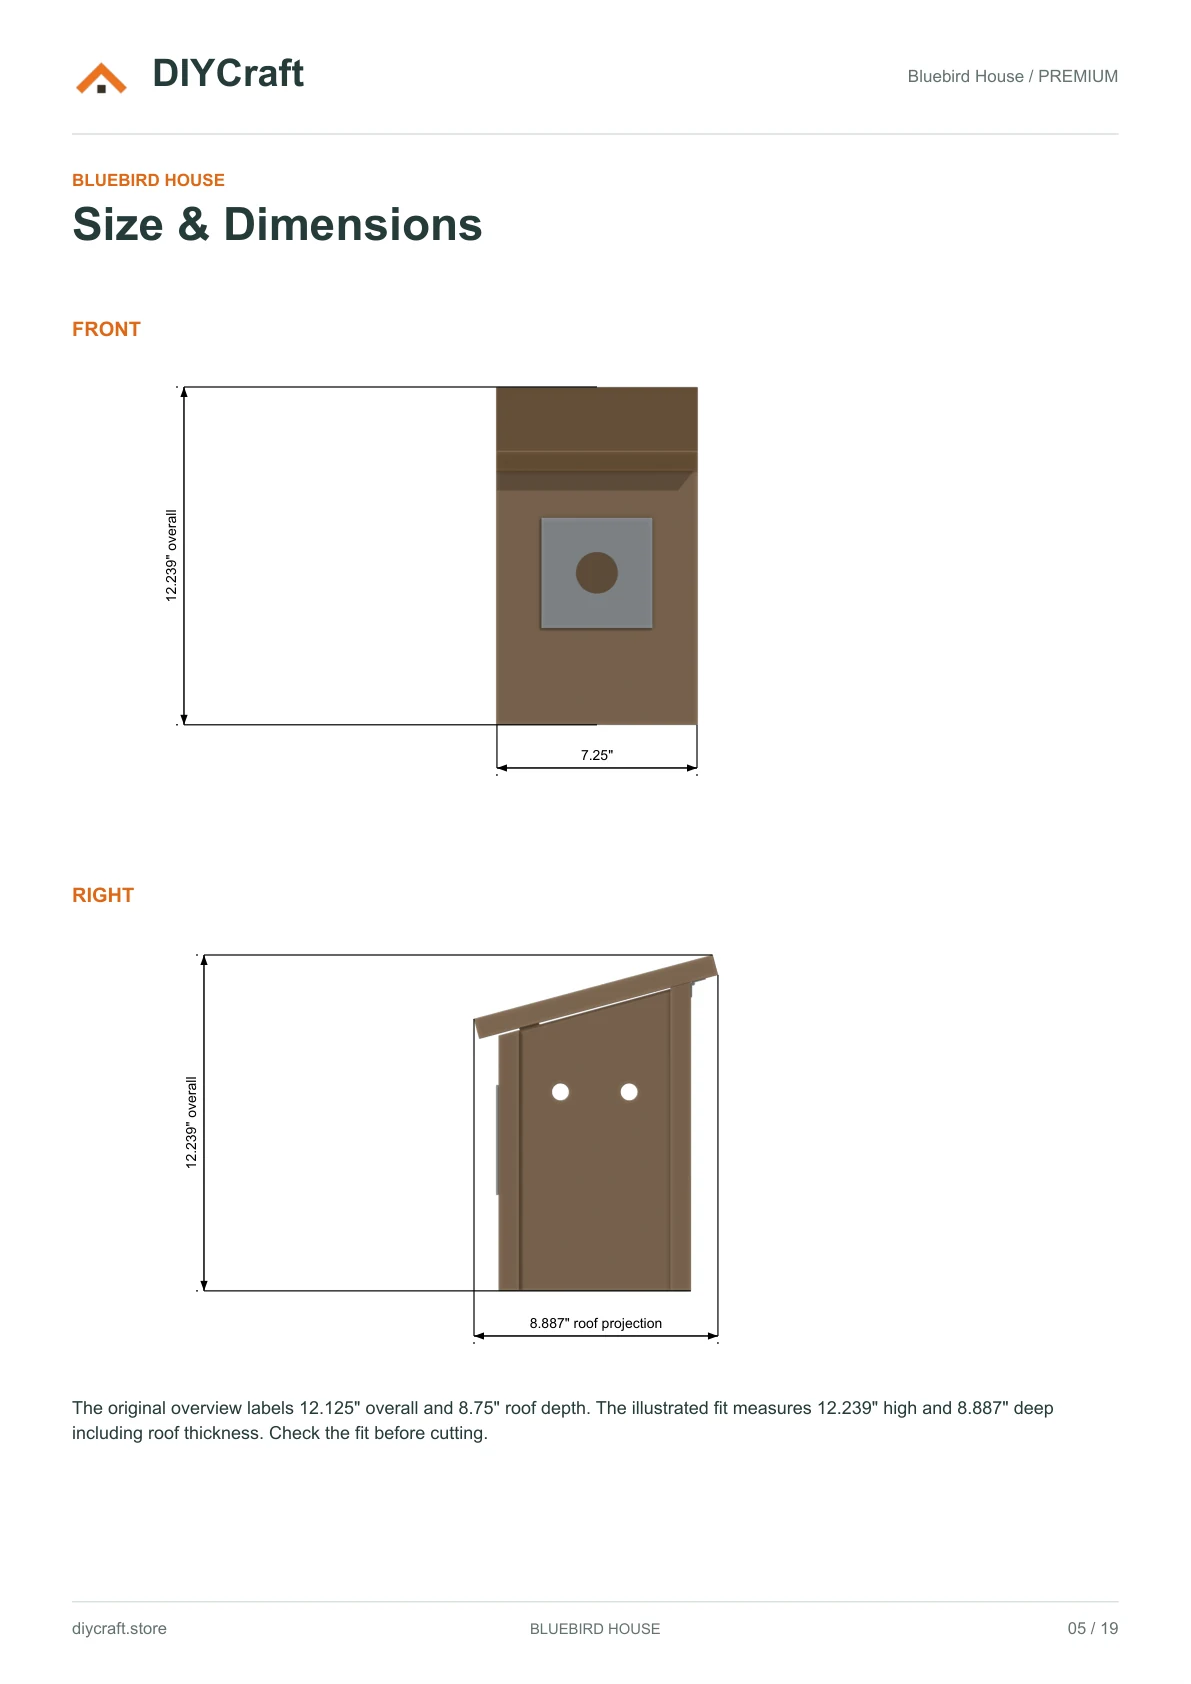
Premium page 5: front and right views
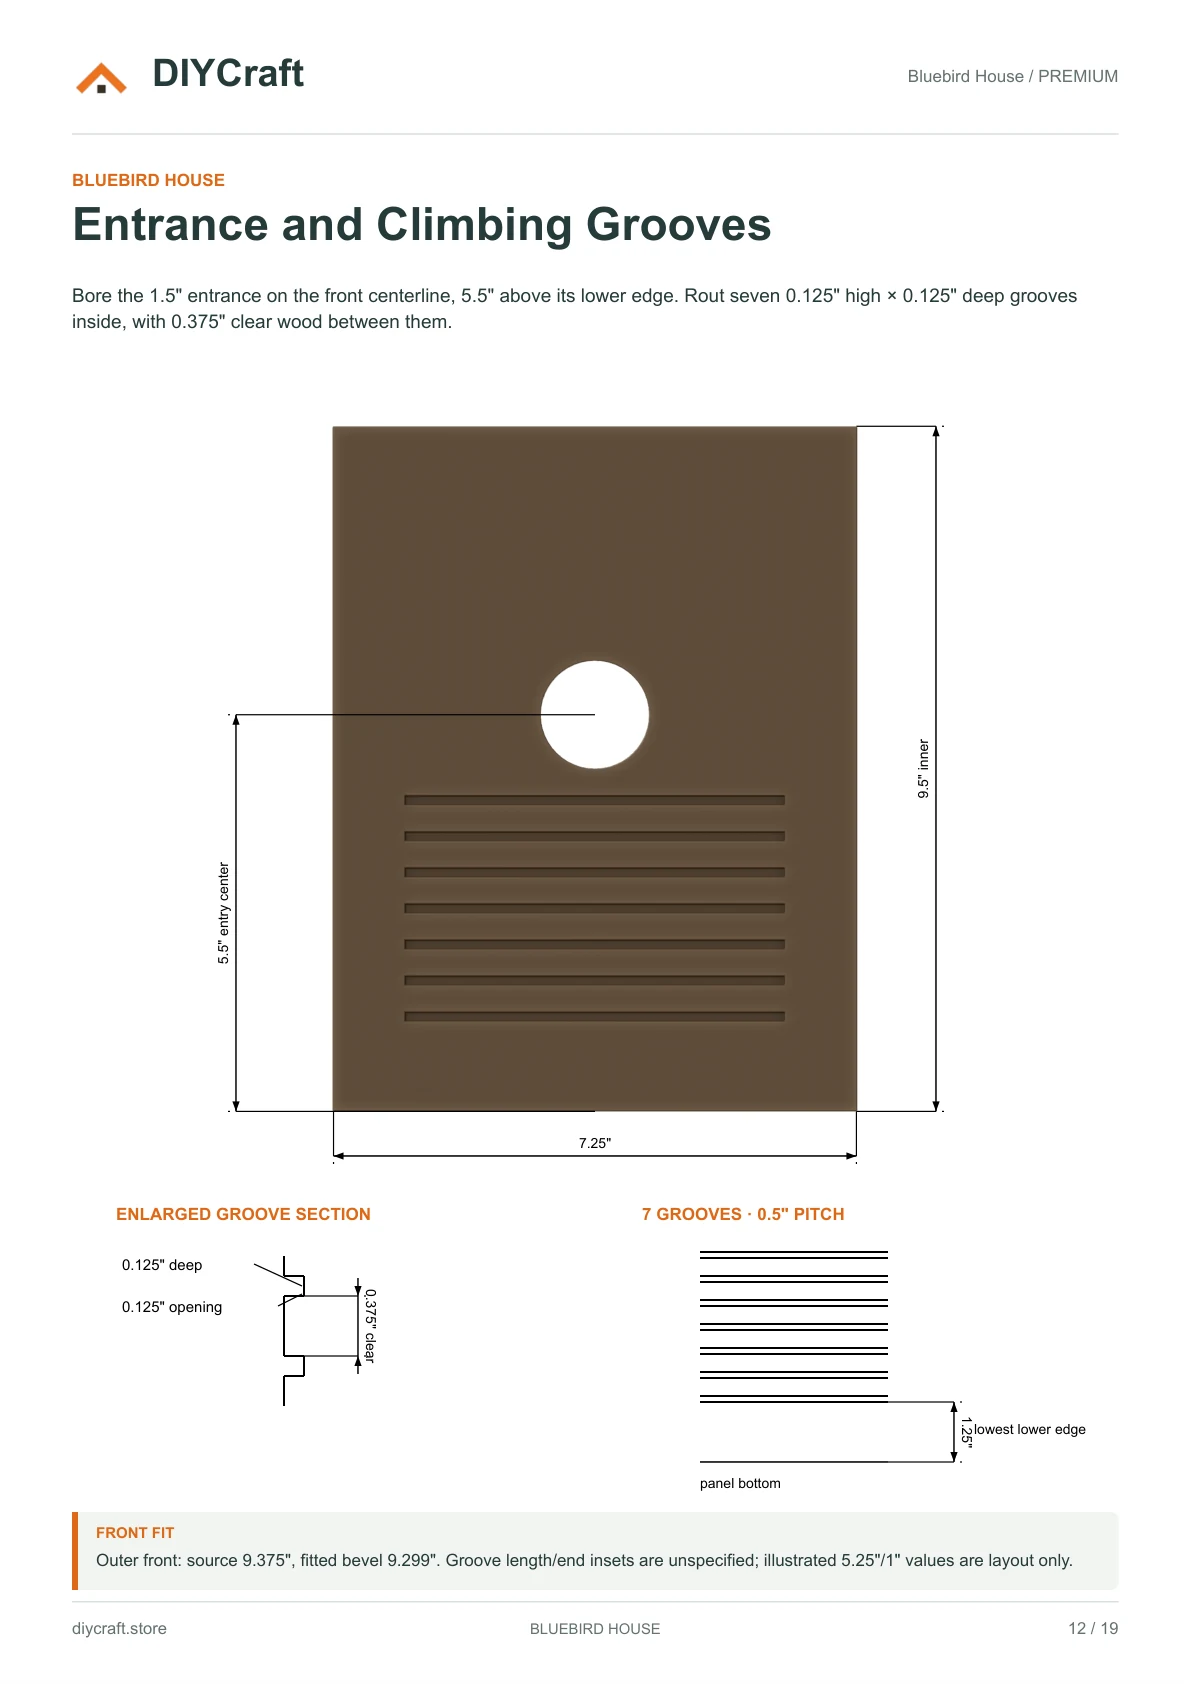
Premium page 12: entrance and seven-groove layout
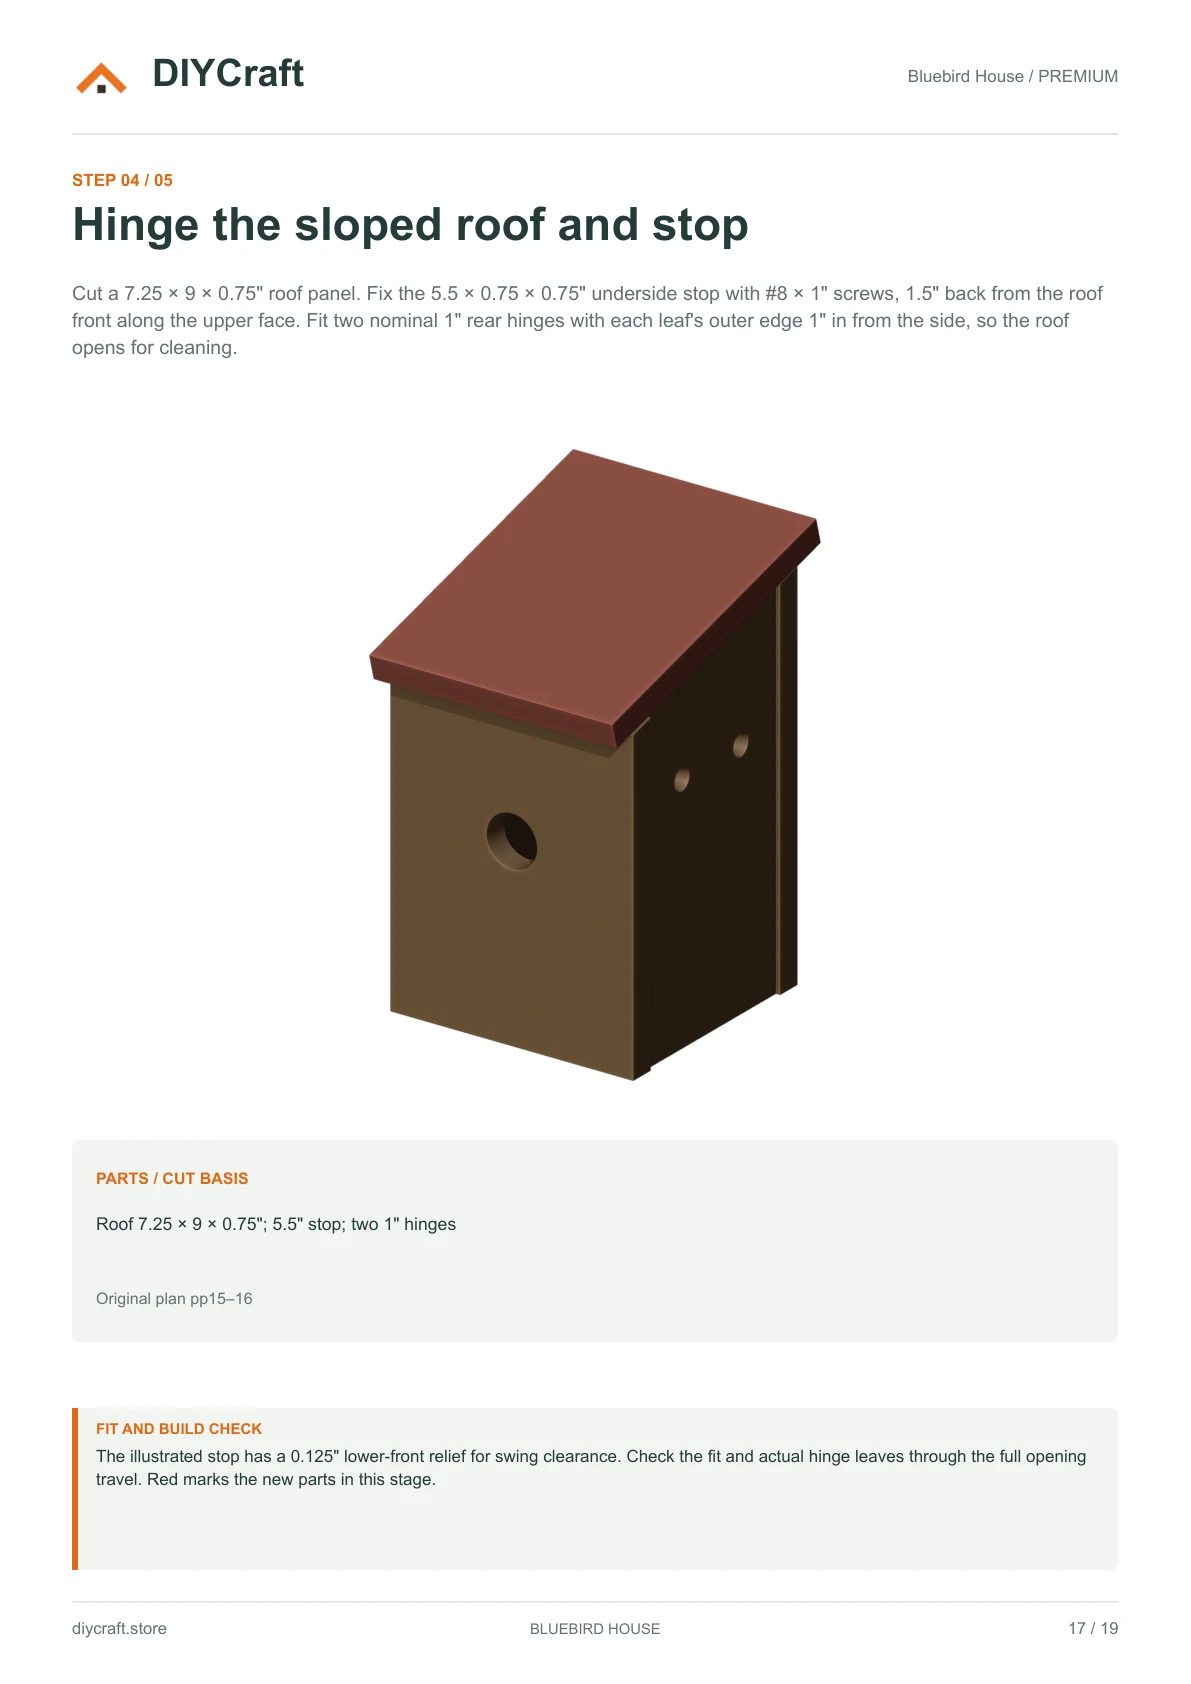
Premium page 17: roof and underside stop assembly
Dimensions that match the drawing
- Illustrated overall size
- 7.25 in wide x 8.887 in roof projection x 12.239 in high
- Floor
- 5.5 x 5.5 in with four 0.375 in drains
- Entrance
- 1.5 in diameter; center 5.5 in above front lower edge
- Climbing grooves
- Seven; 0.125 in opening and depth; 0.375 in clear gaps
- Roof
- 7.25 x 9 in board at 15 degrees with two rear hinges
- Side vents
- Two 0.625 in bores per side
- Revision
- October 5, 2026 / Approved seven-groove model, option 2 tree hero and PDF images
Before you choose
- This is a digital PDF, not a materials kit or a finished product.
- Dimensions are shown in inches.
- Check local bluebird habitat and mounting guidance. Fit hardware to the actual boards and test the roof swing before installation.
- Build time and material budget have not yet been verified in a physical build.
- Payhip handles payment and paid-file delivery. Keep your receipt email to recover your download.
- Personal project use, including sharing with your project tradespeople. No resale or public redistribution of the premium PDF.