
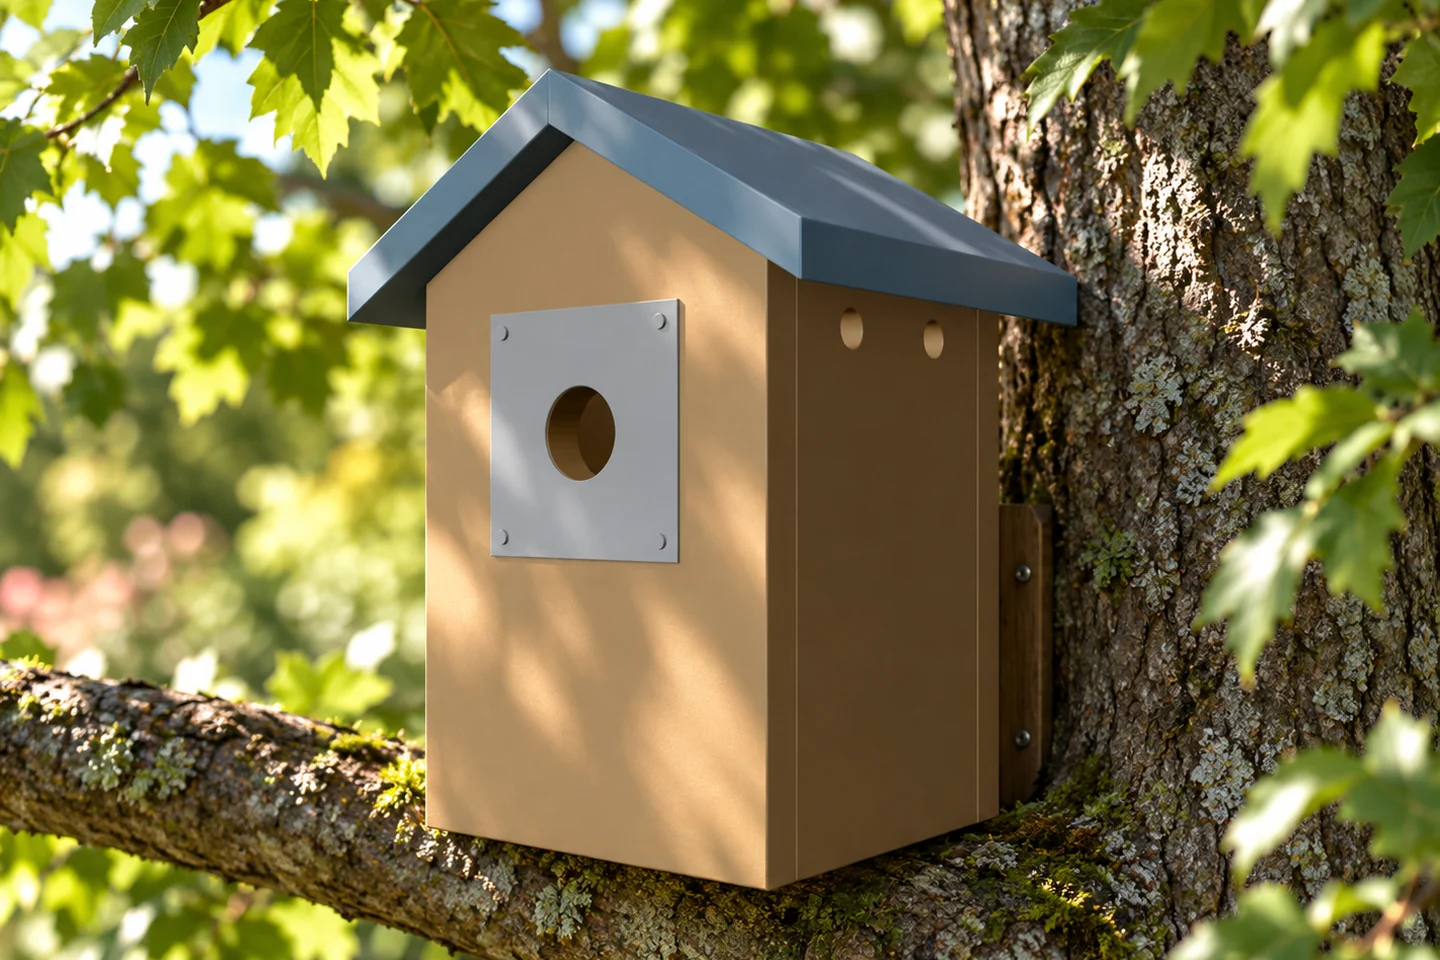
Design visualization. Landscaping and paving are not included. Select the image to enlarge it.
See actual pages from the PDFFree + premium editions
Classic Bluebird House Plans
A cedar nest box with a removable gable roof, four floor drains, four side vents, an entrance guard and nine internal climbing grooves.
Front and rear gables: 7.25 in wide; 11.5 in to the peak
Fit and use: Cut and dry-fit the side-top bevels, roof edges and cleats against the actual stock before assembly. The roof boards require 1x8 cedar stock to allow their finished faces and parallel bevels. Check the fitted roof, guard, fasteners and mounting against local habitat guidance.
One design. Two levels of detail.
Free includes selected steps 1, 2, 4, 5 and 6 with the same drawings and instructions as premium. Premium includes all six steps, the rear-panel layout and assembly, shopping and cutting lists, tools and support.
| Included | Free | Premium |
|---|---|---|
| PDF pages | 19 | 24 |
| Illustrated build steps | 5 selected steps | All 6 steps |
| Dimensioned views and climbing grooves | Included | Included |
| Side bevels, gable and roof cuts | Included | Included |
| Rear-panel layout and assembly | Not included | Included |
| Shopping and cutting lists | Not included | Included |
| Tools and technical support | Not included | Included |
Look inside the plan
These are selected pages from the actual premium PDF. Select a page to enlarge it, or download the full free edition above.
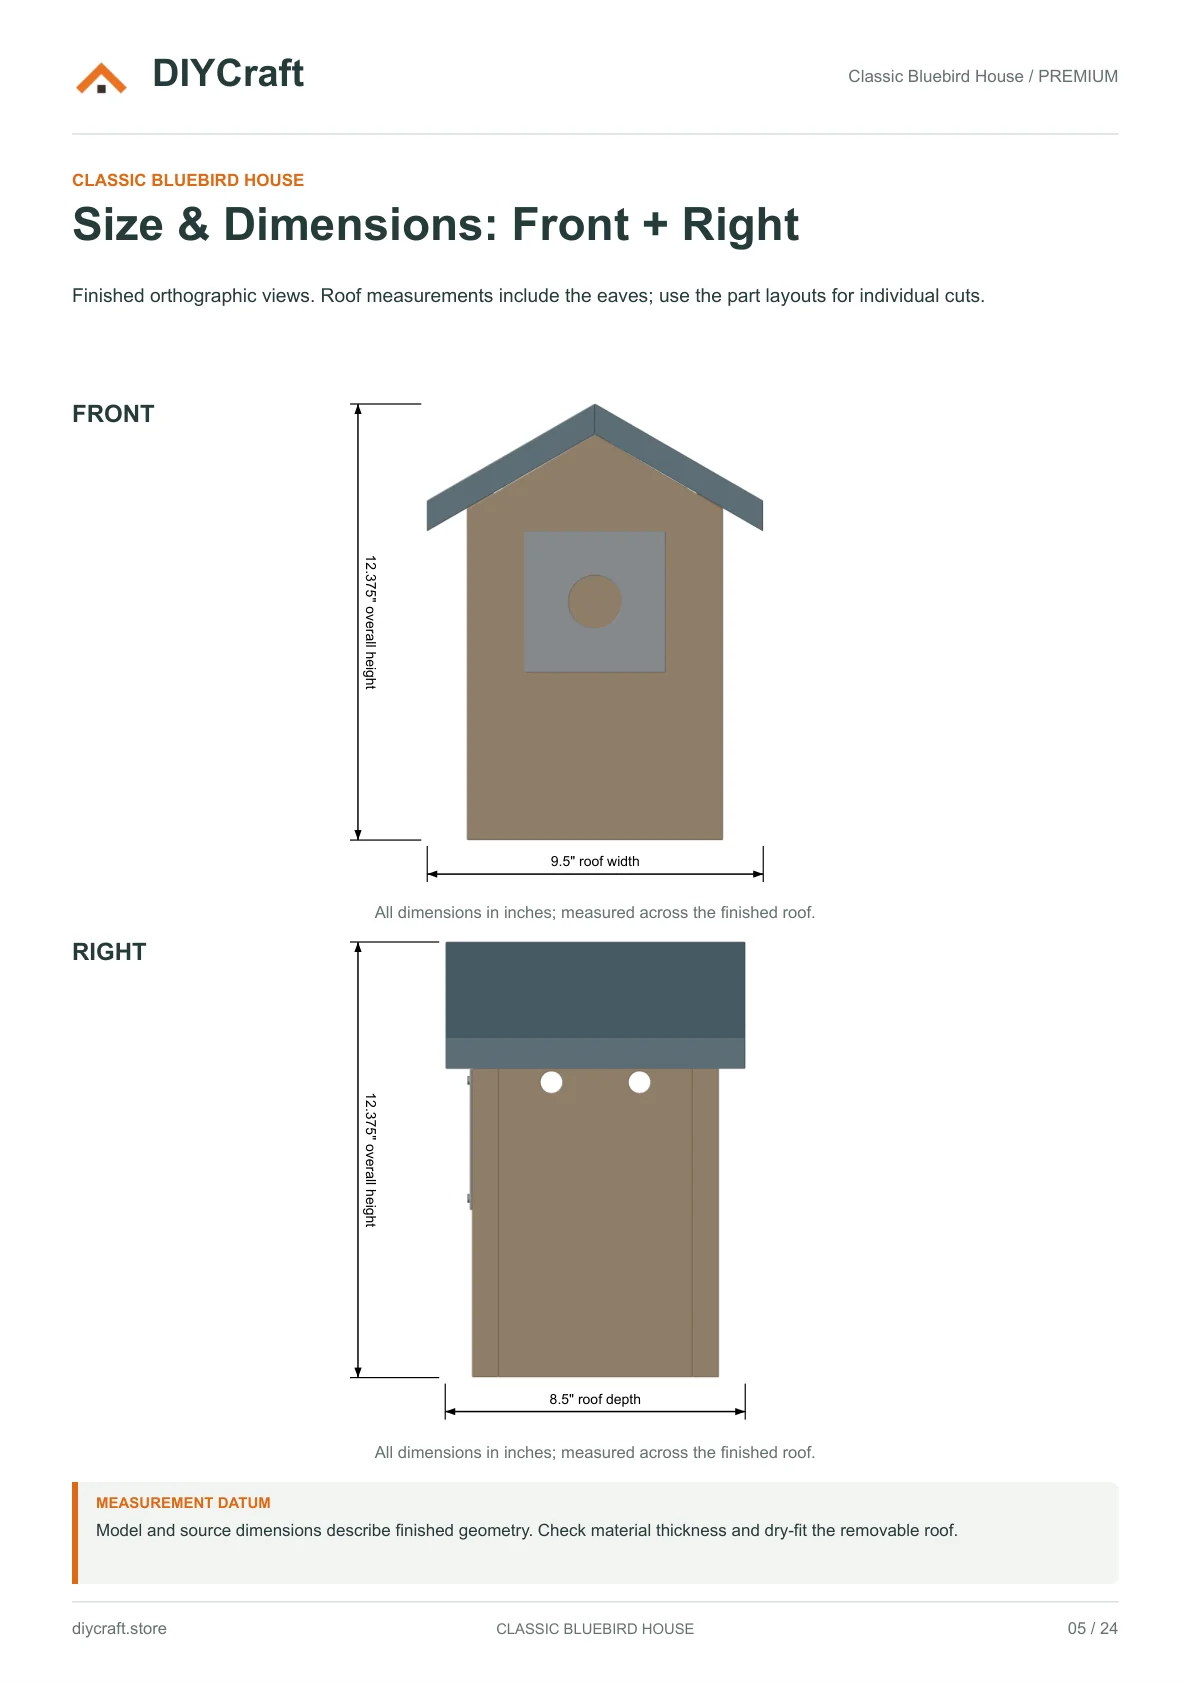
Premium page 5: front and right views
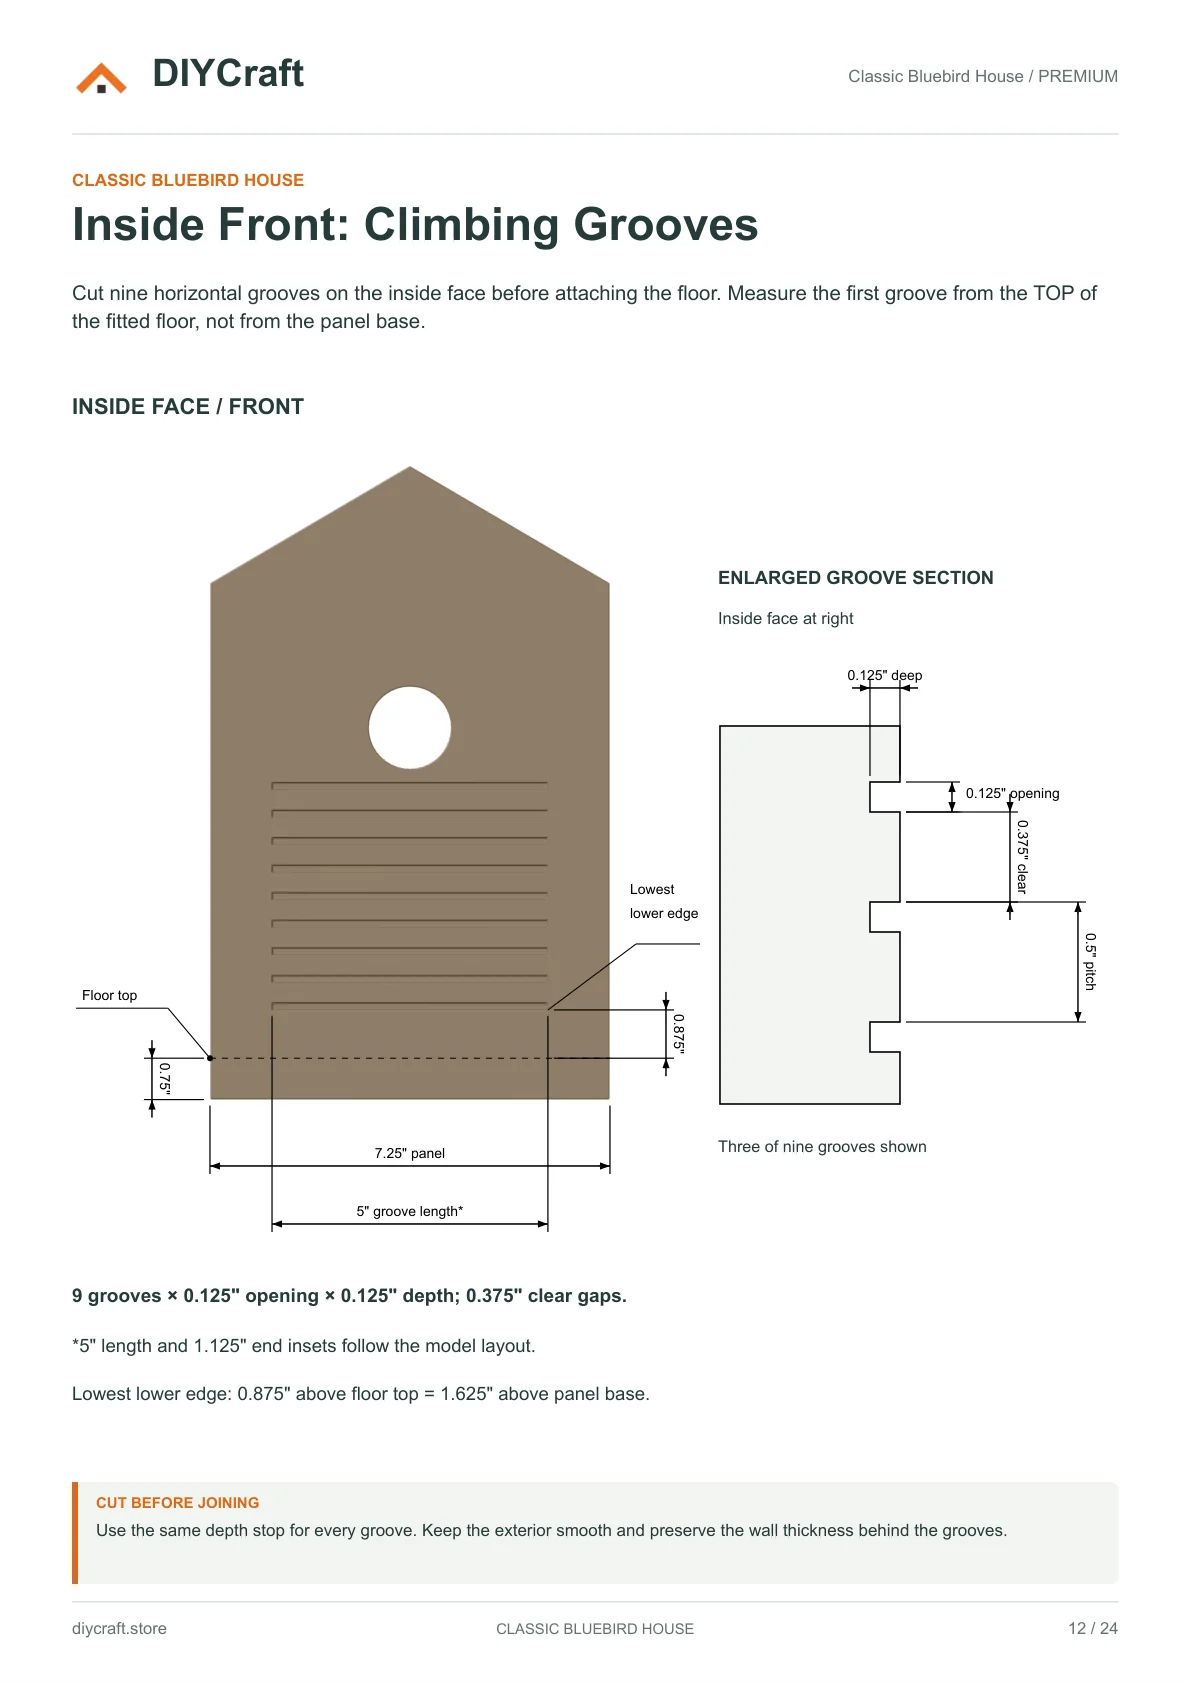
Premium page 12: nine-groove layout
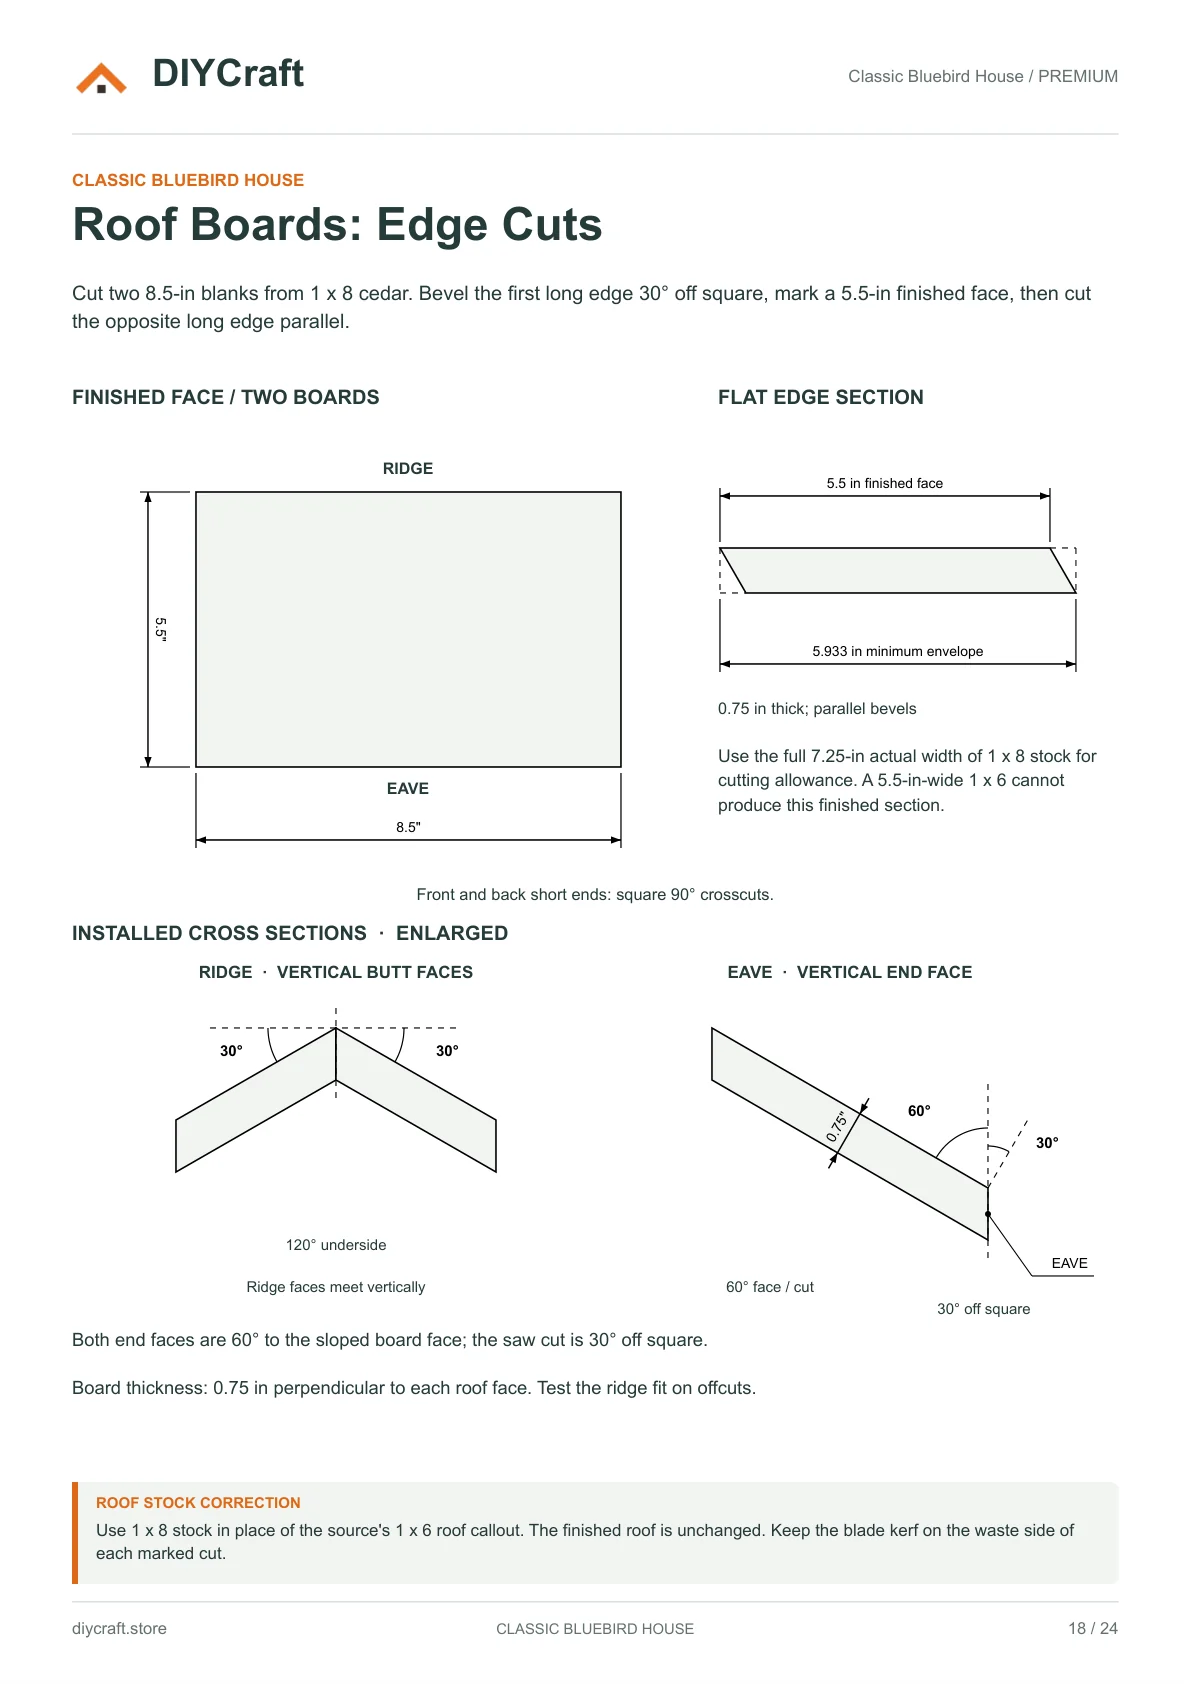
Premium page 18: ridge and eave cuts
Dimensions that match the drawing
- Front and rear gables
- 7.25 in wide; 11.5 in to the peak
- Floor
- 5.5 x 5.5 in with four 0.375 in drains
- Entrance
- 1.5 in diameter with a 4 x 4 in guard
- Climbing grooves
- Nine; 0.125 in opening and depth, 0.375 in clear gaps
- Side vents
- Two 0.625 in bores per side; centres 8.375 in above base
- Removable roof
- Two 8.5 in long boards with 30-degree edge cuts and fitted cleats
- Revision
- October 5, 2026 / Approved side bevel, corrected cutting sequence and tree hero
Before you choose
- This is a digital PDF, not a materials kit or a finished product.
- Dimensions are shown in inches.
- Check local bluebird habitat and mounting guidance. Dry-fit the actual boards and fittings, and check that the roof lifts off for cleaning.
- Build time and material budget have not yet been verified in a physical build.
- Payhip handles payment and paid-file delivery. Keep your receipt email to recover your download.
- Personal project use, including sharing with your project tradespeople. No resale or public redistribution of the premium PDF.