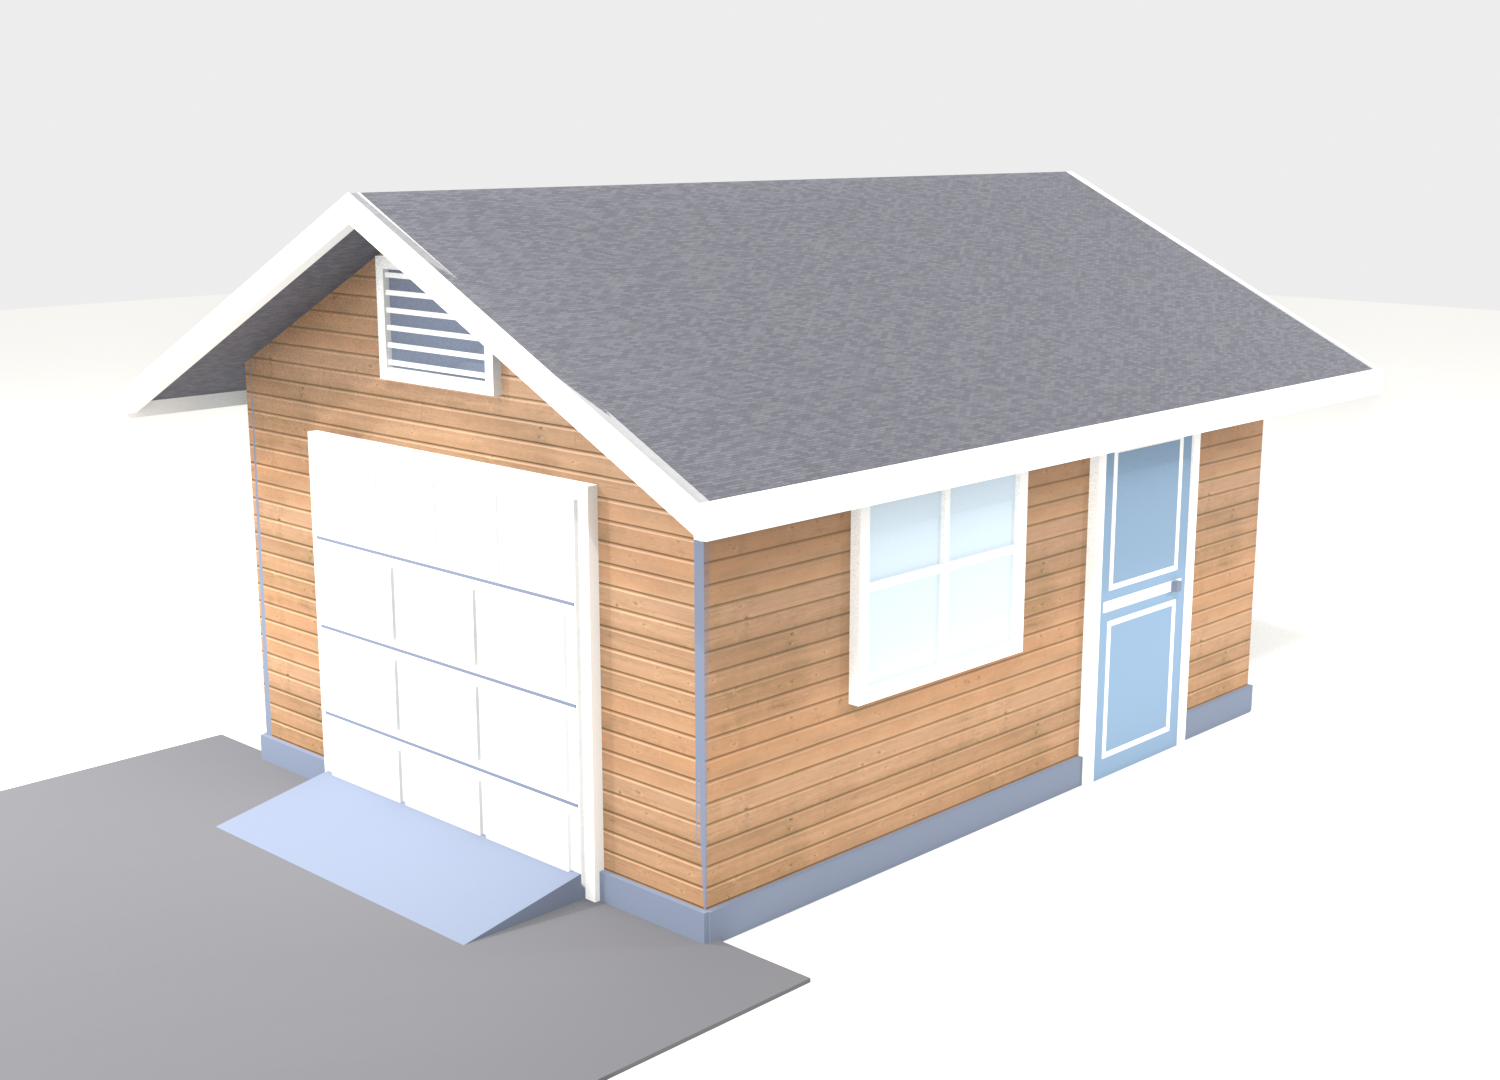
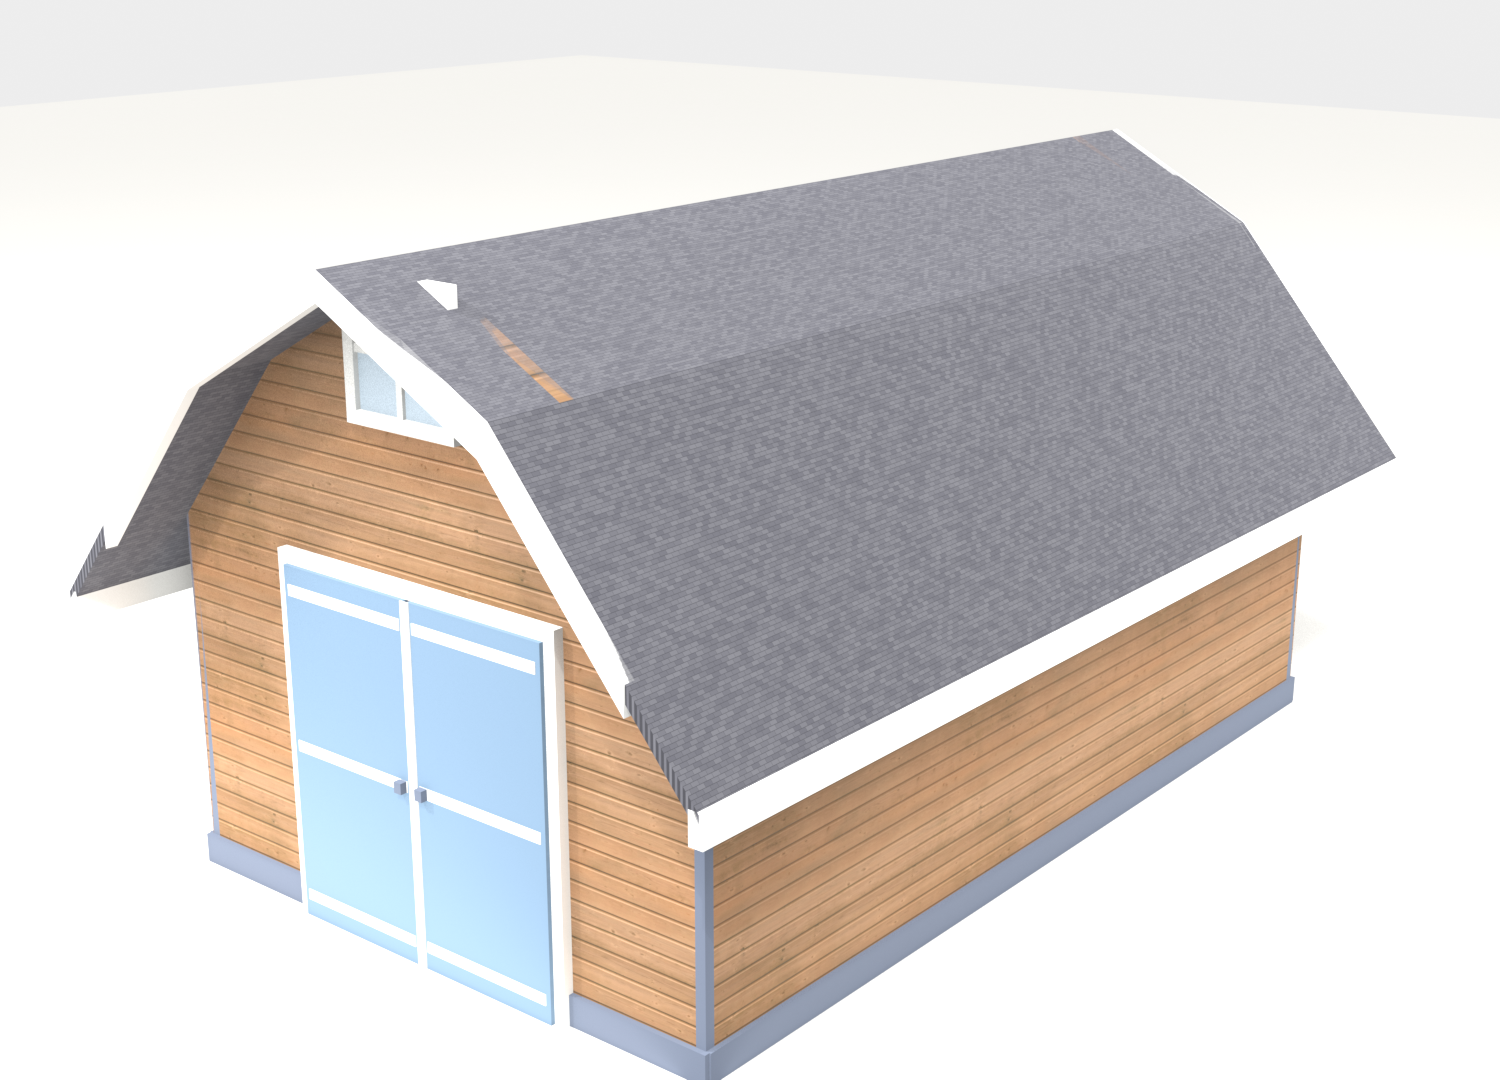
 render
3D Render - 12x20 gambrel barn shed with loft and battened doors
12x20 Gambrel Barn Shed
- Size
- 12′ W × 20′ D
- Peak Height
- 12′
- Roof Style
- Gambrel
- Build Time
- 4-5 weekends
- Est. Material Cost
- $3,600 - $5,400
- Square Footage
- 240 sq ft
- Roof Pitch
- Gambrel (barn): steep lower + shallow upper
- Wall Height
- 7'-0"
- Door
- 6' double barn doors
- Foundation
- Concrete Slab
- Windows
- 1
- Snow Load
- 40 psf (standard residential)
- Wind Rating
- 110 mph (Exposure B)
A 12x20 gambrel barn shed with a full loft, 6ft battened double doors, and loft window — full 3D-rendered plan set.
Instant PDF Download
Get your plans immediately after purchase — no waiting, no shipping.
Plan Drawings & Blueprints
Professional architectural drawings included with this plan
render3D Render - 12x20 gambrel barn shed with loft and battened doors
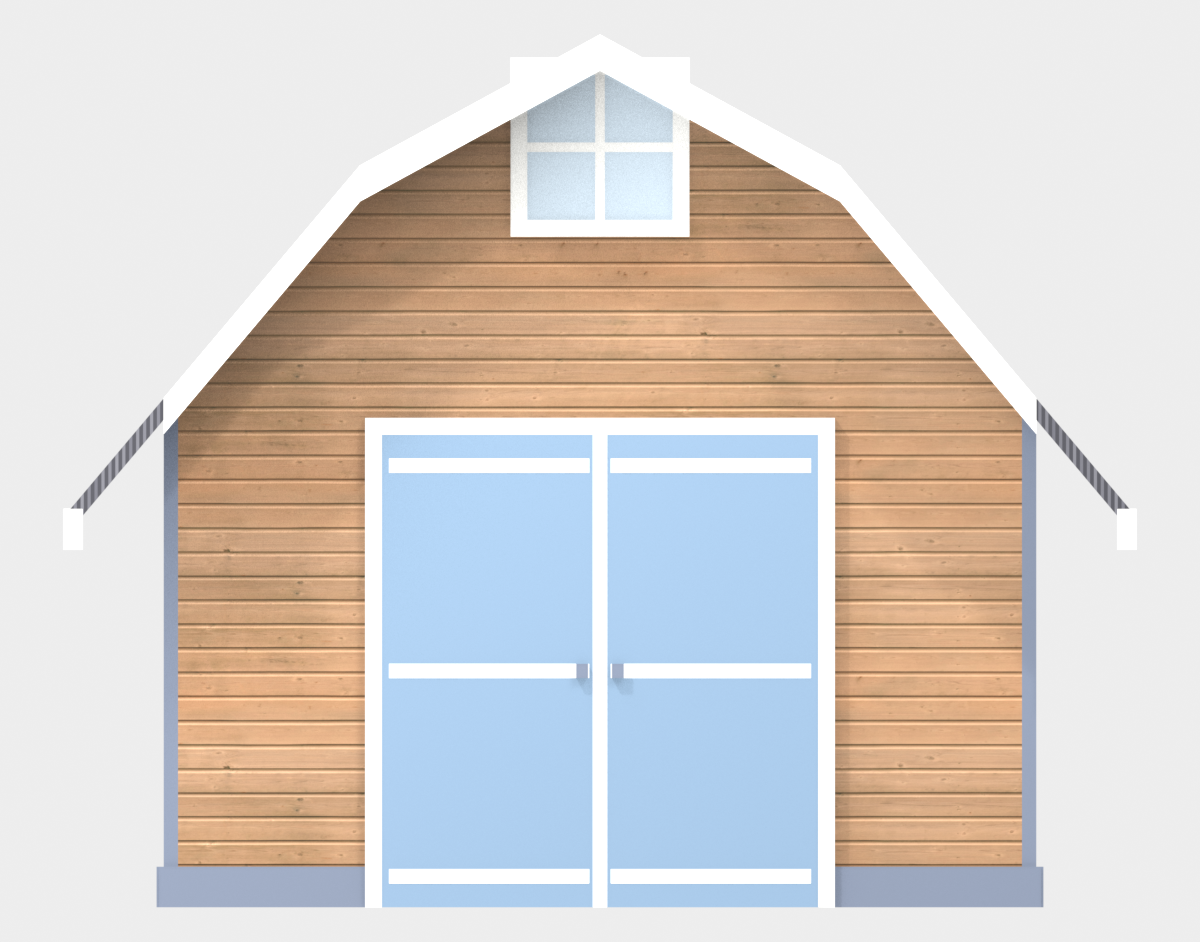 blueprint
Left Elevation - 6ft double barn doors and loft window
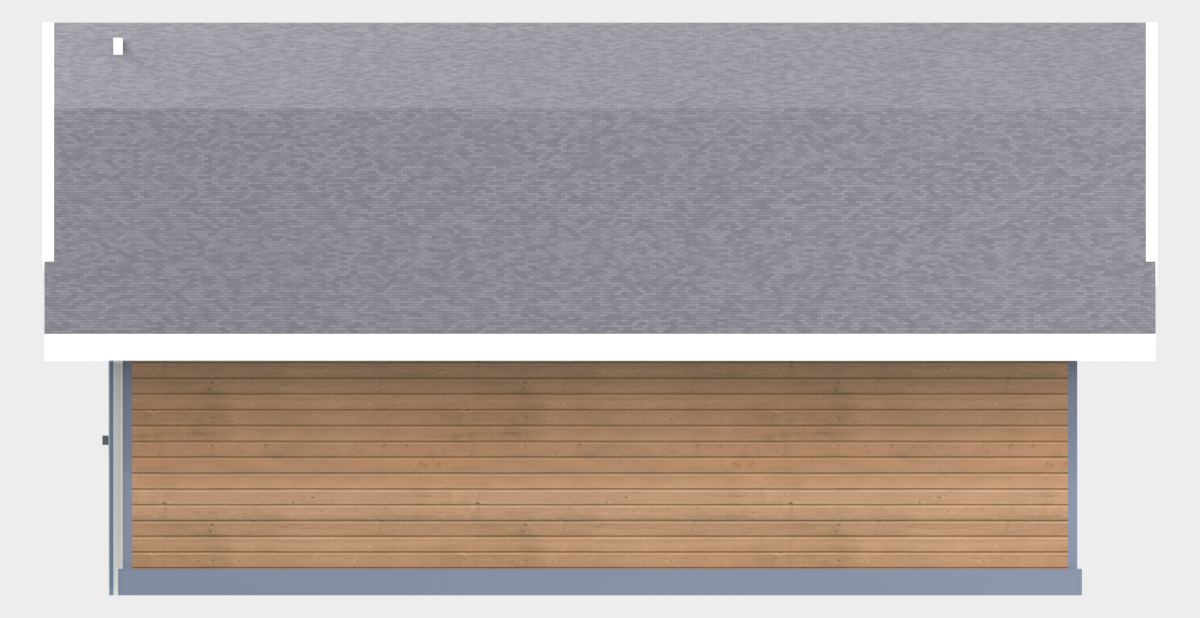 blueprint
Front Elevation - long eave wall and gambrel profile
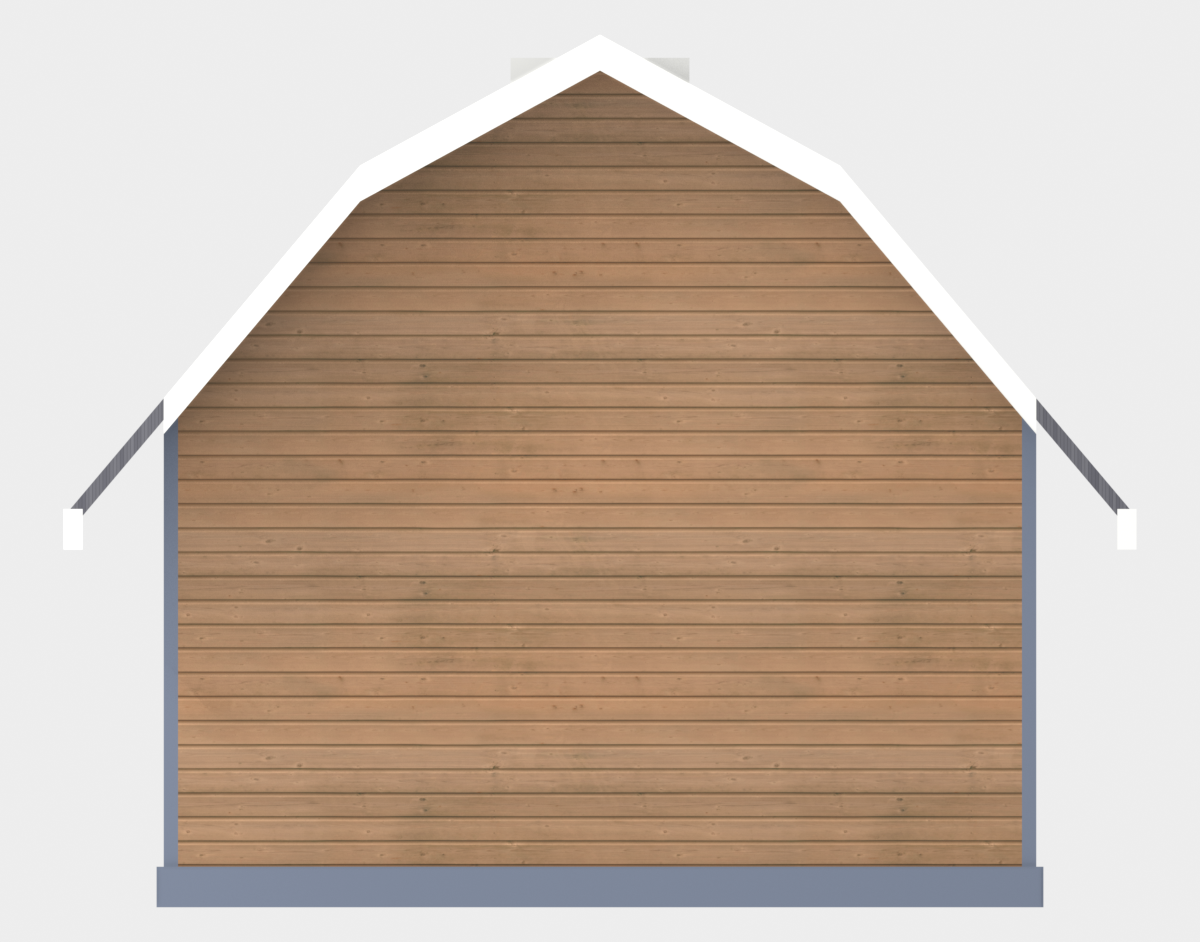 blueprint
Right Elevation - solid gambrel gable end
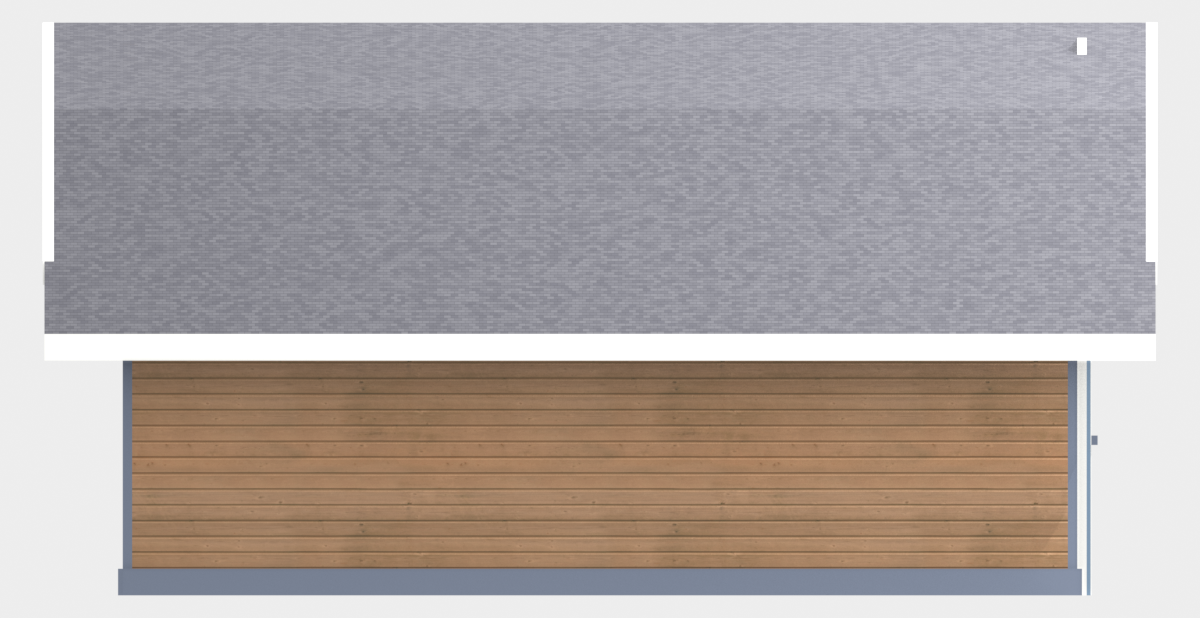 blueprint
Back Elevation - solid 20ft eave wall
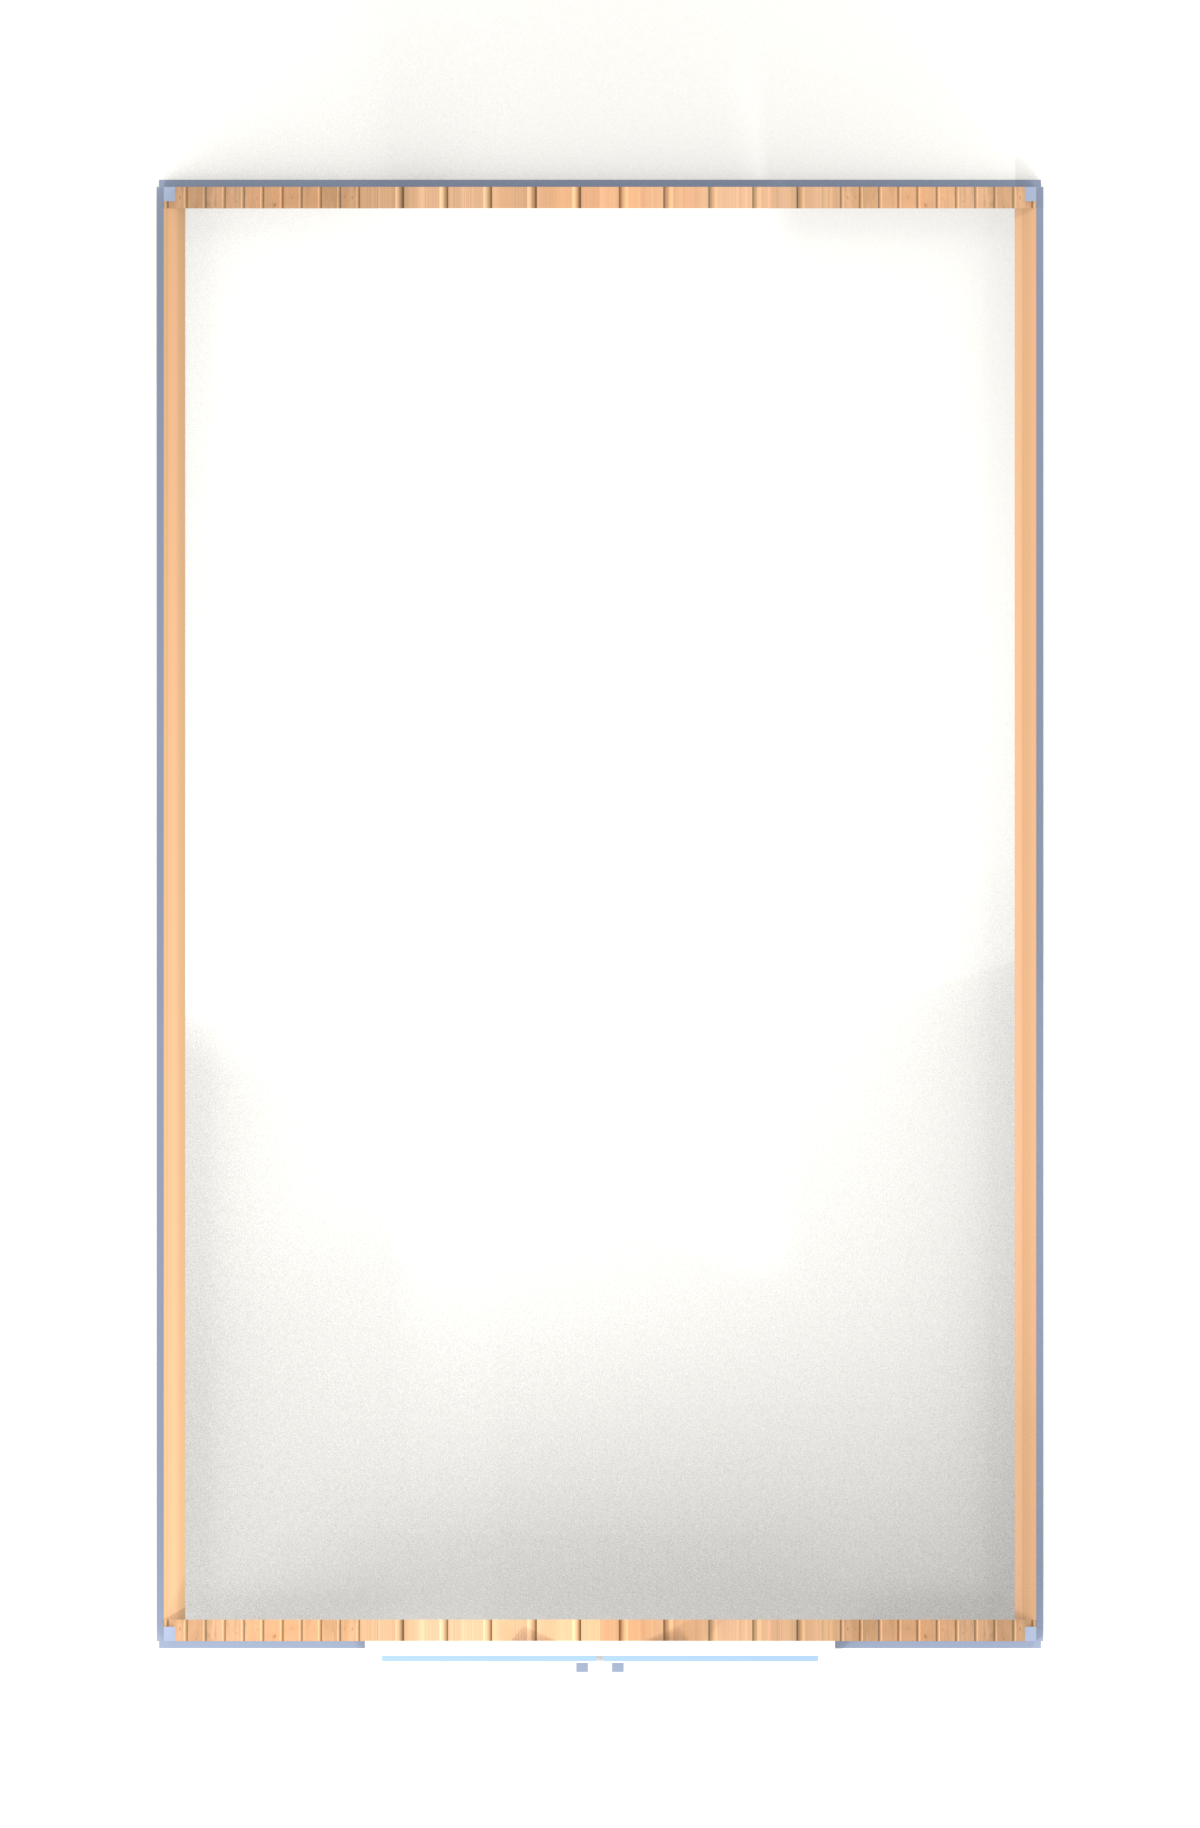 blueprint
Floor Plan - 12ft x 20ft footprint with loft above
Description
A 12x20 gambrel barn shed — the shape that buys you the most storage per square foot. The classic barn roof breaks at a knuckle into a steep lower slope and a shallow upper slope on each side, opening up a full-width loft above the 240-square-foot ground floor. A 6-foot pair of battened double barn doors on the gable end handles big loads, and a loft window in the gambrel peak lights the storage space above. Framing is standard 2x4 walls with gambrel rafter trusses, cedar lap siding, corner boards, and a base skirt. Every view in the plan set — front, back, both gable ends, and the floor plan — was modeled and rendered in 3D so you can see exactly what you are building before the first cut.
Building Overview
Maximum Storage per Square Foot
This 12x20 gambrel barn shed gives you 240 square feet on the ground floor plus a full-width loft overhead — the gambrel (barn) roof is the shape that buys the most usable volume of any shed. The roof breaks at a knuckle into a steep lower slope and a shallow upper slope on each side, so the walls of the loft stand nearly vertical and the headroom stays usable right out to the edges. A 6-foot pair of battened double barn doors on the gable end handles mowers, quads, and bulky gear, while a loft window in the gambrel peak lights the space above.
Framing & Structure
The walls are framed from 2x4 studs at 16 inches on center with 4x4 corner posts on a 4-inch concrete slab. The roof is built from eleven gambrel trusses — each made from four 2x6 rafters joined with plywood gussets at the knuckles and peak — with 2x6 loft joists forming the loft floor. The double-door opening is spanned by a doubled 2x8 header, and framing anchors tie every truss down to the walls.
Finish & Loft
Cedar lap siding, corner boards, a base skirt, and gambrel rake boards give the barn its classic look, and the loft floor is decked in 3/4-inch plywood ready for storage. The included plan set shows every exterior face — front, back, and both gable ends — plus a dimensioned floor plan, all generated from a true 3D model so the drawings match what you build.
Features
- Gambrel (barn) roof with a full-width storage loft
- 6 ft battened double barn doors on the gable end
- Loft window in the gambrel peak for daylight
- Cedar lap siding with corner boards and base skirt
- Standard 2x4 walls with gambrel rafter trusses
- Full 3D-rendered elevations and floor plan
Complete Material List
Every board, nail, and shingle — nothing left to guess
4Foundation
| Item | Qty | Size | Notes |
|---|---|---|---|
| Ready-Mix Concrete | 4.5 cubic yards | 4" slab | 12 x 20 footprint with thickened edge |
| Gravel Base | 4 cubic yards | N/A | Compacted base under slab |
| 6-mil Poly Vapor Barrier | 1 roll | 20' x 100' | Under-slab moisture barrier |
| 2x6 Form Lumber | 10 | 12' lengths | Slab perimeter forms |
5Wall Framing
| Item | Qty | Size | Notes |
|---|---|---|---|
| 2x4 Pressure Treated | 60 | 8' lengths | Wall studs, all four walls, 16" OC |
| 4x4 Pressure Treated | 4 | 8' lengths | Corner posts |
| 2x4 Pressure Treated | 12 | 20' lengths | Top and bottom plates, long walls |
| 2x4 Pressure Treated | 6 | 12' lengths | Top and bottom plates, gable walls |
| 2x8 Pressure Treated | 2 | 8' lengths | Double-door header |
5Roof & Loft Framing
| Item | Qty | Size | Notes |
|---|---|---|---|
| 2x6 Pressure Treated | 44 | 8' lengths | Gambrel rafters (4 per truss, 11 trusses) |
| 2x6 Pressure Treated | 11 | 12' lengths | Loft floor / ceiling joists |
| 2x4 Pressure Treated | 22 | 8' lengths | Gusset backing / collar ties |
| 1/2" Plywood Gussets | 3 sheets | 4' x 8' | Truss knuckle & peak gussets |
| 3/4" Plywood Sheathing | 8 sheets | 4' x 8' | Loft floor deck |
5Roofing
| Item | Qty | Size | Notes |
|---|---|---|---|
| 1/2" Plywood Sheathing | 16 sheets | 4' x 8' | Roof deck (4 slopes) |
| Building Paper (Felt) | 2 rolls | 36" x 144' | Roof underlayment |
| Asphalt Shingles | 11 bundles | Standard | Approx 360 sq ft coverage |
| Metal Drip Edge | 80 ft | 6" width | All roof edges |
| Ridge Cap Shingles | 2 bundles | Standard | Ridge line |
3Siding & Trim
| Item | Qty | Size | Notes |
|---|---|---|---|
| Cedar Lap Siding | 34 pieces | 8-1/4" x 20' | Exterior walls & gable ends |
| 1x4 Trim Boards | 18 pieces | 8' lengths | Corner boards and casing |
| 1x6 Fascia | 8 pieces | 20' lengths | Eave fascia and gambrel rake boards |
2Doors & Windows
| Item | Qty | Size | Notes |
|---|---|---|---|
| Double Barn Doors (pair) | 1 pair | 6' wide x 6'-6" tall | Gable end, battened |
| Loft Window + Glass & Beading | 1 | 24" x 24" | Gambrel peak, 4-lite |
6Hardware & Fasteners
| Item | Qty | Size | Notes |
|---|---|---|---|
| T-Hinges | 6 | 12" | Barn doors, 3 per leaf |
| Barn Door Handles + Cane Bolt | 1 set | Standard | Double doors |
| Framing Anchors / Hurricane Ties | 22 | Standard | Truss-to-wall connections |
| Galvanized Nails | 25 lbs | Assorted | Framing and siding |
| Wood Screws | 12 lbs | 3" | Gussets and general assembly |
| Exterior Stain / Paint | 7 gallons | N/A | 2 coats all exterior surfaces |
Cut List
Pre-calculated cuts — take this list straight to the lumber yard
Long Wall Frames (Eave, both)
Material: 2x4 / 4x4 Pressure Treated
| Length | Qty | Angle | Notes |
|---|---|---|---|
| 6'-8 1/4" | 28 | Square | 2x4 studs, 16" OC |
| 20'-0" | 4 | Square | Top/bottom plates |
Door-End Wall Frame (Gable)
Material: 2x4 / 4x4 / 2x8 Pressure Treated
| Length | Qty | Angle | Notes |
|---|---|---|---|
| 6'-8 1/4" | 4 | Square | 2x4 studs |
| 6'-8 1/4" | 2 | Square | 4x4 corner studs |
| 6'-6" | 2 | Square | 2x4 door jack studs |
| 6'-3" | 2 | Square | 2x8 door header |
| 12'-0" | 2 | Square | Top/bottom plates |
Gambrel Truss (x11)
Material: 2x6 Pressure Treated
| Length | Qty | Angle | Notes |
|---|---|---|---|
| 3'-11" | 22 | lower slope ~60° | Lower (steep) rafters, 2 per truss |
| 3'-9" | 22 | upper slope ~28° | Upper (shallow) rafters, 2 per truss |
| 12'-0" | 11 | Square | Loft joist / bottom chord |
Loft Floor
Material: 3/4" Plywood
| Length | Qty | Angle | Notes |
|---|---|---|---|
| 4' x 8' sheets | 8 | Square | Decked over the loft joists |
What's Included
- Printable PDF plan set (7 pages)
- Front, back, and both gable-end elevations
- Top-down floor plan with dimensions
- Complete material list
- Cut list with board counts and lengths
- Foundation, framing, and loft guidance
Specifications
- Floor Area
- 240 sq ft
- Roof Pitch
- Gambrel (barn): steep lower + shallow upper
- Wall Height
- 7'-0"
- Door
- 6' double barn doors
- Windows
- 1
- Foundation
- Concrete Slab
- Roofing
- Asphalt Shingles
- Siding
- Cedar Lap Siding
- Floor
- 4" Concrete Slab on Gravel Base
- Snow Load
- 40 psf (standard residential)
- Wind Rating
- 110 mph (Exposure B)
Estimated Material Cost
$6,752 – $9,532
Based on 12′×20′ footprint · Midwest avg. pricing
- Framing Lumber
- $2,153
- Roofing
- $1,107
- Siding
- $1,342
- Foundation
- $1,711
- Hardware
- $464
- Doors & Windows
- $782
- Paint / Stain
- $384
- Mid-range Total
- $7,943
Estimate uses mid-2026 US avg. prices. Adjust region, roofing, siding, and foundation in the full calculator.
Ready to build?
Download includes all blueprints, material list, cut list, and step-by-step instructions.