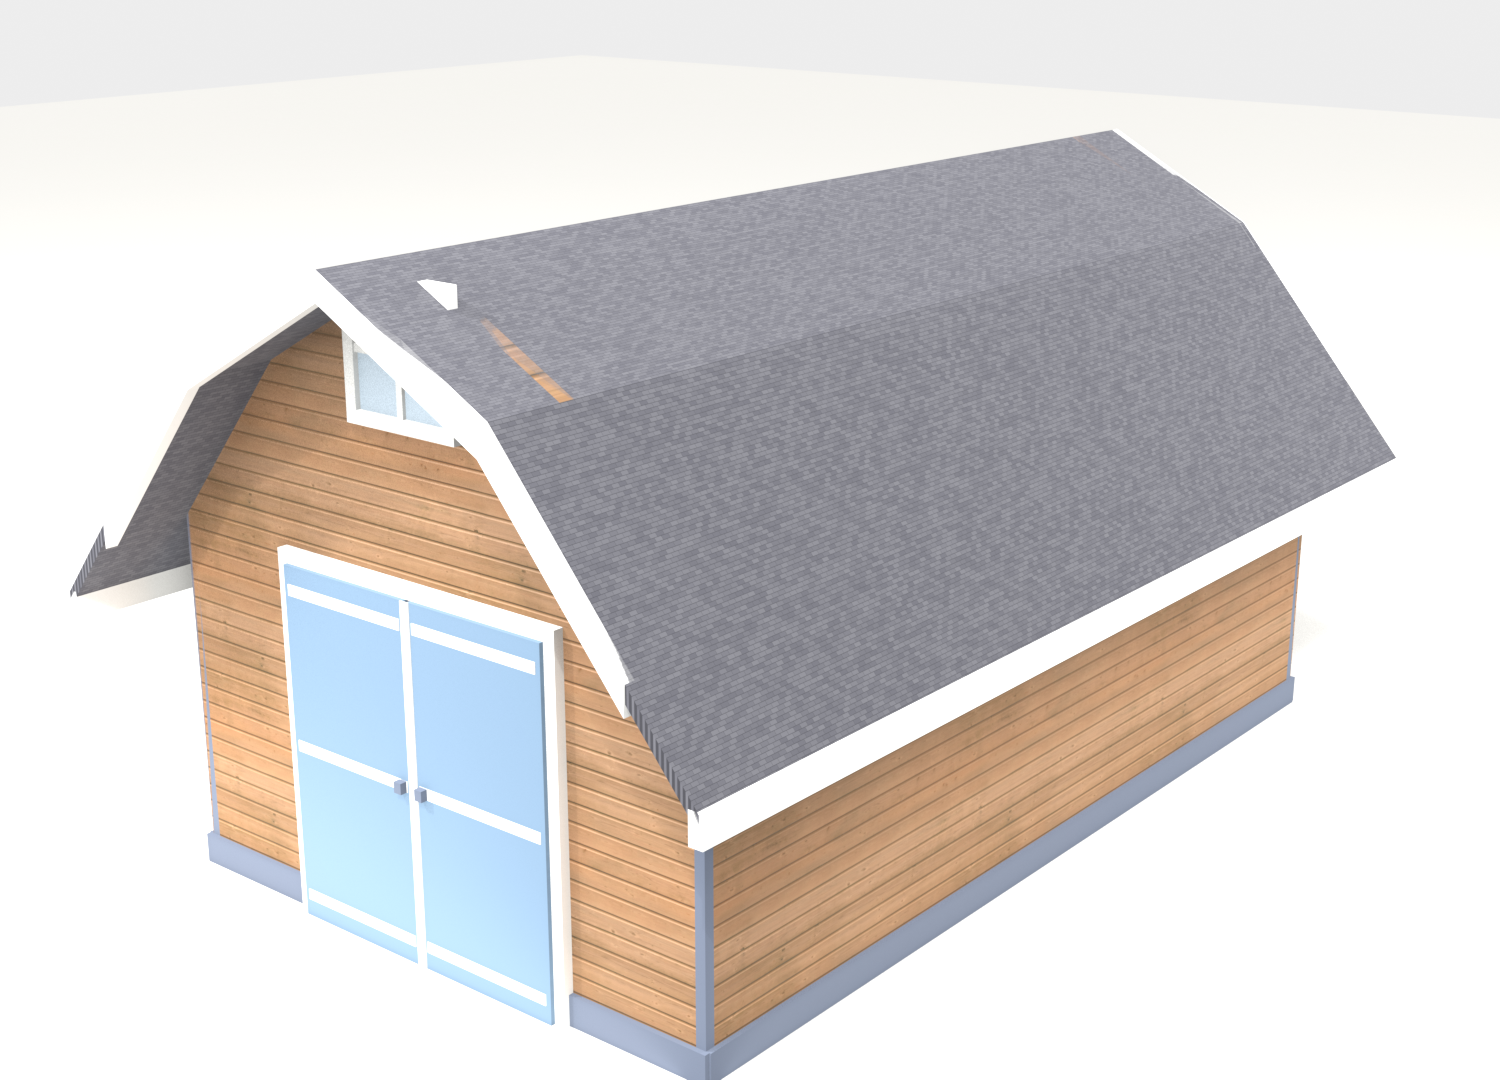
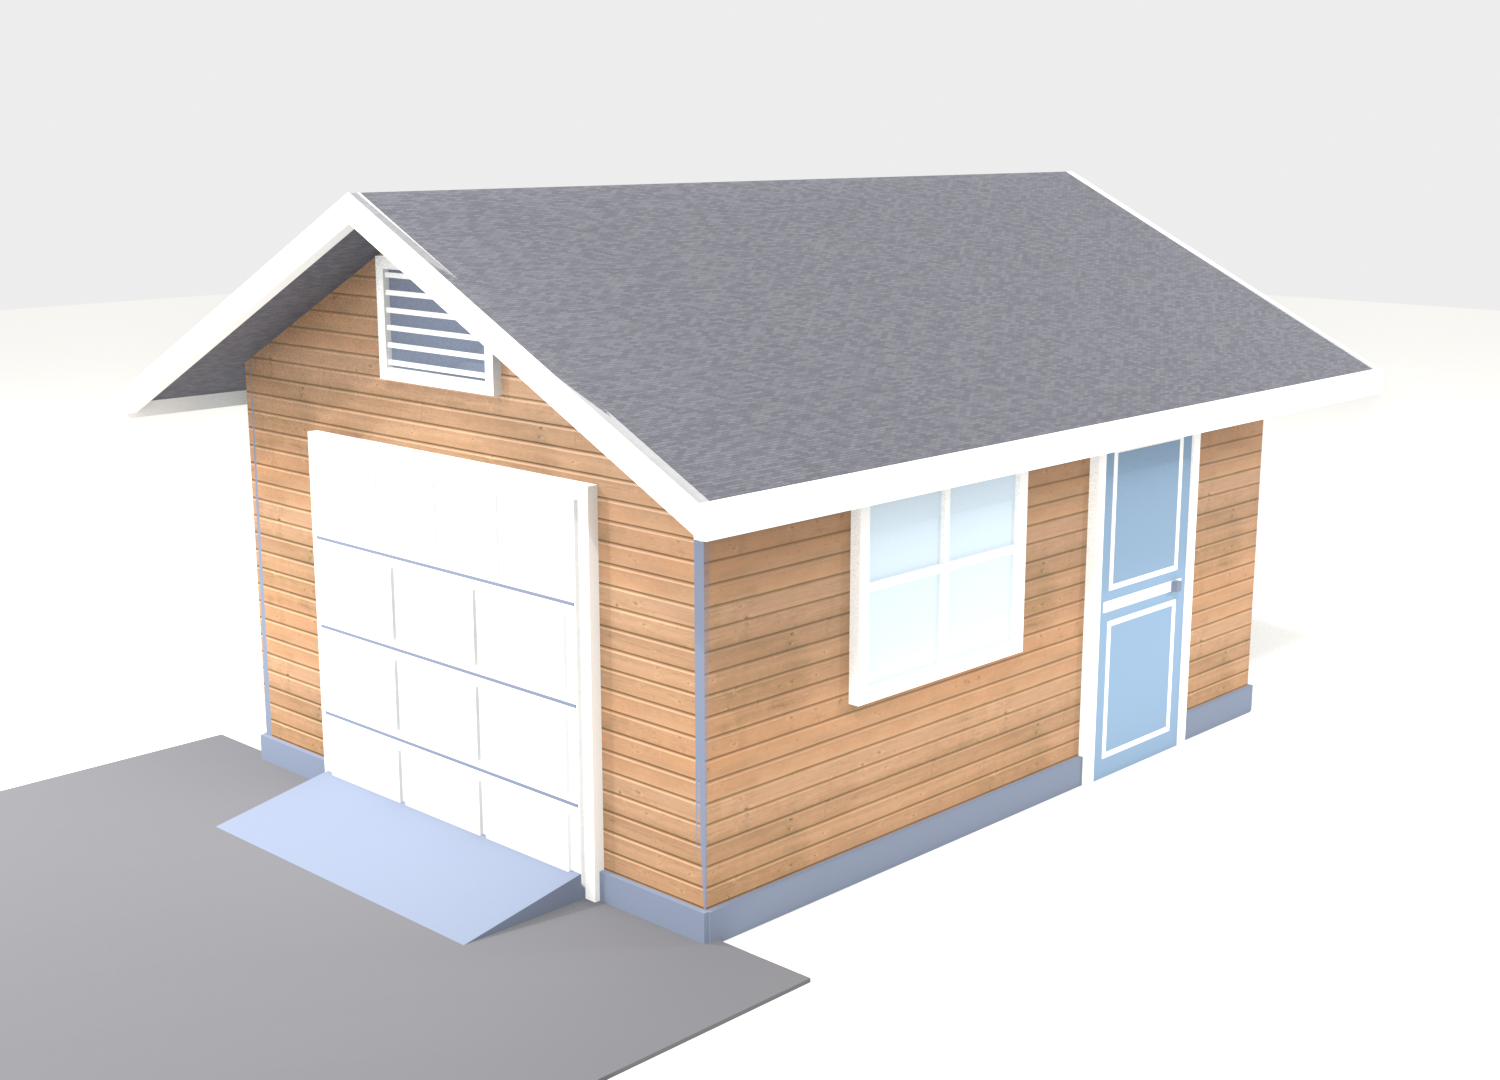
 render
3D Render - 12x16 garage shed with sectional door and cedar siding
12x16 Garage Shed
- Size
- 12′ W × 16′ D
- Peak Height
- 11′
- Roof Style
- Gable
- Build Time
- 3-4 weekends
- Est. Material Cost
- $2,800 - $4,200
- Square Footage
- 192 sq ft
- Roof Pitch
- 6/12 gable
- Wall Height
- 7'-10 3/4"
- Door
- 8' sectional garage door + 3' entry door
- Foundation
- Concrete Slab
- Windows
- 1
- Snow Load
- 40 psf (standard residential)
- Wind Rating
- 110 mph (Exposure B)
A 12x16 gable garage shed with an 8ft sectional door, side entry, and window — full 3D-rendered plan set.
Instant PDF Download
Get your plans immediately after purchase — no waiting, no shipping.
Plan Drawings & Blueprints
Professional architectural drawings included with this plan
render3D Render - 12x16 garage shed with sectional door and cedar siding
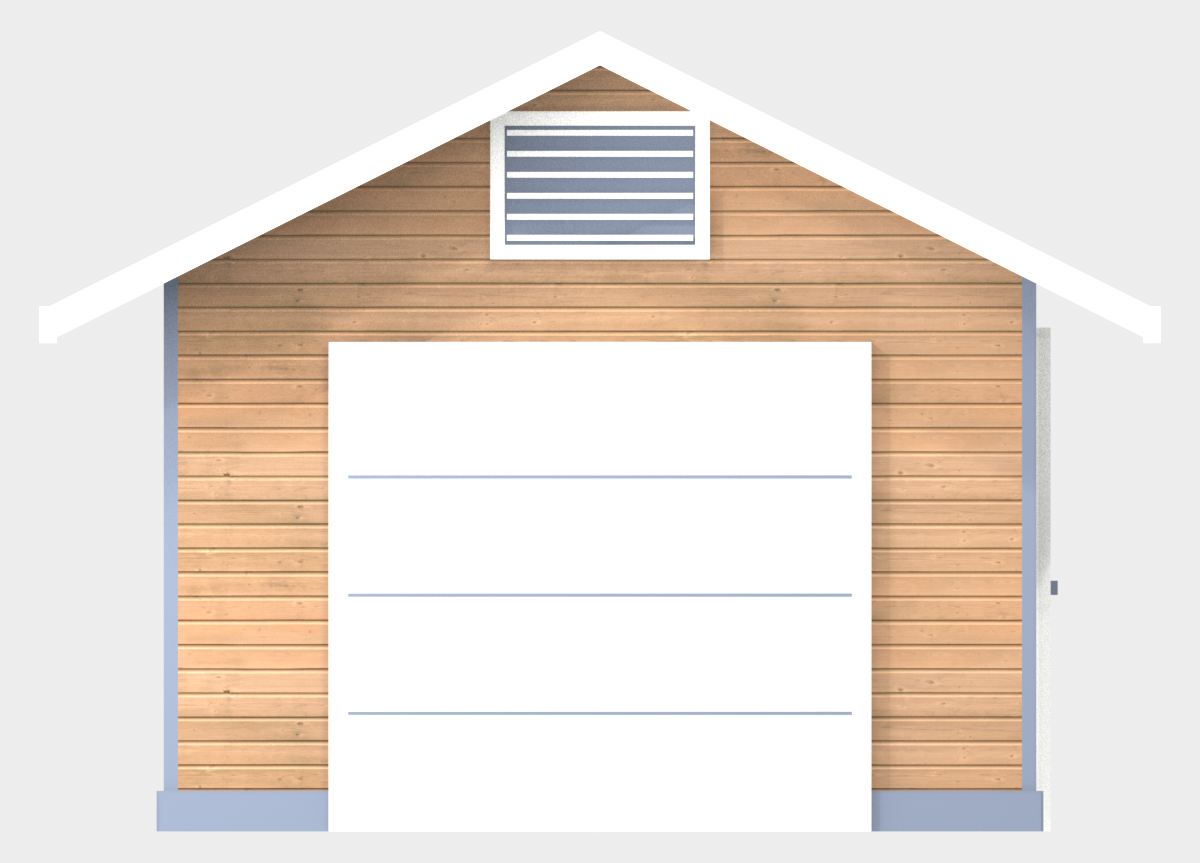 blueprint
Left Elevation - 8ft sectional garage door and gable vent
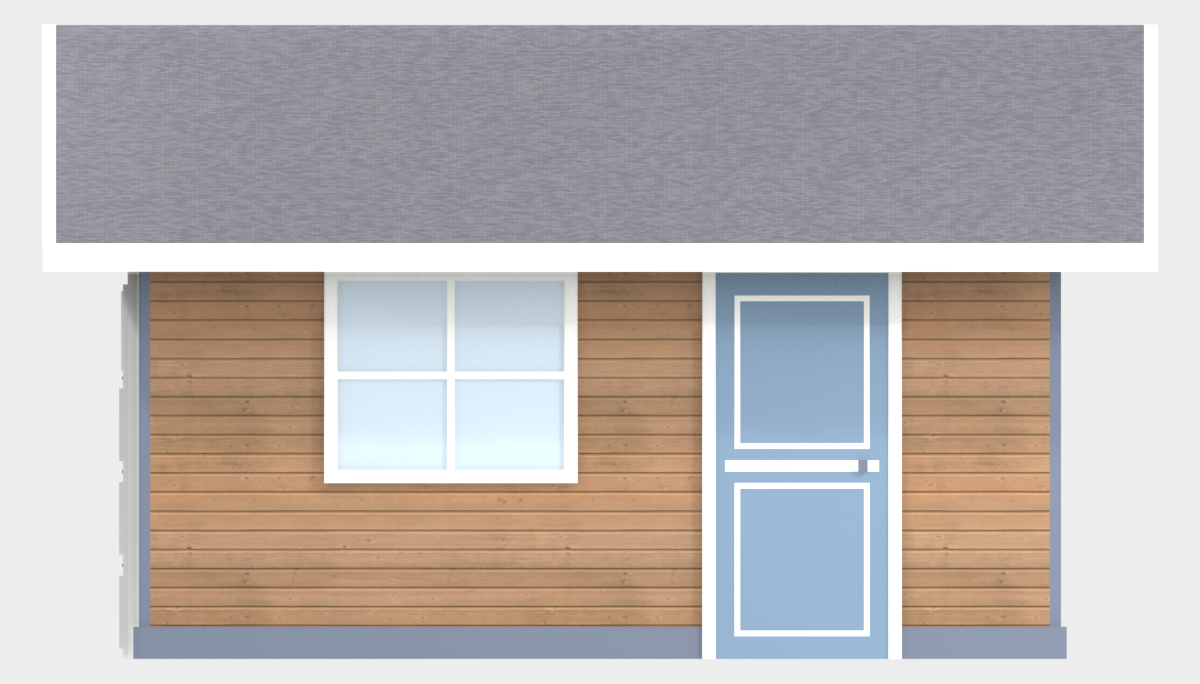 blueprint
Front Elevation - window and entry door on the 16ft eave wall
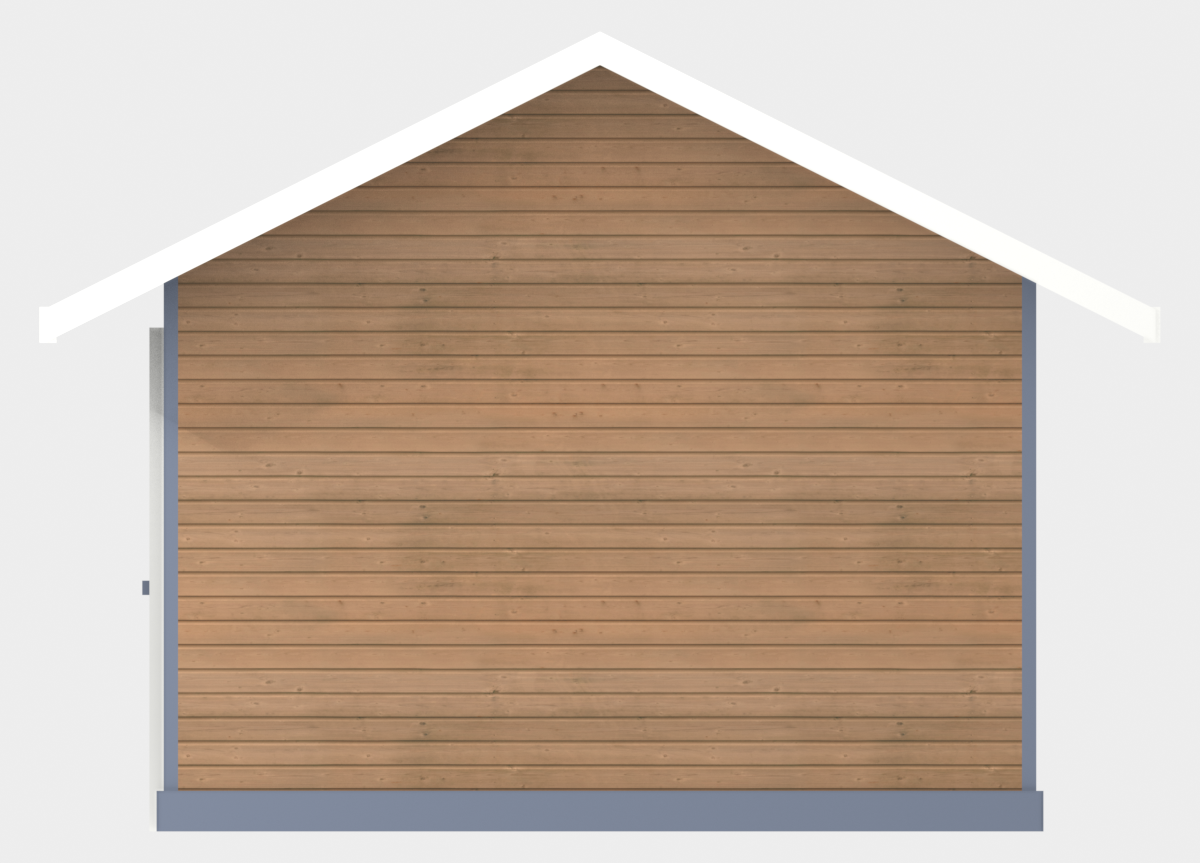 blueprint
Right Elevation - vented gable end
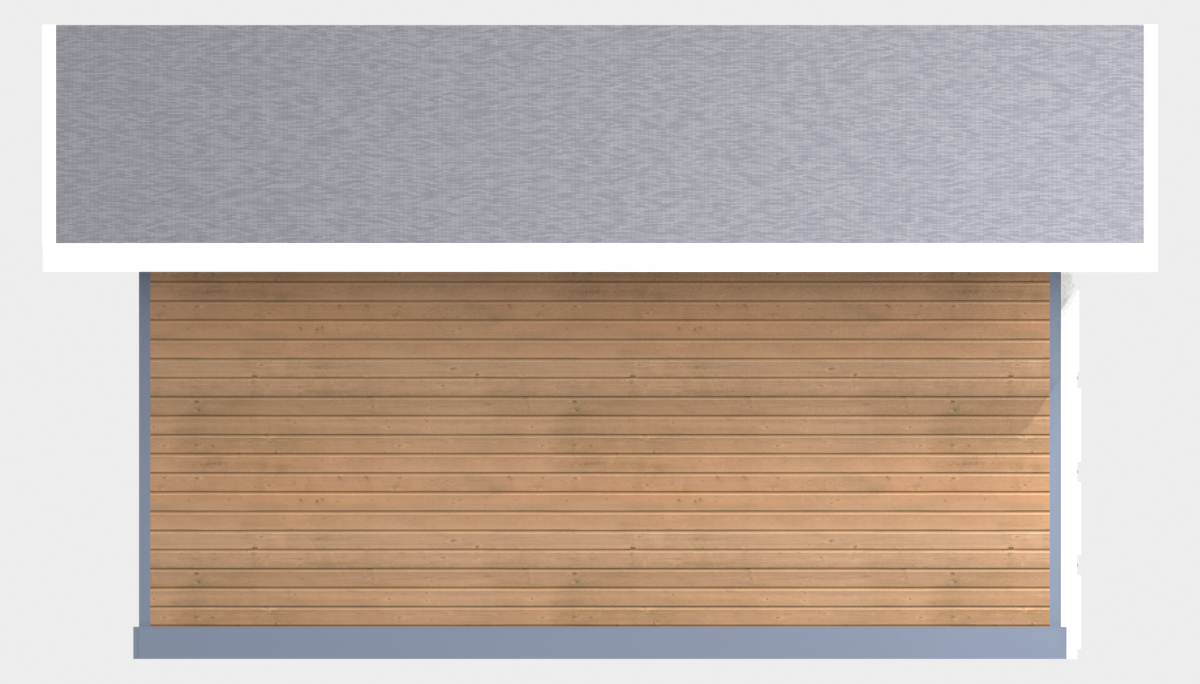 blueprint
Back Elevation - solid 16ft eave wall
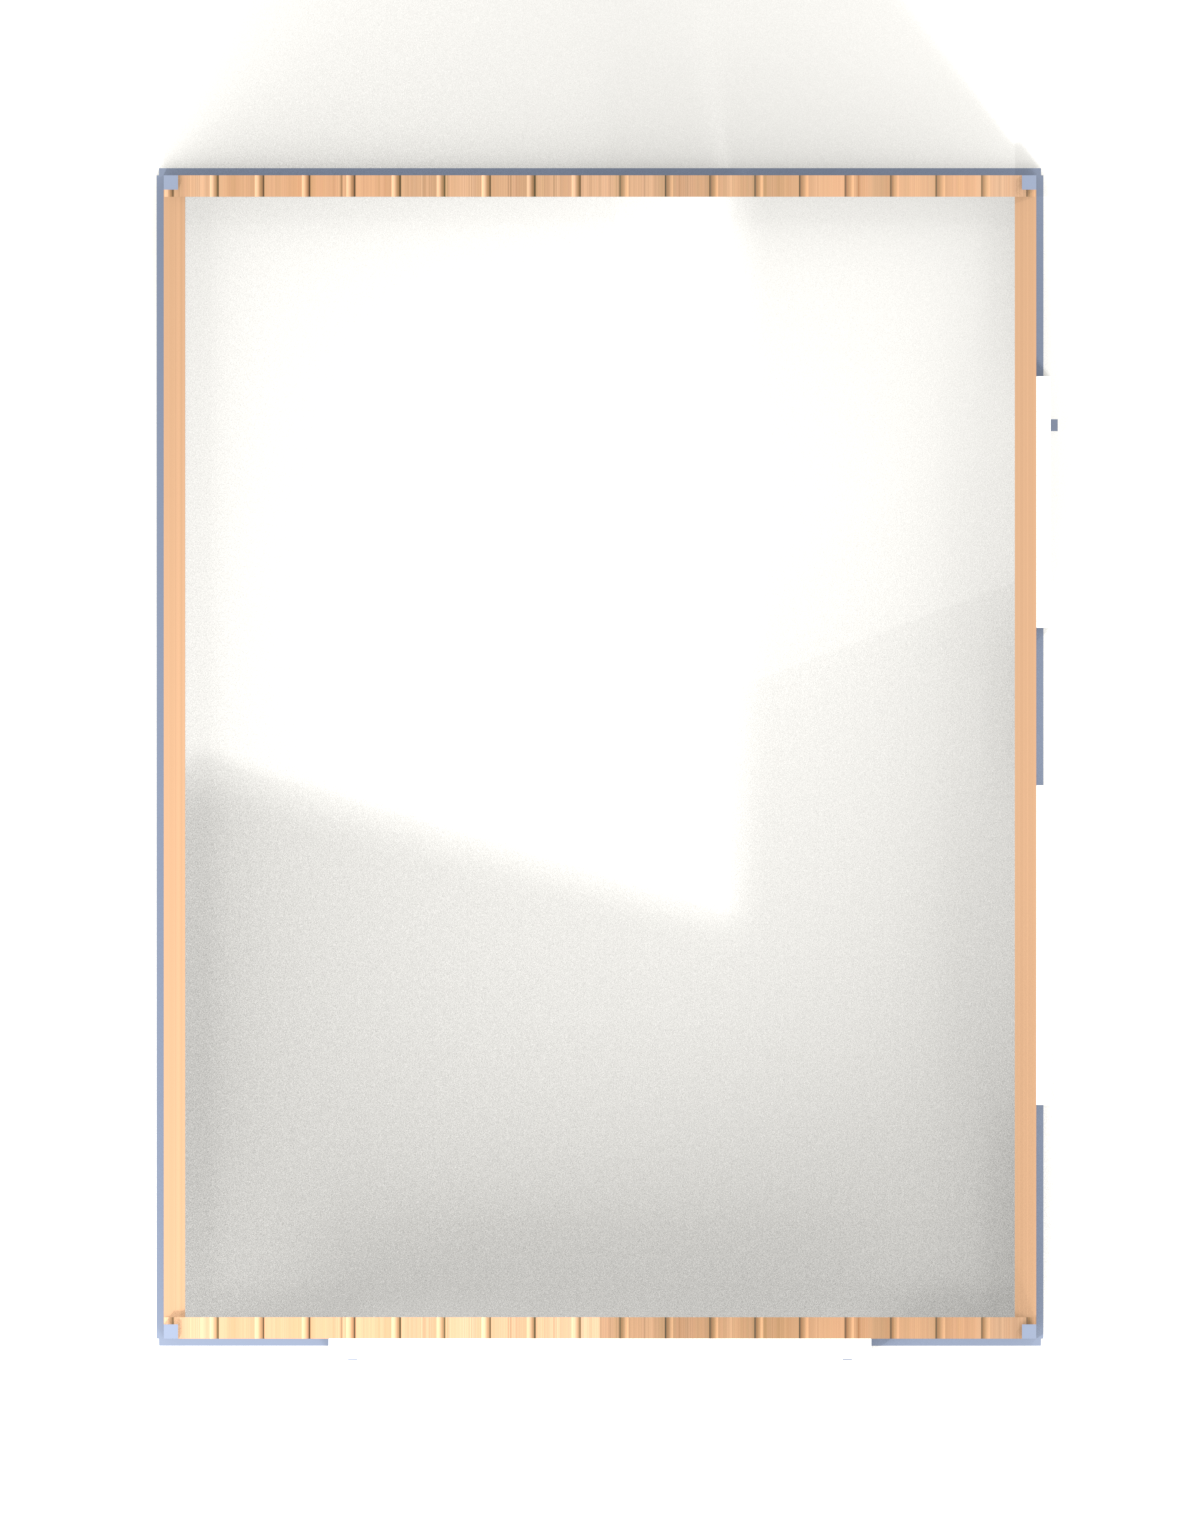 blueprint
Floor Plan - 12ft x 16ft footprint
Description
A full 12x16 gable garage shed with an 8-foot sectional garage door on the gable end, a side entry door, and a bright front window. The design follows classic shop-drawing framing — 2x4 and 4x4 pressure-treated walls, eighteen 2x6 rafters at a 6/12 pitch, and an asphalt-shingle roof over plywood sheathing. Cedar lap siding, corner boards, and a louvered gable vent finish it off. Every view in the plan set — front, back, both gable ends, and the floor plan — was modeled and rendered in 3D so you can see exactly what you are building before the first cut.
Building Overview
A Real Garage in a Shed Footprint
This 12x16 garage shed gives you 192 square feet under a classic gable roof, with an 8-foot sectional garage door wide enough for a riding mower, motorcycle, ATV, or a full workshop's worth of rolling tool chests. A side entry door and a front window mean you do not have to open the big door every time you step inside. The proportions and detailing follow a standard ShedPlans-style layout, so the framing is straightforward and uses common lumber dimensions.
Framing & Structure
The walls are framed from 2x4 pressure-treated studs with 4x4 posts at the corners, sitting on a 4-inch concrete slab. The garage-door opening is spanned by a doubled 2x8 header, and the window and person-door openings use 2x6 headers. The roof is built from eighteen 2x6 rafters at a 6/12 pitch on a full-length ridge board, sheathed with plywood and finished with building paper and asphalt shingles over a metal drip edge.
Finish & Ventilation
Cedar lap siding, corner boards, and a base skirt give the shed a finished, residential look, while a louvered gable vent keeps air moving through the roof space. The included plan set shows every exterior face — front, back, and both gable ends — plus a dimensioned floor plan, all generated from a true 3D model so the drawings match what you build.
Features
- 8 ft sectional garage door on the gable end
- Side entry door plus a front window for daylight
- 6/12 gable roof with louvered gable vent
- Cedar lap siding with corner boards and base skirt
- Standard 2x4 / 4x4 pressure-treated wall framing
- Full 3D-rendered elevations and floor plan
Complete Material List
Every board, nail, and shingle — nothing left to guess
4Foundation
| Item | Qty | Size | Notes |
|---|---|---|---|
| Ready-Mix Concrete | 3.5 cubic yards | 4" slab | 12 x 16 footprint with thickened edge |
| Gravel Base | 3 cubic yards | N/A | Compacted base under slab |
| 6-mil Poly Vapor Barrier | 1 roll | 20' x 100' | Under-slab moisture barrier |
| 2x6 Form Lumber | 8 | 12' lengths | Slab perimeter forms |
5Wall Framing
| Item | Qty | Size | Notes |
|---|---|---|---|
| 2x4 Pressure Treated | 48 | 8' lengths | Wall studs, all four walls |
| 4x4 Pressure Treated | 4 | 8' lengths | Corner posts |
| 2x4 Pressure Treated | 12 | 16' lengths | Top and bottom beams, long walls |
| 2x6 Pressure Treated | 4 | 8' lengths | Window and door headers |
| 2x8 Pressure Treated | 2 | 10' lengths | Garage door header |
3Roof Framing
| Item | Qty | Size | Notes |
|---|---|---|---|
| 2x6 Pressure Treated | 18 | 8' lengths | Rafters, 7'-4" long, 6/12 pitch |
| 2x6 Pressure Treated | 1 | 16' length | Ridge board |
| 2x4 Pressure Treated | 8 | 16' lengths | Purlins / collar ties |
5Roofing
| Item | Qty | Size | Notes |
|---|---|---|---|
| 1/2" Plywood Sheathing | 10 sheets | 4' x 8' | Roof deck |
| Building Paper (Felt) | 1 roll | 36" x 144' | Roof underlayment |
| Asphalt Shingles | 7 bundles | Standard | Approx 220 sq ft coverage |
| Metal Drip Edge | 66 ft | 6" width | All roof edges |
| Ridge Cap Shingles | 1 bundle | Standard | Ridge line |
4Siding & Trim
| Item | Qty | Size | Notes |
|---|---|---|---|
| Cedar Lap Siding | 24 pieces | 8-1/4" x 12' | Exterior walls |
| 1x4 Trim Boards | 14 pieces | 8' lengths | Corner boards and casing |
| 1x6 Fascia | 6 pieces | 16' lengths | Eave fascia and rake boards |
| Wood Square Louver Gable Vent | 1 | Approx 18" x 12" | Vent gable end |
3Doors & Windows
| Item | Qty | Size | Notes |
|---|---|---|---|
| Sectional Garage Door | 1 | 8' wide x 7' tall | Gable end, with top window row |
| Pre-hung Entry Door | 1 | 36" x 80" | Side eave wall |
| Fixed Window + Glass & Beading | 1 | 40" x 40" | Front eave wall |
7Hardware & Fasteners
| Item | Qty | Size | Notes |
|---|---|---|---|
| Door Hinges | 3 | 6" | Entry door |
| Door Pulls | 2 | Standard | Entry and garage door |
| Surface Bolt | 1 | 6" | Entry door latch |
| Window Lock | 1 | Standard | Front window |
| Galvanized Nails | 15 lbs | Assorted | Framing and siding |
| Wood Screws | 8 lbs | 3" | Beam and general assembly |
| Exterior Stain / Paint | 5 gallons | N/A | 2 coats all exterior surfaces |
Cut List
Pre-calculated cuts — take this list straight to the lumber yard
Front Wall Frame
Material: 2x4 / 4x4 / 2x6 Pressure Treated
| Length | Qty | Angle | Notes |
|---|---|---|---|
| 7'-6 1/4" | 8 | Square | 2x4 studs |
| 7'-6 1/4" | 2 | Square | 4x4 corner studs |
| 6'-3 1/2" | 2 | Square | 2x4 studs |
| 6'-9" | 2 | Square | 2x4 studs |
| 3'-7" | 2 | Square | 2x6 window header |
| 3'-3 1/2" | 2 | Square | 2x6 door header |
Back Wall Frame
Material: 2x4 / 4x4 Pressure Treated
| Length | Qty | Angle | Notes |
|---|---|---|---|
| 7'-6 1/4" | 12 | Square | 2x4 studs |
| 7'-6 1/4" | 2 | Square | 4x4 corner studs |
| 7'-9 1/4" | 2 | Square | Top/bottom beams |
| 8'-0" | 2 | Square | Top/bottom beams |
Left Wall Frame (Garage End)
Material: 2x4 / 2x8 Pressure Treated
| Length | Qty | Angle | Notes |
|---|---|---|---|
| 7'-6 1/4" | 6 | Square | 2x4 studs |
| 6'-11" | 2 | Square | 2x4 studs |
| 8'-3" | 2 | Square | 2x8 garage door header |
| 8'-3" | 1 | Square | 2x4 top beam |
Right Wall Frame (Vent End)
Material: 2x4 Pressure Treated
| Length | Qty | Angle | Notes |
|---|---|---|---|
| 7'-6 1/4" | 11 | Square | 2x4 studs |
| 7'-8" | 2 | Square | Top/bottom beams |
| 3'-6 1/2" | 2 | Square | Top/bottom beams |
Roof Frame
Material: 2x6 Pressure Treated
| Length | Qty | Angle | Notes |
|---|---|---|---|
| 7'-4" | 18 | 6/12 pitch birdsmouth and plumb cuts | Rafters, 9 pairs |
| 16'-0" | 1 | Square | Ridge board |
What's Included
- Printable PDF plan set (7 pages)
- Front, back, and both gable-end elevations
- Top-down floor plan with dimensions
- Complete material list
- Cut list with board counts and lengths
- Foundation and framing guidance
Specifications
- Floor Area
- 192 sq ft
- Roof Pitch
- 6/12 gable
- Wall Height
- 7'-10 3/4"
- Door
- 8' sectional garage door + 3' entry door
- Windows
- 1
- Foundation
- Concrete Slab
- Roofing
- Asphalt Shingles
- Siding
- Cedar Lap Siding
- Floor
- 4" Concrete Slab on Gravel Base
- Snow Load
- 40 psf (standard residential)
- Wind Rating
- 110 mph (Exposure B)
Estimated Material Cost
$5,501 – $7,766
Based on 12′×16′ footprint · Midwest avg. pricing
- Framing Lumber
- $1,722
- Roofing
- $886
- Siding
- $1,175
- Foundation
- $1,369
- Hardware
- $404
- Doors & Windows
- $570
- Paint / Stain
- $346
- Mid-range Total
- $6,472
Estimate uses mid-2026 US avg. prices. Adjust region, roofing, siding, and foundation in the full calculator.
Ready to build?
Download includes all blueprints, material list, cut list, and step-by-step instructions.