
 blueprint
Front Elevation - Modern Flat Roof Shed showing door and flat roof roof profile
Modern Flat Roof Shed
- Size
- 8′ W × 12′ D
- Peak Height
- 9′
- Roof Style
- Flat Roof
- Build Time
- 2 weekends
- Est. Material Cost
- $1,450 - $1,950
- Square Footage
- 96 sq ft
- Roof Pitch
- 1/12
- Wall Height
- 8.5'-0"
- Door
- 36" x 84" Single Glass
- Foundation
- Concrete Slab
- Windows
- 3
- Snow Load
- 40 psf (standard residential)
- Wind Rating
- 110 mph (Exposure B)
Sleek contemporary shed with flat roof and transom windows for modern homes.
Instant PDF Download
Get your plans immediately after purchase — no waiting, no shipping.
Plan Drawings & Blueprints
Professional architectural drawings included with this plan
blueprintFront Elevation - Modern Flat Roof Shed showing door and flat roof roof profile
 blueprint
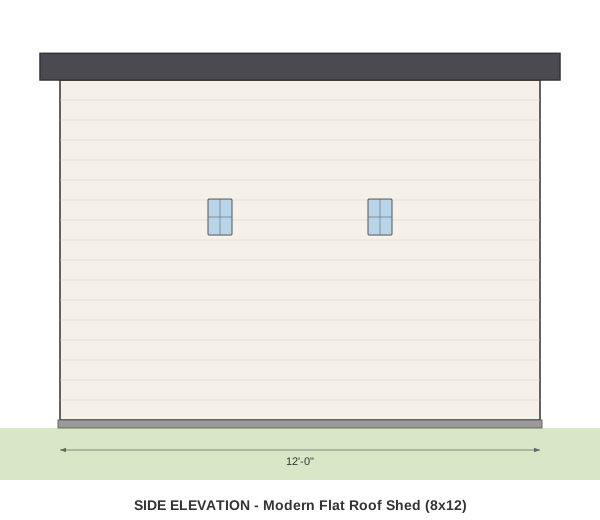
Side Elevation - showing windows and roof line
 blueprint
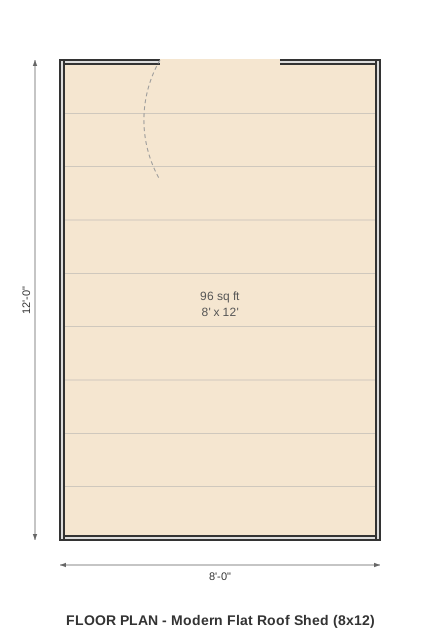
Floor Plan - 8' x 12' layout
 render
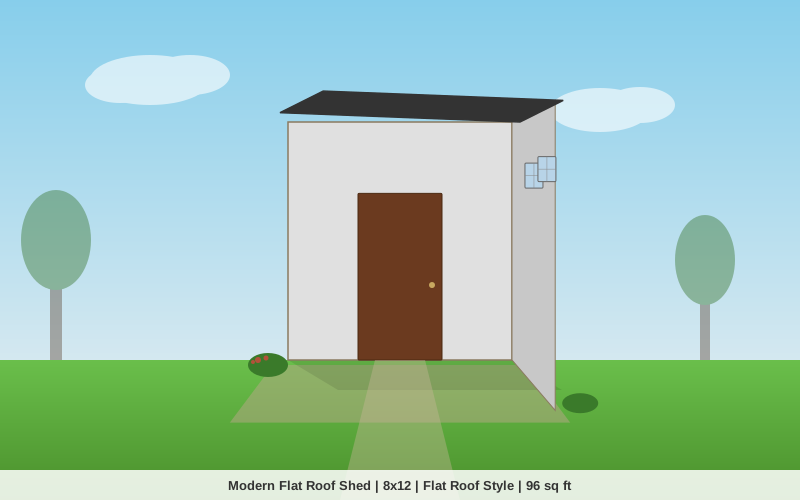
Landscape View - Modern Flat Roof Shed in backyard setting
Description
Clean contemporary lines meet practical storage in this modern flat-roof design. The minimal roof slope (just enough for drainage) creates a sleek silhouette that complements modern architecture. Floor-to-ceiling height throughout provides maximum usable volume. Three transom windows across the front flood the interior with light while maintaining privacy. Perfect as a backyard office, studio, or premium storage solution.
Building Overview
About the Modern Flat Roof Shed
Clean contemporary lines meet practical storage in this modern flat-roof design. The minimal roof slope (just enough for drainage) creates a sleek silhouette that complements modern architecture. Floor-to-ceiling height throughout provides maximum usable volume. Three transom windows across the front flood the interior with light while maintaining privacy. Perfect as a backyard office, studio, or premium storage solution.
Flat Roof Design Highlights
The flat roof design of this 8x12 shed provides 96 square feet of usable space with a 8.5-foot wall height. The 1/12 roof pitch balances aesthetics with practical weather protection. Fiber Cement Panel (smooth) siding gives the exterior a distinctive character that complements a wide range of home styles.
Foundation & Floor
The Concrete Slab provides a solid, level base for the structure. Concrete Slab with Vapor Barrier creates a sturdy floor capable of supporting stored items and foot traffic. This foundation approach is well-suited for the 8' x 12' footprint and local building code requirements in most jurisdictions.
Roof Construction
EPDM Rubber Membrane roofing over the 1/12 pitch flat roof roof provides reliable weather protection. The 2x8 rafters are spaced to handle standard snow and wind loads. Proper underlayment and drip edge detailing ensure a long-lasting, leak-free roof assembly.
Ideal Uses
At 96 square feet, this shed accommodates lawn equipment, a workbench, and organized storage. The 36-inch wide door opening allows easy movement of larger items like riding mowers or wheelbarrows.
Features
- Contemporary flat roof with hidden drainage
- Three transom windows for daylight
- 8.5ft ceiling height throughout
- Minimalist design suits modern architecture
- EPDM rubber membrane roofing for durability
Complete Material List
Every board, nail, and shingle — nothing left to guess
4Foundation
| Item | Qty | Size | Notes |
|---|---|---|---|
| Ready-Mix Concrete | 2 cubic yards | 4000 PSI | 96 sq ft x 4" thick |
| Wire Mesh Reinforcement | 2 rolls | 6x6 W1.4/W1.4 | Slab reinforcement |
| 6-mil Poly Vapor Barrier | 1 rolls | 10' x 100' | Under-slab moisture barrier |
| 2x4 Form Lumber | 5 | 8' lengths | Slab edge forms (reusable) |
3Framing Lumber
| Item | Qty | Size | Notes |
|---|---|---|---|
| 2x4 SPF/KD | 50 | 10' lengths | Wall studs |
| 2x4 SPF/KD | 15 | 12' lengths | Top plates (double) and bottom plates |
| 2x8 SPF (or LVL) | 8 | Varies | Door and window headers (doubled) |
5Roofing
| Item | Qty | Size | Notes |
|---|---|---|---|
| 2x8 SPF/KD | 8 | 10' lengths | Rafters |
| EPDM Rubber Membrane | 106 sq ft | Custom cut | 45-mil EPDM, single piece preferred |
| 1/2" OSB Sheathing | 4 sheets | 4' x 8' | Roof deck |
| EPDM Adhesive | 2 gallons | N/A | Bonding adhesive |
| EPDM Edge Trim | 4 | 10' lengths | Perimeter edge detail |
3Siding & Trim
| Item | Qty | Size | Notes |
|---|---|---|---|
| Fiber Cement Panel (smooth) | 10 sheets | 4' x 8' | Exterior wall panels |
| 1x4 Trim Board | 11 | 8' lengths | Corner trim and door/window casing |
| 1x6 Fascia Board | 5 | 8' lengths | Eave and rake fascia |
2Doors & Windows
| Item | Qty | Size | Notes |
|---|---|---|---|
| Glass Panel Door | 1 | 36" x 84" | Full-lite or half-lite glass door |
| Fixed/Awning Window | 3 | 24" x 36" | Tempered glass, exterior grade |
8Hardware & Fasteners
| Item | Qty | Size | Notes |
|---|---|---|---|
| 16d Galvanized Nails | 7 lbs | 3-1/2" | Framing |
| 8d Galvanized Nails | 4 lbs | 2-1/2" | Sheathing and siding |
| 1-1/4" Roofing Nails | 2 lbs | N/A | Shingles/roofing |
| 3" Deck Screws | 3 lbs | #8 | Subfloor and general |
| Simpson Strong-Tie Angles | 12 | A34/A35 | Joist, rafter, and hurricane ties |
| T-Hinges | 3 | 6" | Door hinges |
| Door Latch/Lock | 1 | Standard | Exterior-grade latch or padlock hasp |
| Exterior Paint/Stain | 2 gallons | N/A | 2 coats all exterior surfaces |
Cut List
Pre-calculated cuts — take this list straight to the lumber yard
Wall Studs - Front
Material: 2x4 SPF/KD
| Length | Qty | Angle | Notes |
|---|---|---|---|
| 102" (8.5') | 3 | Square | Full-height studs |
| 84" (7') | 2 | Square | Jack studs at door |
| 10" (0.9') | 2 | Square | Cripple studs above header |
Wall Studs - Back
Material: 2x4 SPF/KD
| Length | Qty | Angle | Notes |
|---|---|---|---|
| 102" (8.5') | 7 | Square | Full-height studs |
Wall Studs - Sides
Material: 2x4 SPF/KD
| Length | Qty | Angle | Notes |
|---|---|---|---|
| 102" (8.5') | 20 | Square | Left and right walls |
Top & Bottom Plates
Material: 2x4 SPF/KD
| Length | Qty | Angle | Notes |
|---|---|---|---|
| 96" (8') | 6 | Square | Front/back: 1 bottom + 2 top each |
| 144" (12') | 6 | Square | Sides: 1 bottom + 2 top each |
Door Header
Material: 2x8 SPF (doubled)
| Length | Qty | Angle | Notes |
|---|---|---|---|
| 39" (3.2') | 2 | Square | Laminated with 1/2" plywood spacer |
Rafters
Material: 2x8 SPF/KD
| Length | Qty | Angle | Notes |
|---|---|---|---|
| 96" (8.0') | 8 | 4.8° plumb cut | 1/12 pitch |
What's Included
- Detailed material list
- Step-by-step instructions with illustrations
- Complete lumber cut list
- Foundation guide
- Hardware & fastener specifications
- Tool list
- Blueprint drawings (front, side, floor plan)
- Landscape visualization
Specifications
- Floor Area
- 96 sq ft
- Roof Pitch
- 1/12
- Wall Height
- 8.5'-0"
- Door
- 36" x 84" Single Glass
- Windows
- 3
- Foundation
- Concrete Slab
- Roofing
- EPDM Rubber Membrane
- Siding
- Fiber Cement Panel (smooth)
- Floor
- Concrete Slab with Vapor Barrier
- Snow Load
- 40 psf (standard residential)
- Wind Rating
- 110 mph (Exposure B)
Estimated Material Cost
$3,203 – $4,522
Based on 8′×12′ footprint · Midwest avg. pricing
- Framing Lumber
- $861
- Roofing
- $443
- Siding
- $839
- Foundation
- $684
- Hardware
- $285
- Doors & Windows
- $386
- Paint / Stain
- $270
- Mid-range Total
- $3,768
Estimate uses mid-2026 US avg. prices. Adjust region, roofing, siding, and foundation in the full calculator.
Ready to build?
Download includes all blueprints, material list, cut list, and step-by-step instructions.
