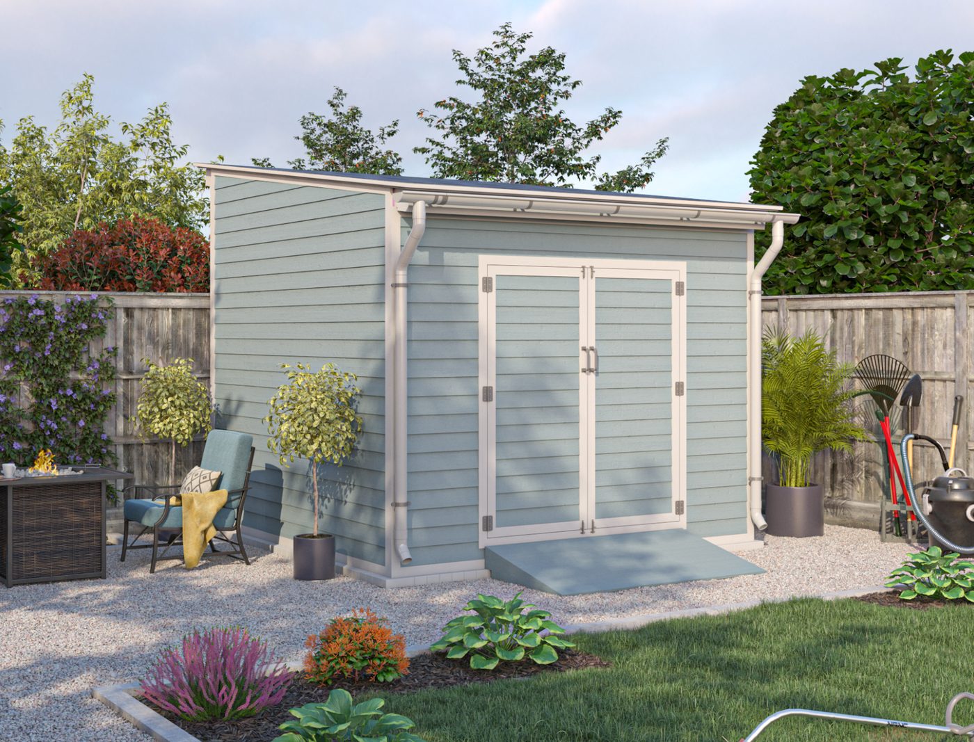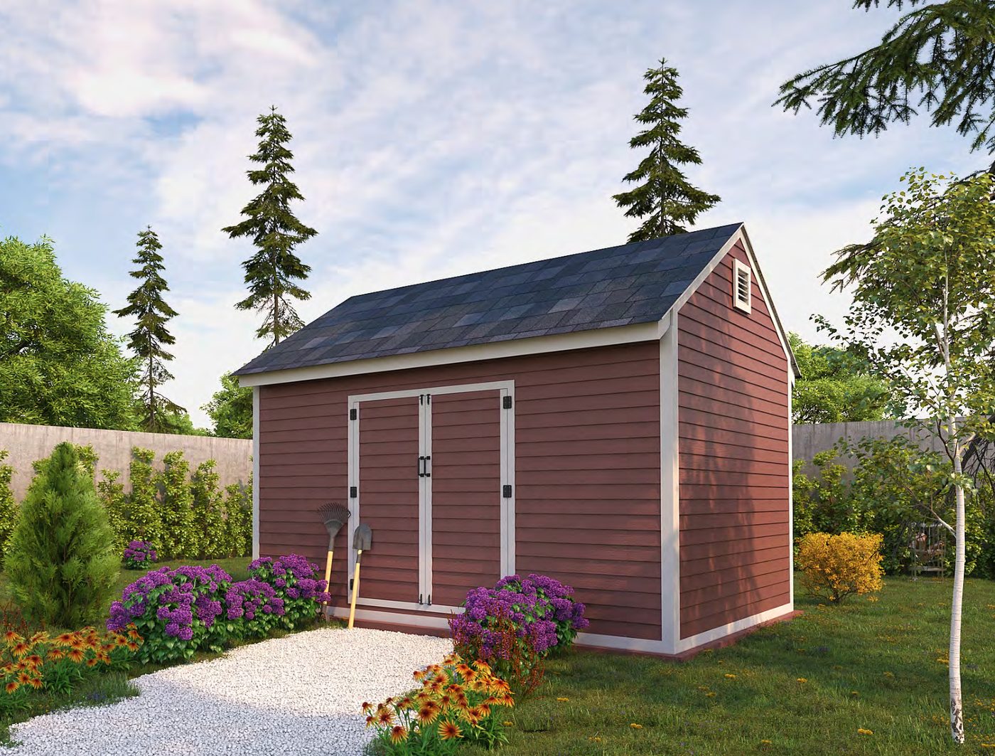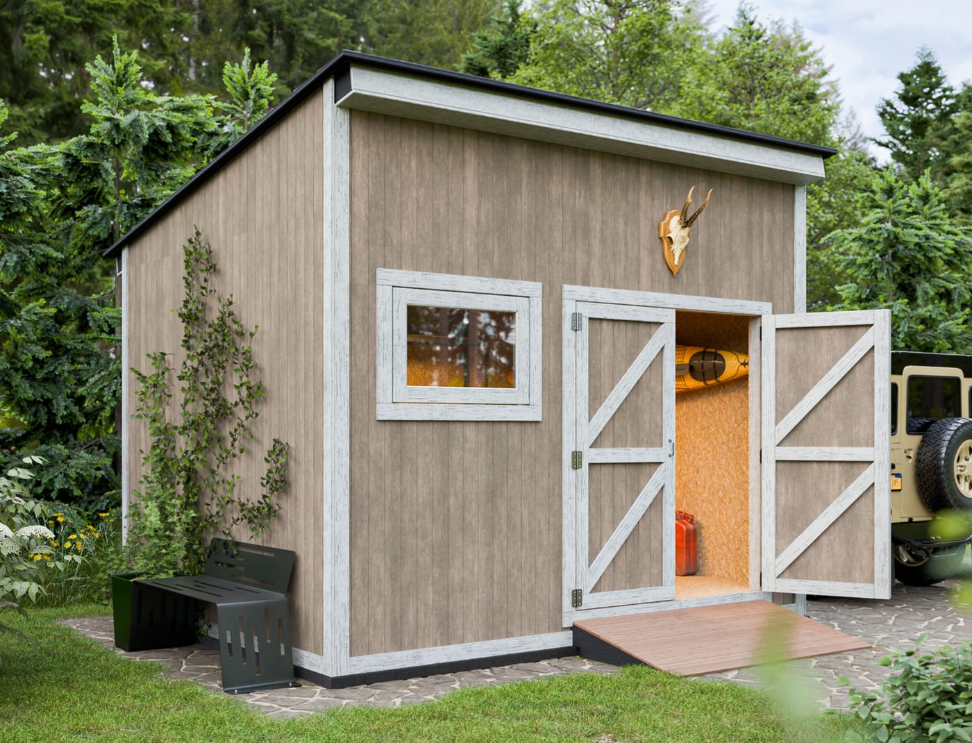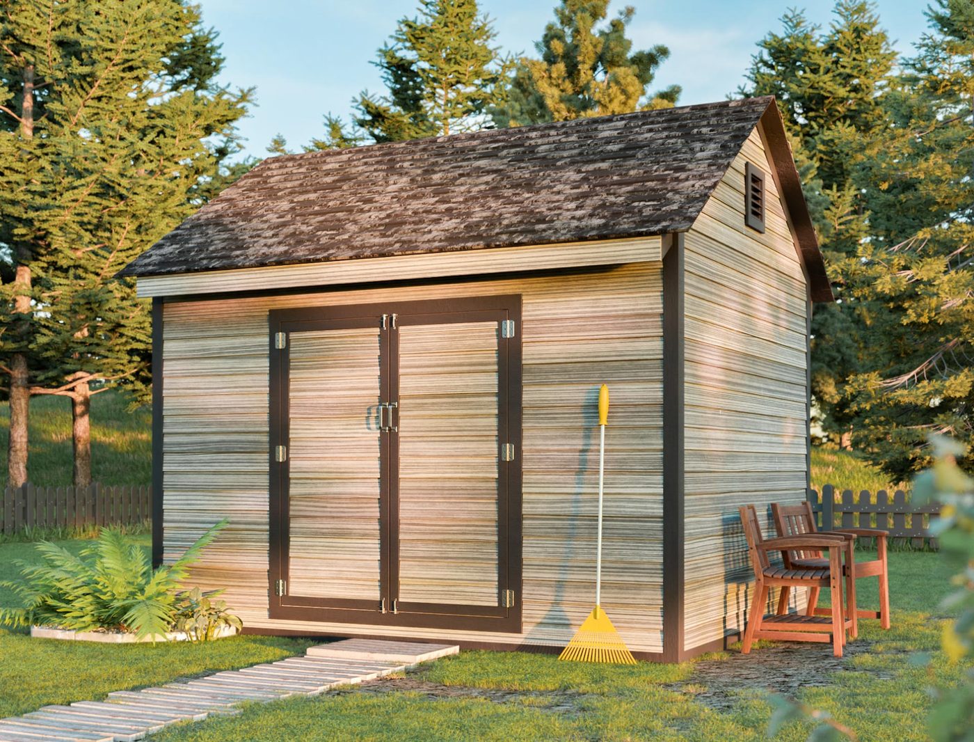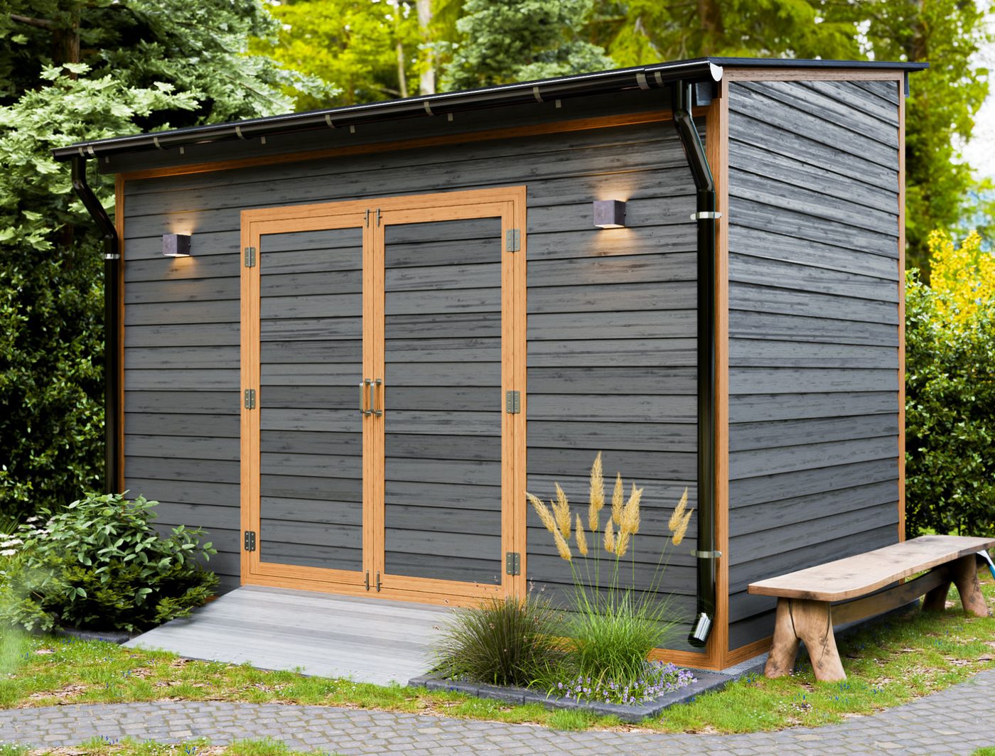
8x12 Lean-to Storage Shed
- Size
- 8′ W × 12′ D
- Peak Height
- 8′
- Roof Style
- Lean-To
- Build Time
- 2-3 weekends
- Est. Material Cost
- $1,450 - $2,200
An 8x12 single-slope lean-to shed — free printable plan with material list and cut guidance.
Instant PDF Download
Get your plans immediately after purchase — no waiting, no shipping.
Description
An 8x12 single-slope lean-to shed with a full builder's plan set — elevation view, floor plan, material list, and step-by-step framing instructions. Sized at 96 square feet, it's built from standard dimensional lumber so every board is easy to source at any lumberyard.
Features
- Single-slope lean-to roof, low profile and quick to frame
- Efficient use of lumber with a simple rafter layout
- Great fit for tight side-yard or fence-line placement
What's Included
- Printable PDF plan set (19 pages)
- Elevation view and floor plan with dimensions
- Complete material list
- Step-by-step build instructions
New to shed building?
Our step-by-step guide walks through every stage — foundation, floor, walls, roof, siding, roofing and finishing.
Read: How to Build a ShedEstimated Material Cost
$2,809 – $3,966
Based on 8′×12′ footprint · Midwest avg. pricing
- Framing Lumber
- $861
- Roofing
- $443
- Siding
- $839
- Foundation
- $221
- Hardware
- $285
- Doors & Windows
- $386
- Paint / Stain
- $270
- Mid-range Total
- $3,305
Estimate uses mid-2026 US avg. prices. Adjust region, roofing, siding, and foundation in the full calculator.
Related Plans
More medium shed plans you might like