

Design visualization of the 10x10 hexagonal gazebo described in the PDF. Select the image to enlarge it.
See actual pages from the PDFPremium PDF plan
10x10 Hexagonal Gazebo Plans
A six-sided timber gazebo with a raised hexagonal deck, five guarded bays and one open entrance. Twelve construction steps pair measured 2D cuts/layouts with 3D assembly views.
Nominal size: 10x10; regular hexagonal post set-out
Look inside the plan
Selected pages from the actual premium PDF. Select a page to enlarge it.
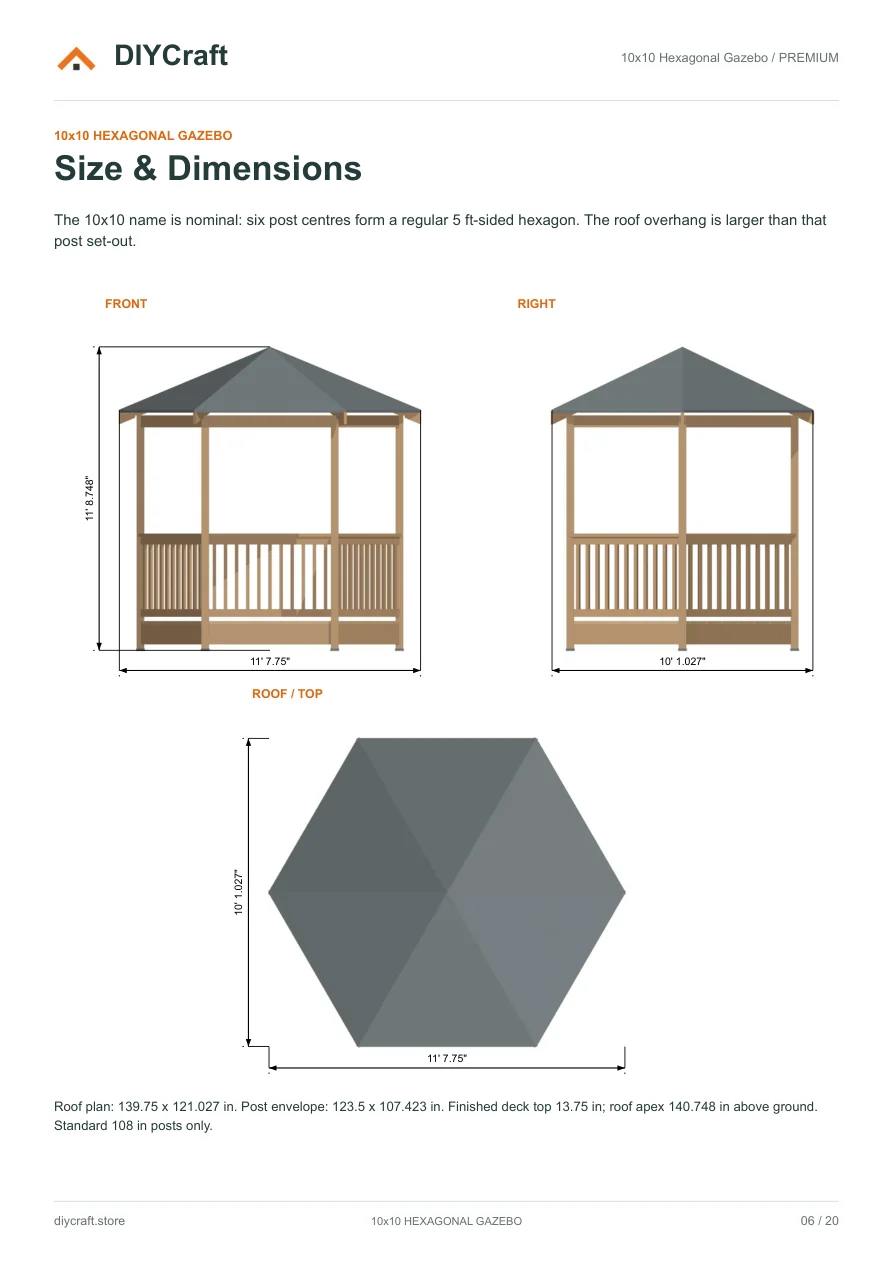
Premium page 6: front, right and roof plan
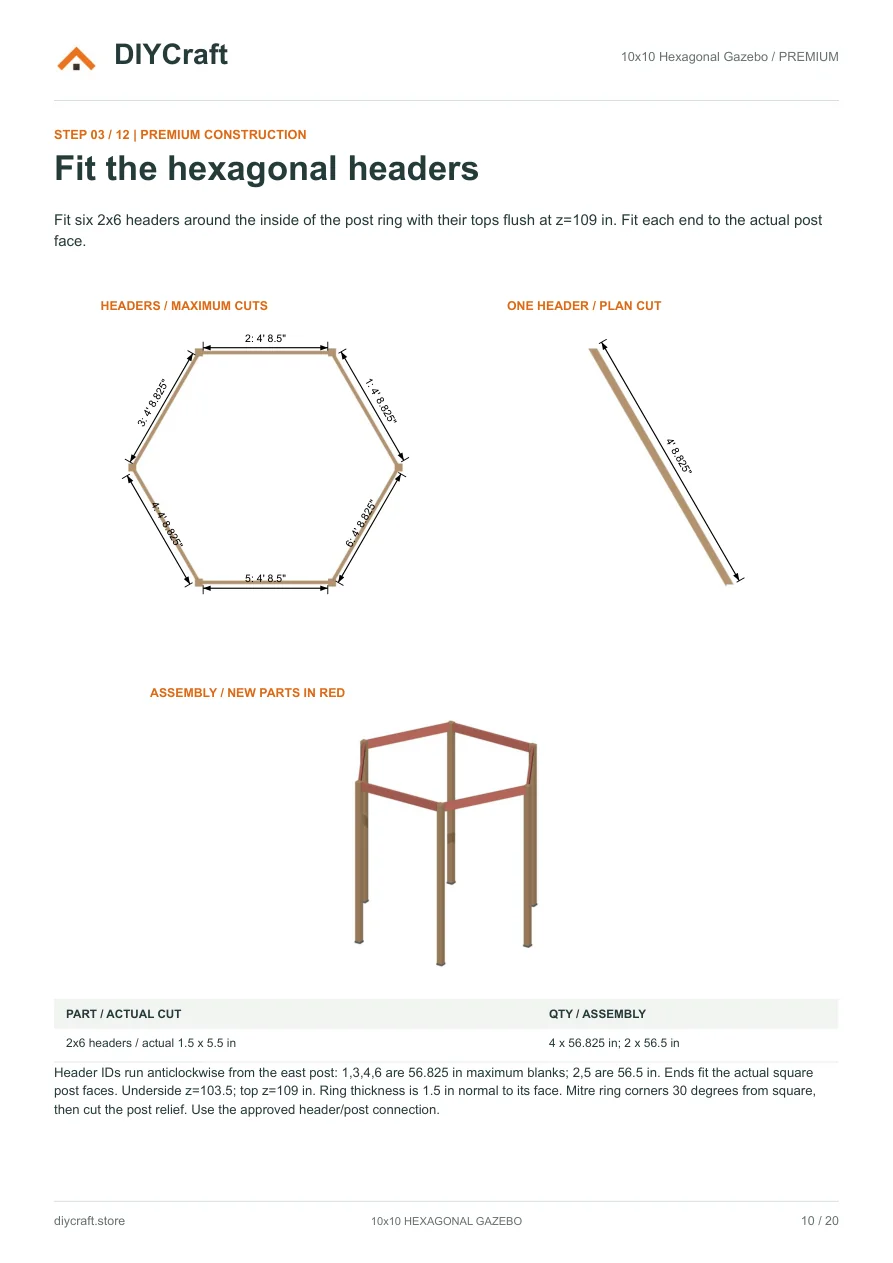
Premium page 10: straight and angled header cuts
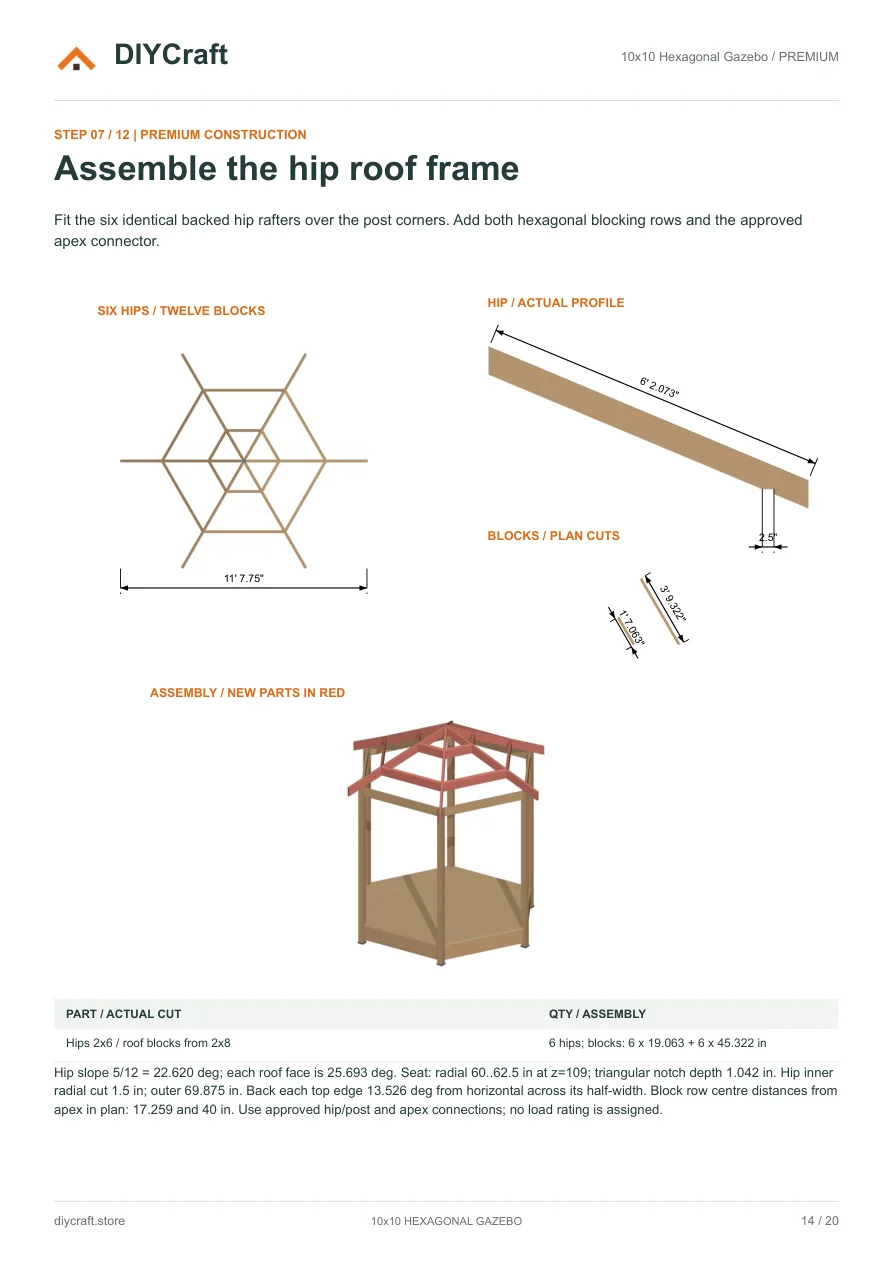
Premium page 14: hip seats, blocks and assembly
Dimensions and features
- Nominal size
- 10x10; regular hexagonal post set-out
- Post-centre set-out
- 60 in sides; 120 in between opposite vertices
- Roof footprint
- 139.75 x 121.027 in, including overhangs
- Overall height
- 140.748 in above finished ground
- Posts / deck top
- Six 108 in posts / 13.75 in deck level
Fit and use
Premium review draft: site foundation and permanent lateral design, structural connector/fastener schedules, and selected roofing/finish package quantities remain pending. This is an illustrated design guide, not an engineered construction set or a complete buying order. Confirm these details and guard requirements before building.
- Dimensions are shown in inches. Measure your stock and dry-fit before fastening.
- Build time, material costs and load capacity have not been verified in a physical build.
- Payhip handles payment and paid-file delivery. Keep your receipt email to recover your download.
- Personal project use, including sharing with your project tradespeople. No resale or public redistribution of the premium PDF.
Revision: October 28, 2026 / Premium review draft