

Design visualization. Landscaping and paving are not included. Select the image to enlarge it.
See actual pages from the PDFFree + premium editions
10x10 Office Shed with Porch Plans
10x10 Office Shed with Porch with dimensioned drawings and illustrated assembly instructions.
Actual footprint: 120 x 120 in (10 x 10 ft)
Construction details to resolve: DESIGN REVIEW DRAFT. Not verified in a physical build and not a site-specific engineered or permit set. Confirm site bearing, local requirements, loads, bracing, header/roof connections, anchorage and fastener schedules before building. Select compatible rated materials, roofing, weatherproofing, glazing and hardware. Supplier dimensions and site details require verification. Materials cost and build time are not verified. Own fitted6-degree main/10-degree porch construction, warm ivory/dark trim and continuous skid/gravel support. Local design-review draft; site, structural and supplier details remain qualified. Local design-review draft only, owner acceptance pending. Geometry/contact/stock/sampled-motion gates do not establish structural/site/product certification. Own55-page paid source governs; prototype source20 is approximate. Warm ivory/dark trim and continuous180-in skids under porch preserve owner choice. Three actual5.5-square skids on144x204x6-in gravel; outer skids give full12.25-in2 porch post bearing. Floor joists parallel skids span between source transverse rims, which have12direct skid bearings; joist/rim capacities, restraints, anchoring and soil/frost require site structural design. Source main120x120 and porch120x60 frames retain four120rims,nine117main/nine57porch joists. Nine9/16floor pieces follow source schedule;8inferred blocks support actualY96floor seam. Source93.75porch posts start at actual floor-frame-bottom/skid plane, below notched deck. Main9common135.25top-edge rafters at6degrees have actual1.5x5.5 normal section and full3.5-in front/rear triangular seats fitted to source105/91.5stud/cap datums; source1/4relief labels superseded. Plumb ends require longer rough blanks. Porch5common71.25top-edge rafters at10degrees preserve source station gaps; actual triangular seat contact and wall joints are geometric checks only, all connections/capacities require supplier/design. Main132.75crossx144slope roof follows source48/96/36.75sheet layout; crossjoint89.625overRF06,14seam blocks only under real48/96slope joints. Porch129cross width/source72rough sheet blanks fitted to wall finish, with actualthree joints over source rafters. Plywood cantilevers/rating/fixing and movement gaps need design/specification. Source front/rear eave underside boards explicitly retained; no side soffits. Rakes in wall trim plane between full-height side corner boards. Front source2.5facing blank ripped1.5for real porch finish clearance; porch sheet/finish relieved around continuous corners. Siding nominal1/2x6 represented by5-in exposed courses; actual weather barrier/profile/seals require specification. Source35.5x79.5 door retains3full79.5stiles and5full35.5half-lap rails with actual.75complementary joints. Source detailed chain sums80in;79.5leaf governs, fourclear14.375heights/.5625end rebates fit eight13.5x15.5x1/8panes. Three30fixedwindows use detailed1.5x2.5 sections over conflicting1.5square text, actualhalf-laps/rebates/25.75squarepanes and separatebeads. Supplier installation tolerances,seals,safety glazing and bead profile required. Two4-in schematic butt hinges share real fixed/moving axes and direct mounting planes; right-hand outward swing sampled0..100degrees every5degrees. Purchased mortises,knuckles,locks,fasteners and ratings unresolved. Rear nominal4-in duct has actual4.25supplier-clearance bore through skins/lining and5x6schematiclouver face; sourcebay position preserves studs. Supplier screen,airflow/weather details required. Interior9/16lining split into ordinary4x8-sized pieces with realfront96-in seam backing. Source asphalt shingle instruction is not validated for6/10degree roof pitches. Dark roof visual layers are schematic only; manufacturer-rated low-pitch waterproofing,wall junction/drip-edge/fasteners/ventilation must be specified. No construction/product capacity approval is asserted. Have these completed by a qualified local professional before cutting, building or loading. Both PDFs identify these requirements.
One design. Two levels of detail.
The free overview explains the sequence. Premium separates the assemblies and adds part schedules and detail drawings.
| Included | Free | Premium |
|---|---|---|
| PDF pages | 16 | 32 |
| Illustrated stages | 11 | 24 |
| Dimensioned assembly views | Included | Included |
| Materials | Overview | Stock + cut schedules |
| Assembly sequence | Grouped overview | Separate stages and checks |
| Roof construction | Combined overview | Framing, sheathing, underlay + shingles |
| Structural / site-specific design | Not included | Not included |
Look inside the plan
These are selected pages from the actual free PDF. Select a page to enlarge it, or download the full free edition above.
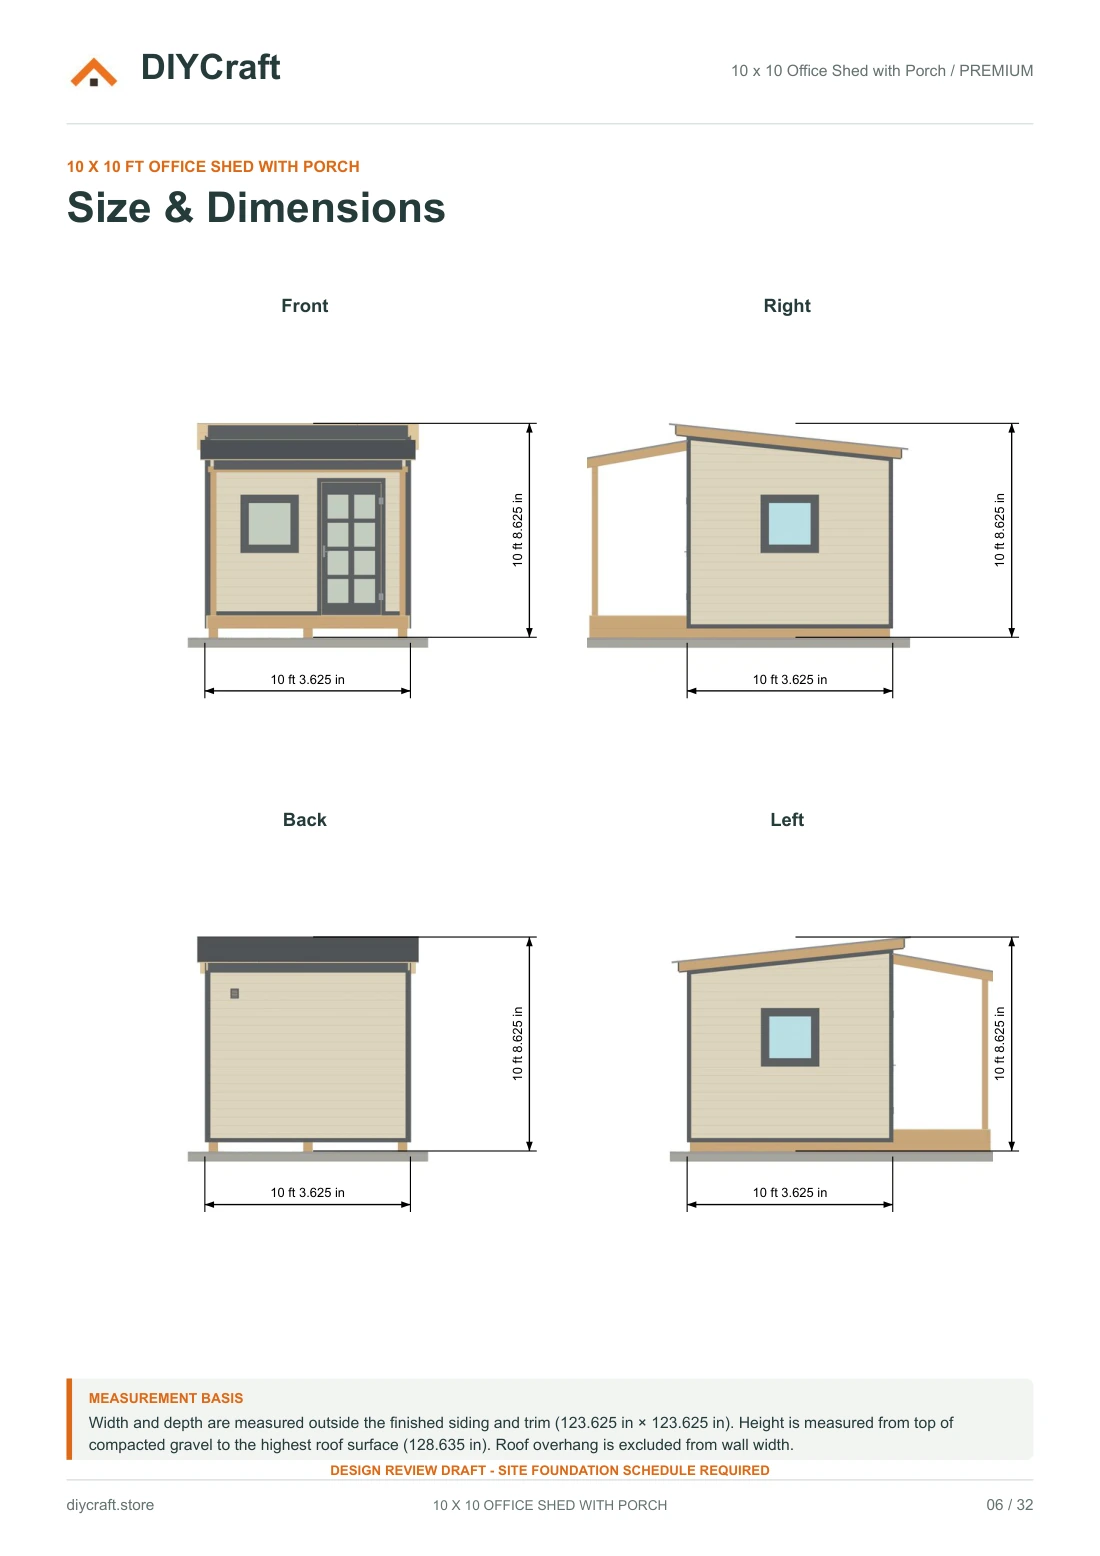
Actual Premium PDF page 6.
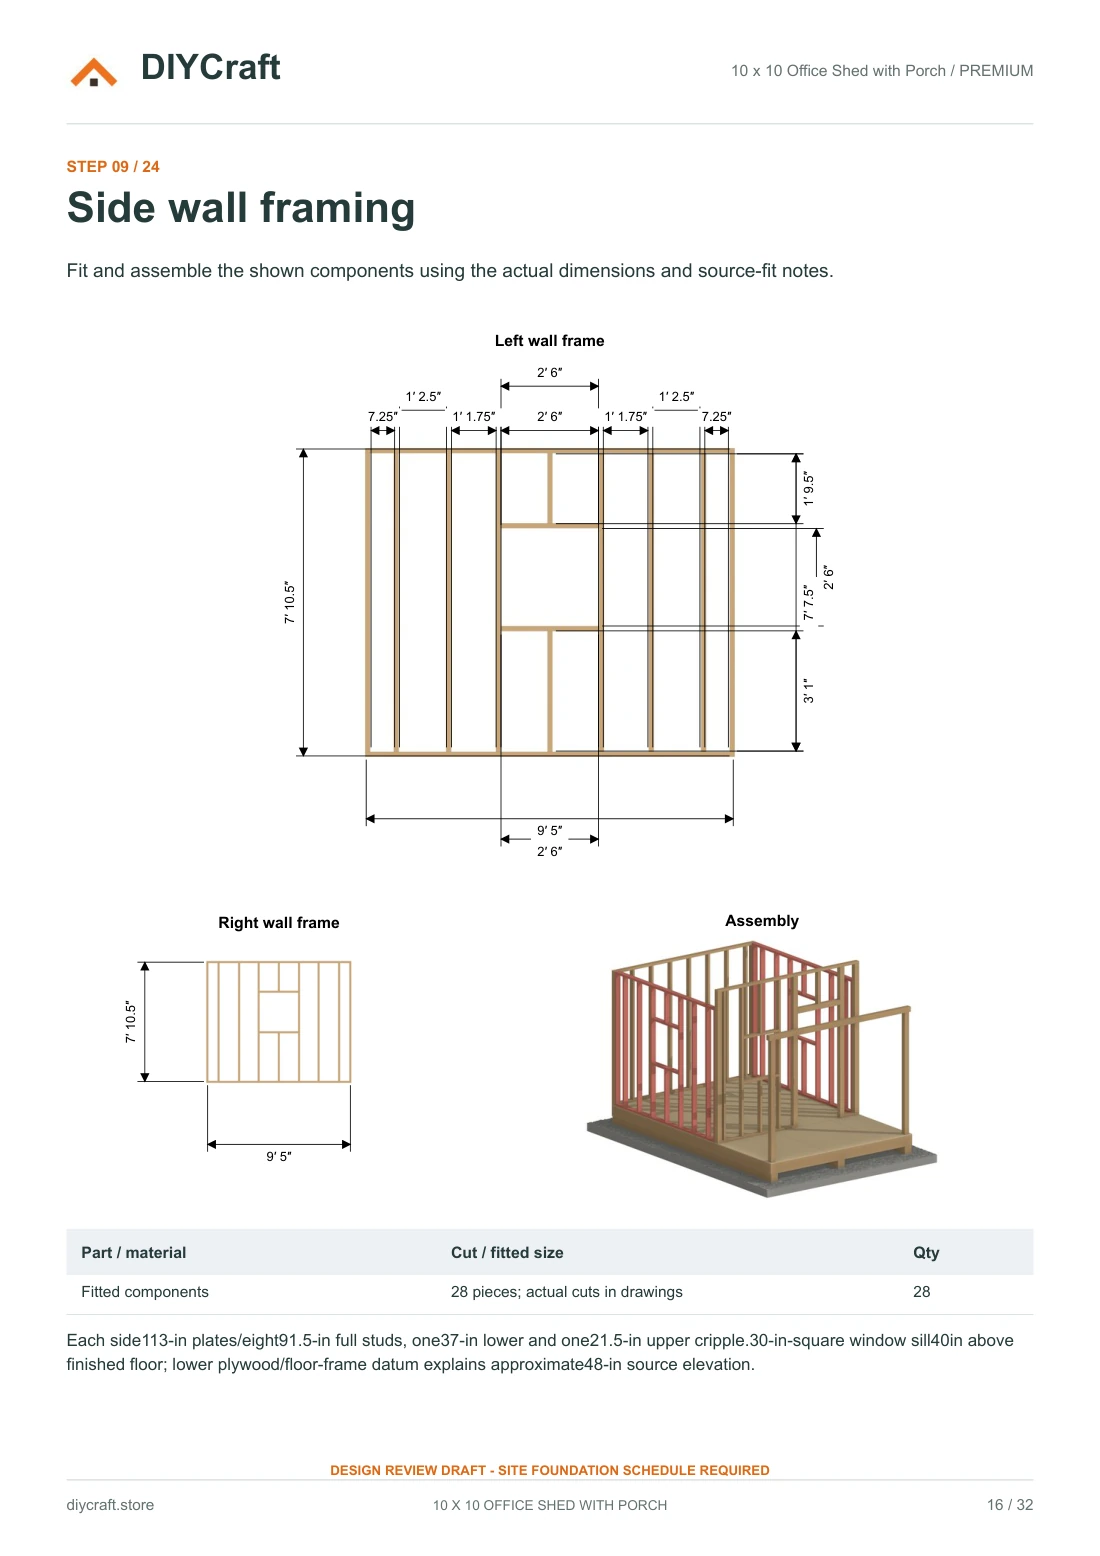
Actual Premium PDF page 16.
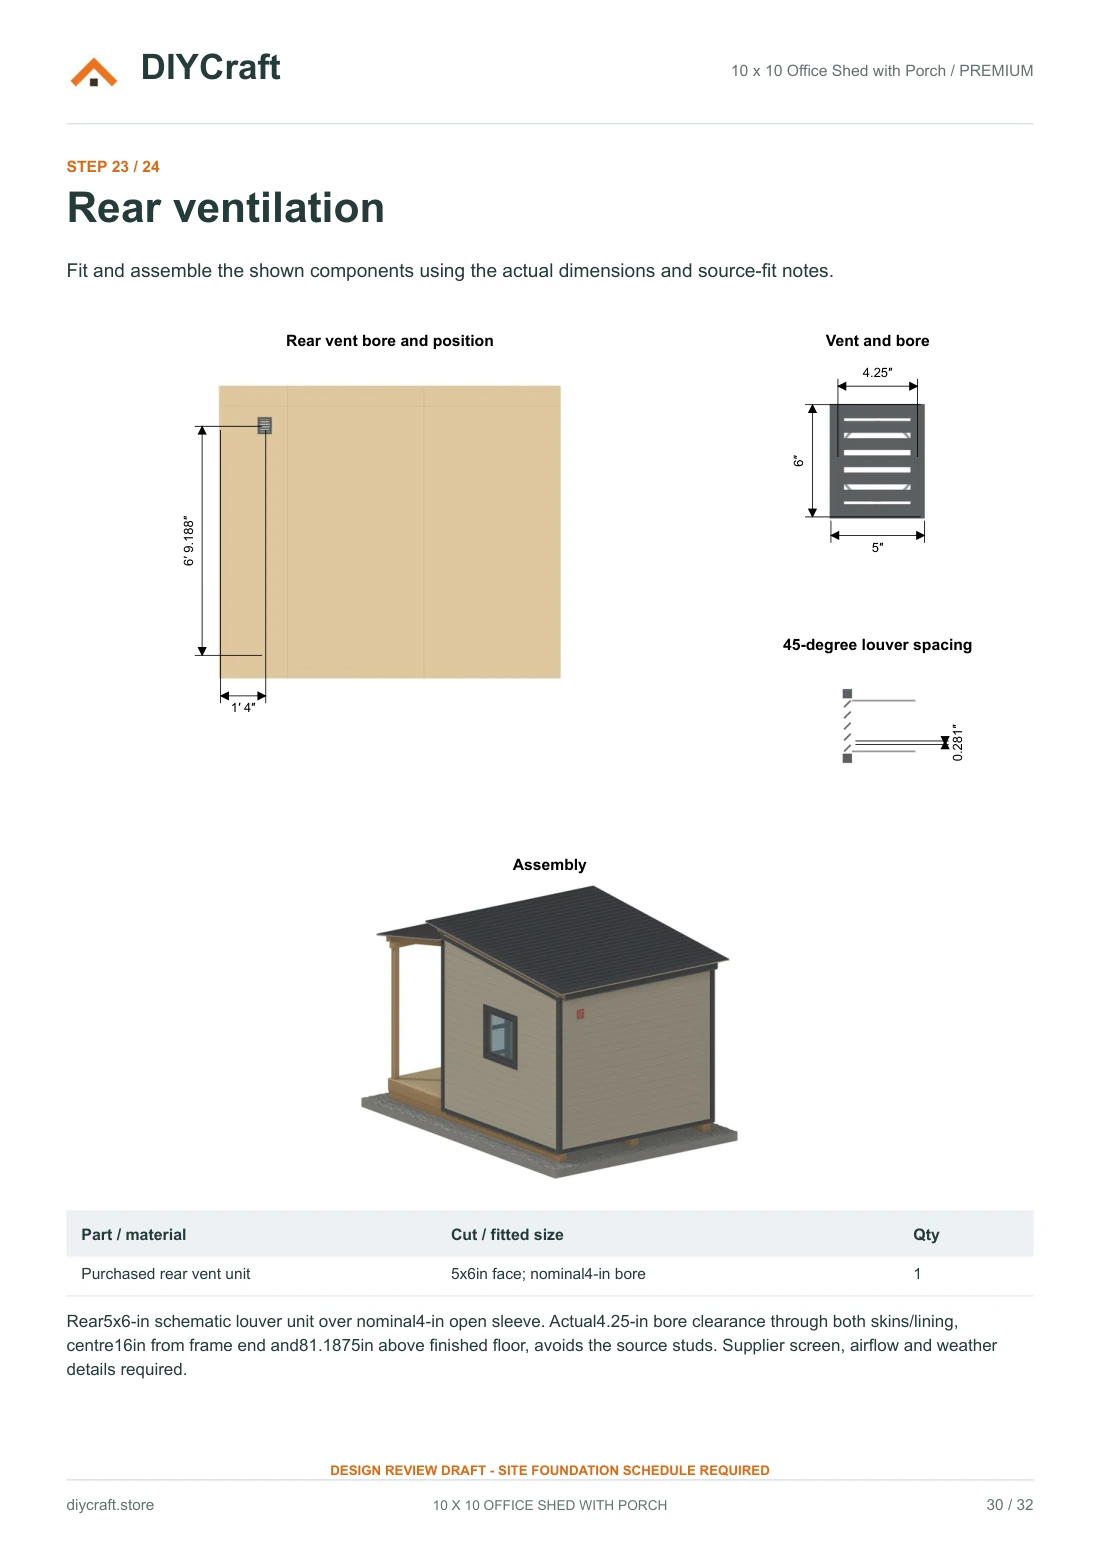
Actual Premium PDF page 30.
Dimensions that match the drawing
- Floor frame
- 120 x 120 in (10 x 10 ft)
- Floor-frame area
- 100 sq ft
- Premium edition
- 32 pages / 24 construction steps
- Free edition
- 16 pages / 11 selected steps
- Revision
- November 9, 2026 / Owner-authorized reviewed PDF release; design review draft
Before you choose
- This is a digital PDF, not a materials kit or a finished product.
- Inch dimensions control; metric conversions are approximate.
- Not an engineered or permit-ready construction set. Foundation design, structural approval and verified load ratings are not included.
- Build time and material budget have not yet been verified in a physical build.
- Payhip handles payment and paid-file delivery. Keep your receipt email to recover your download.
- Personal project use, including sharing with your project tradespeople. No resale or public redistribution of the premium PDF.