

Design visualization. Landscaping and paving are not included. Select the image to enlarge it.
See actual pages from the PDFFree + premium editions
10x12 Lean-to Office Shed Plans
10x12 Lean-to Office Shed with dimensioned drawings and illustrated assembly instructions.
Actual footprint: 144 x 120 in (12 x 10 ft)
Construction details to resolve: DESIGN REVIEW DRAFT. Not verified in a physical build and not a site-specific engineered or permit set. Confirm site bearing, local requirements, loads, bracing, header/roof connections, anchorage and fastener schedules before building. Select compatible rated materials, roofing, weatherproofing, glazing and hardware. Supplier dimensions and site details require verification. Materials cost and build time are not verified. Own fitted6-degree construction ontreated skids/gravel. Local design-review draft; site, structural andsupplier details remainqualified. Local design-review draft only; owner acceptance pending, no publication or structural certification. Own57-page paid source governs. Source masonry replaced by owner-required three144-in actual5.5-square skids on168x144x6 gravel;21actual joist/skid bearings measured, all capacities, soil, frost, anchors and fastening require site design. Source144x120 floor with seven117-in joists retained; sixinferred floor seam blocks support actualY96 plywood joint. Own99front/85.5rear-side studs, two30x60frontROs andcentral36x80door plusleft60squareRO retained; approximate prototype openings rejected. Eleven common135.25top-edge6degree rafters, actualnormal1.5x5.5 andfitted fullfront102/rear90 triangular seats. Source shallowseat labels superseded by measuredfitted profiles; supplier/engineering capacities and joints unresolved. Source153crossx144slope roof with actualcross joints centredRF03/07 and14rotated joint blocks. Actualply grade, gaps, cantilevers and fixing require design. Ownsource56 ceiling uses fourcross widths11.5/42.75/42.75/40 overactualrafters, alternating96-in/actualshort normal9/16 panels and30inferred lower-rafter joint/perimeter blocks. Realconnected sheetpieces separated for purchasing. Source6.5-in normal eaveface bevels require actual1x8 rough stock; source5.5underside too narrow for actualoverhang, purchasewider stock andrip. Frontheadtrim isone108-in shared head overthe same-height openings. Source35.5x79.5door retains fullhalf-lap blanks,8panes13.5x15.5; source80-inch chain conflicts79.5leaf, clear lights14.375/.5625end rebates fit. Ownfixed front29.5x59.5actual1.5-square frames/27.25x57.25panes andleft59.5-squareactual1.5x2.5frame/55.25squarepane withactualrebates,beads andinstallationpackers. Safety glass,seals andsupplierfixing remainselections. Two4-in butt hinges/lock schematic; sampled0..100degree clearance doesnotrate hardware/mortises/fasteners. Rightwall4.25bore/source5x6vent follows outerdrawing inset14/10below96-in skin seam; contradictoryinner4.5bore/offsetlabels supersededby actualouterbore. Supply screen,airflow/weatherdetails. Sourceasphalt shingle instruction isnotvalidatedfor6degree lowpitch. Darkappearance schematic only; selectcomplete manufacturer-ratedwaterproofing/underlay/dripedge/flashingsystem. Have these completed by a qualified local professional before cutting, building or loading. Both PDFs identify these requirements.
One design. Two levels of detail.
The free overview explains the sequence. Premium separates the assemblies and adds part schedules and detail drawings.
| Included | Free | Premium |
|---|---|---|
| PDF pages | 16 | 33 |
| Illustrated stages | 11 | 25 |
| Dimensioned assembly views | Included | Included |
| Materials | Overview | Stock + cut schedules |
| Assembly sequence | Grouped overview | Separate stages and checks |
| Roof construction | Combined overview | Framing, sheathing, underlay + shingles |
| Structural / site-specific design | Not included | Not included |
Look inside the plan
These are selected pages from the actual free PDF. Select a page to enlarge it, or download the full free edition above.
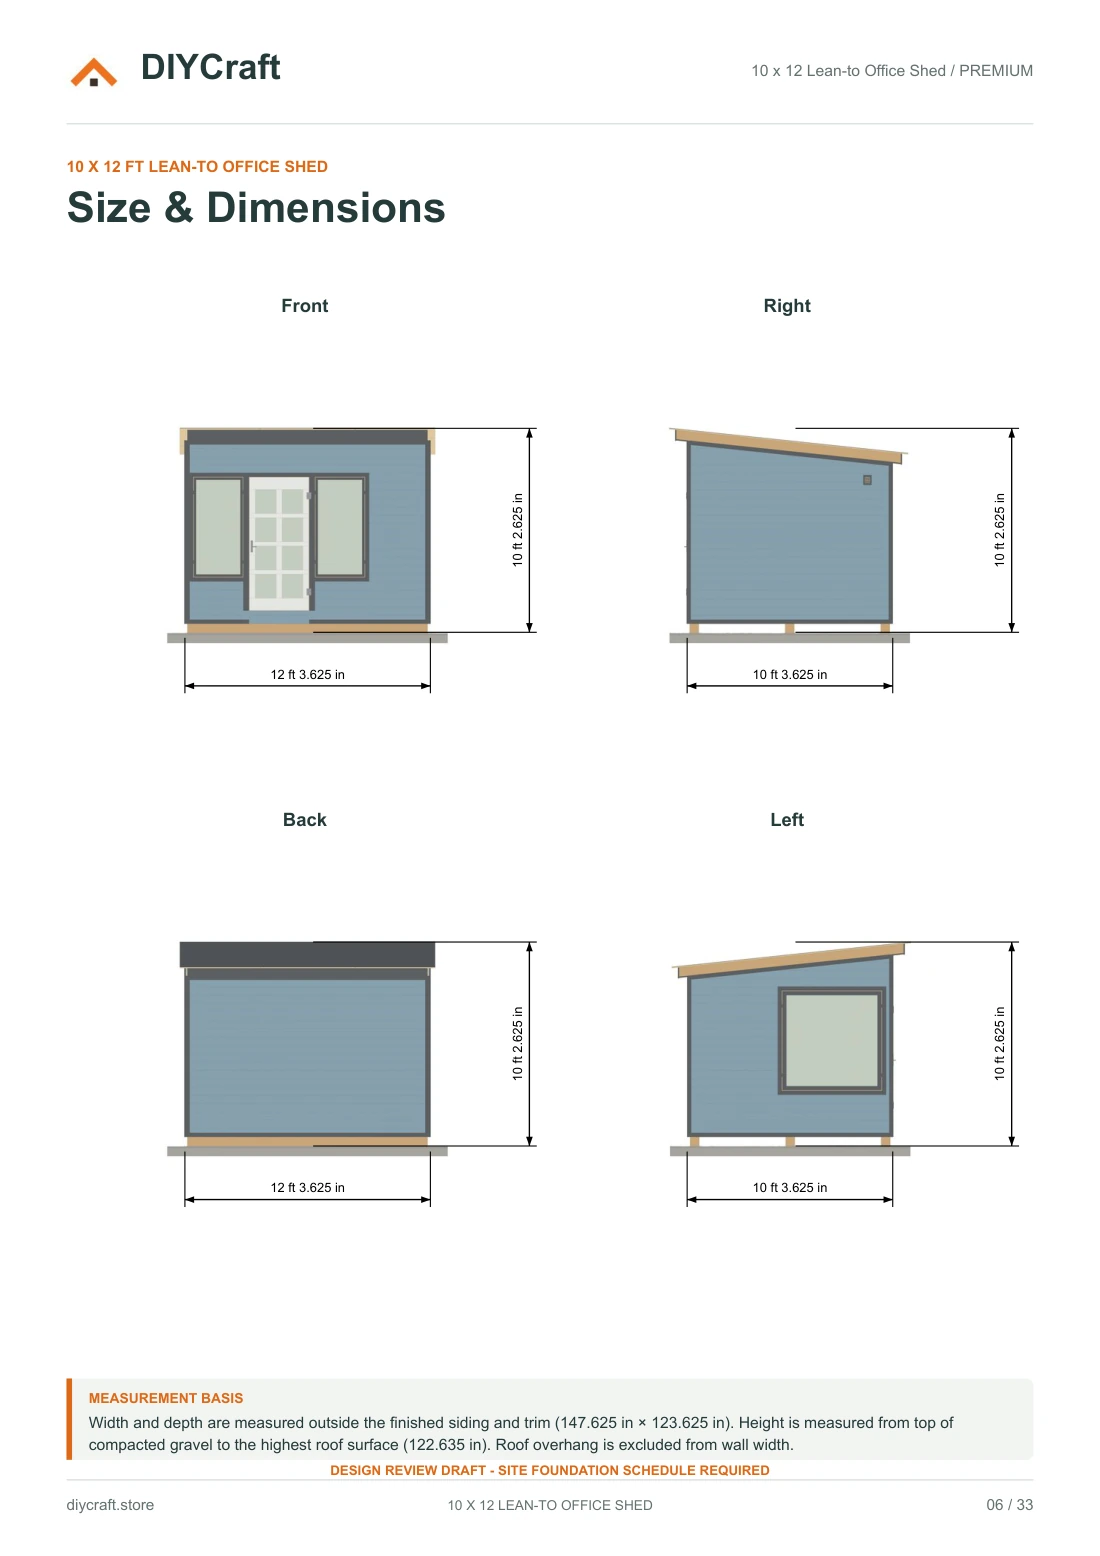
Actual Premium PDF page 6.
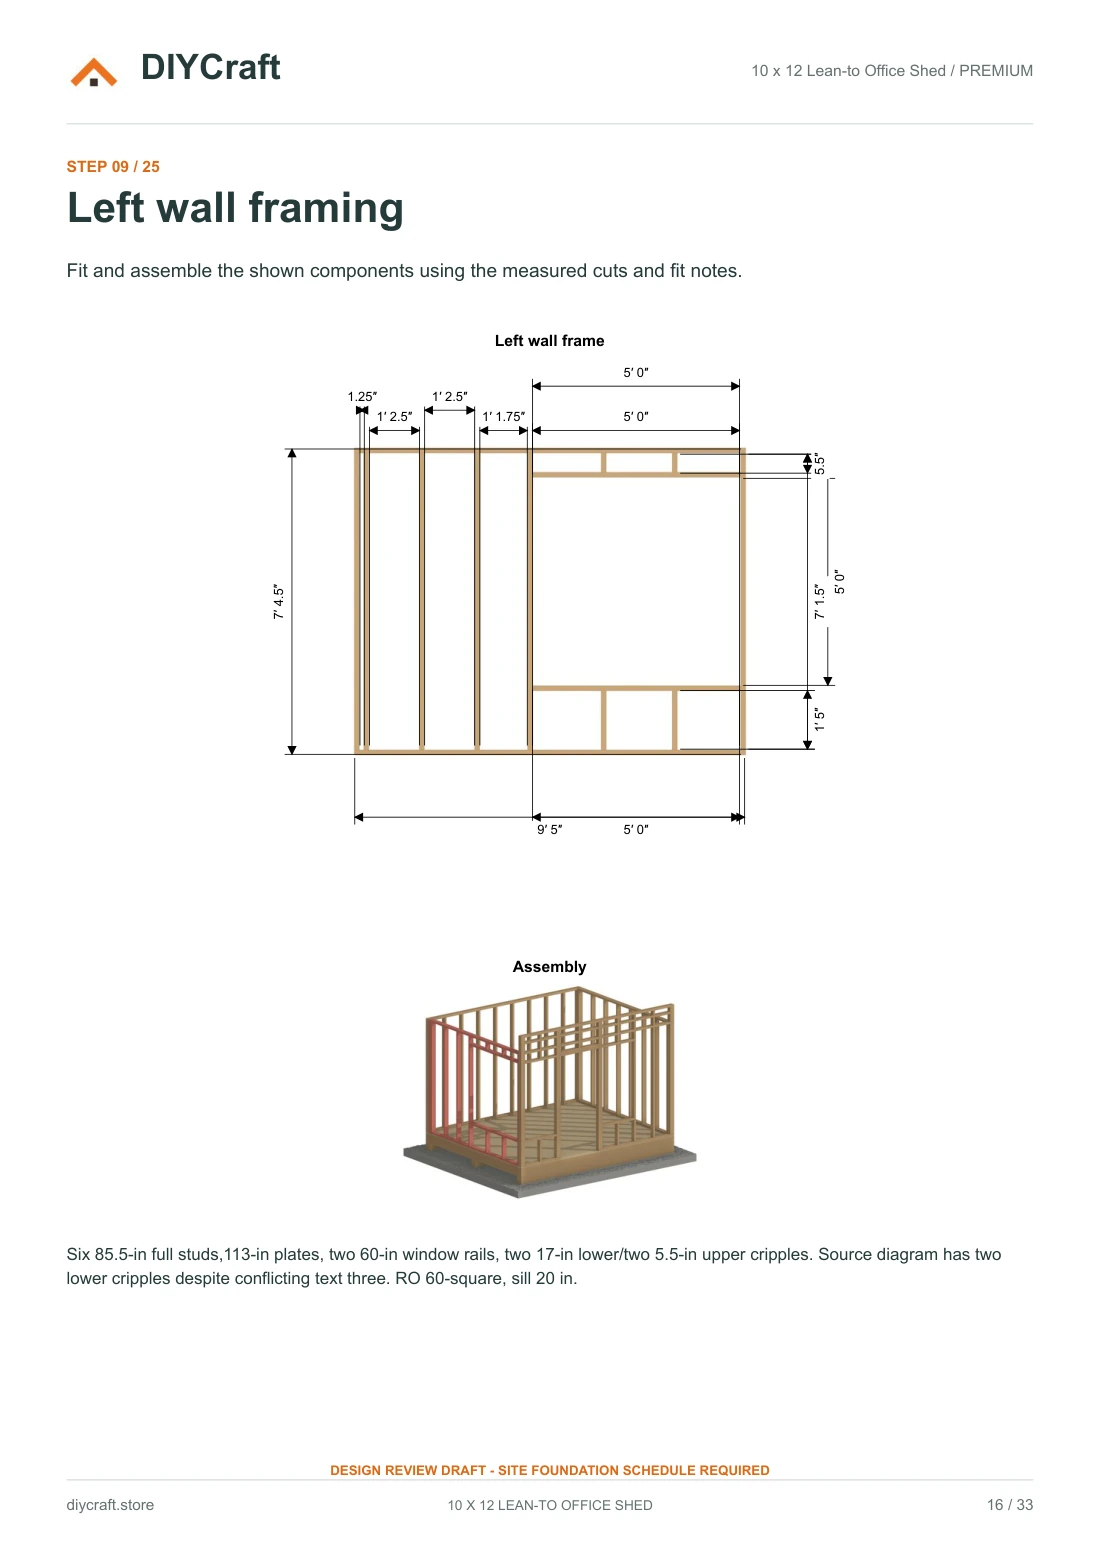
Actual Premium PDF page 16.
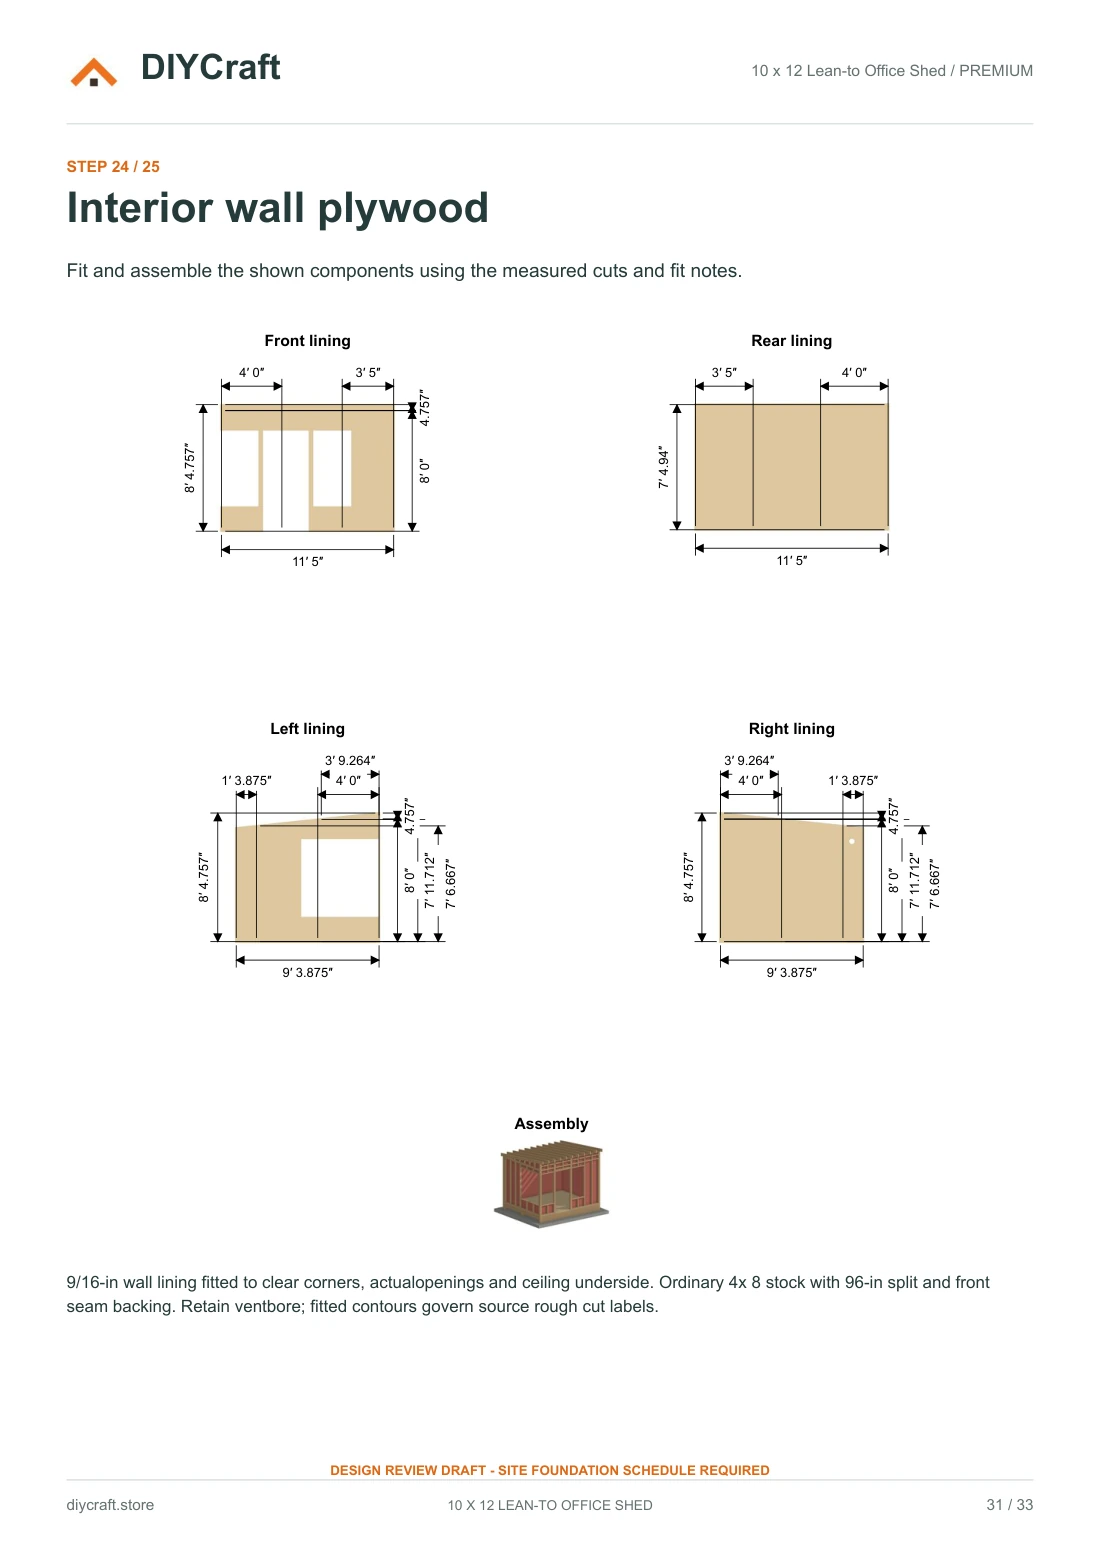
Actual Premium PDF page 31.
Dimensions that match the drawing
- Floor frame
- 144 x 120 in (12 x 10 ft)
- Floor-frame area
- 120 sq ft
- Premium edition
- 33 pages / 25 construction steps
- Free edition
- 16 pages / 11 selected steps
- Revision
- November 9, 2026 / Owner-authorized reviewed PDF release; design review draft
Before you choose
- This is a digital PDF, not a materials kit or a finished product.
- Inch dimensions control; metric conversions are approximate.
- Not an engineered or permit-ready construction set. Foundation design, structural approval and verified load ratings are not included.
- Build time and material budget have not yet been verified in a physical build.
- Payhip handles payment and paid-file delivery. Keep your receipt email to recover your download.
- Personal project use, including sharing with your project tradespeople. No resale or public redistribution of the premium PDF.