

Design visualization of the 10x16 gambrel greenhouse described in the PDF. Select the image to enlarge it.
See actual pages from the PDFPremium PDF plan
10x16 Gambrel Greenhouse Plans
A 10x16 timber greenhouse with a gambrel roof and a permeable gravel floor. 18 construction steps combine dimensioned drawings with 3D assembly views.
Wall frame: 120 x 192 in (10 x 16 ft)
Look inside the plan
Selected pages from the actual premium PDF. Select a page to enlarge it.
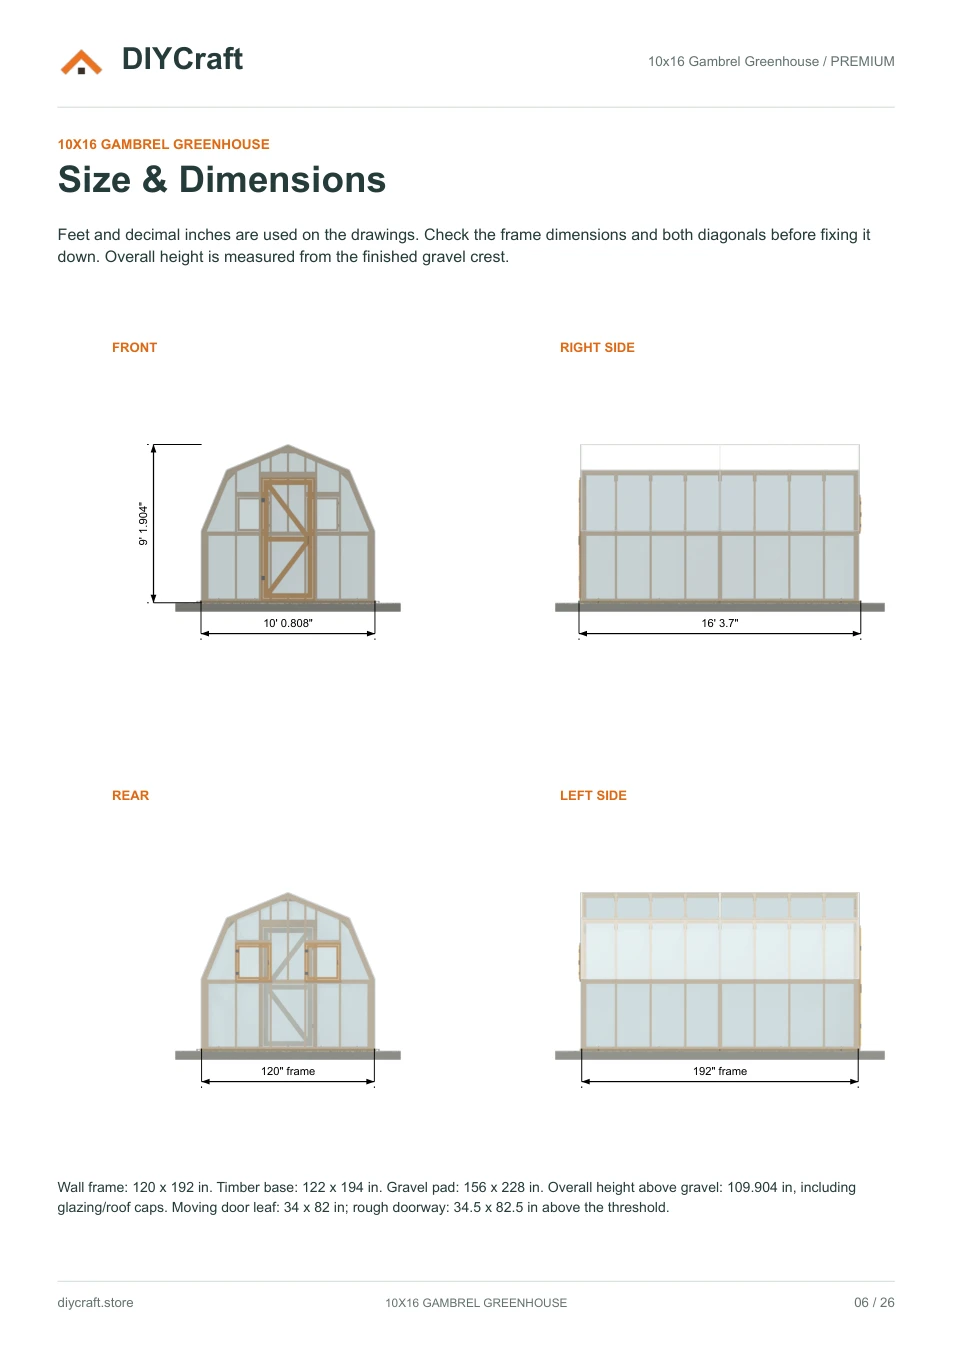
Premium page 6: four greenhouse elevations and footprints
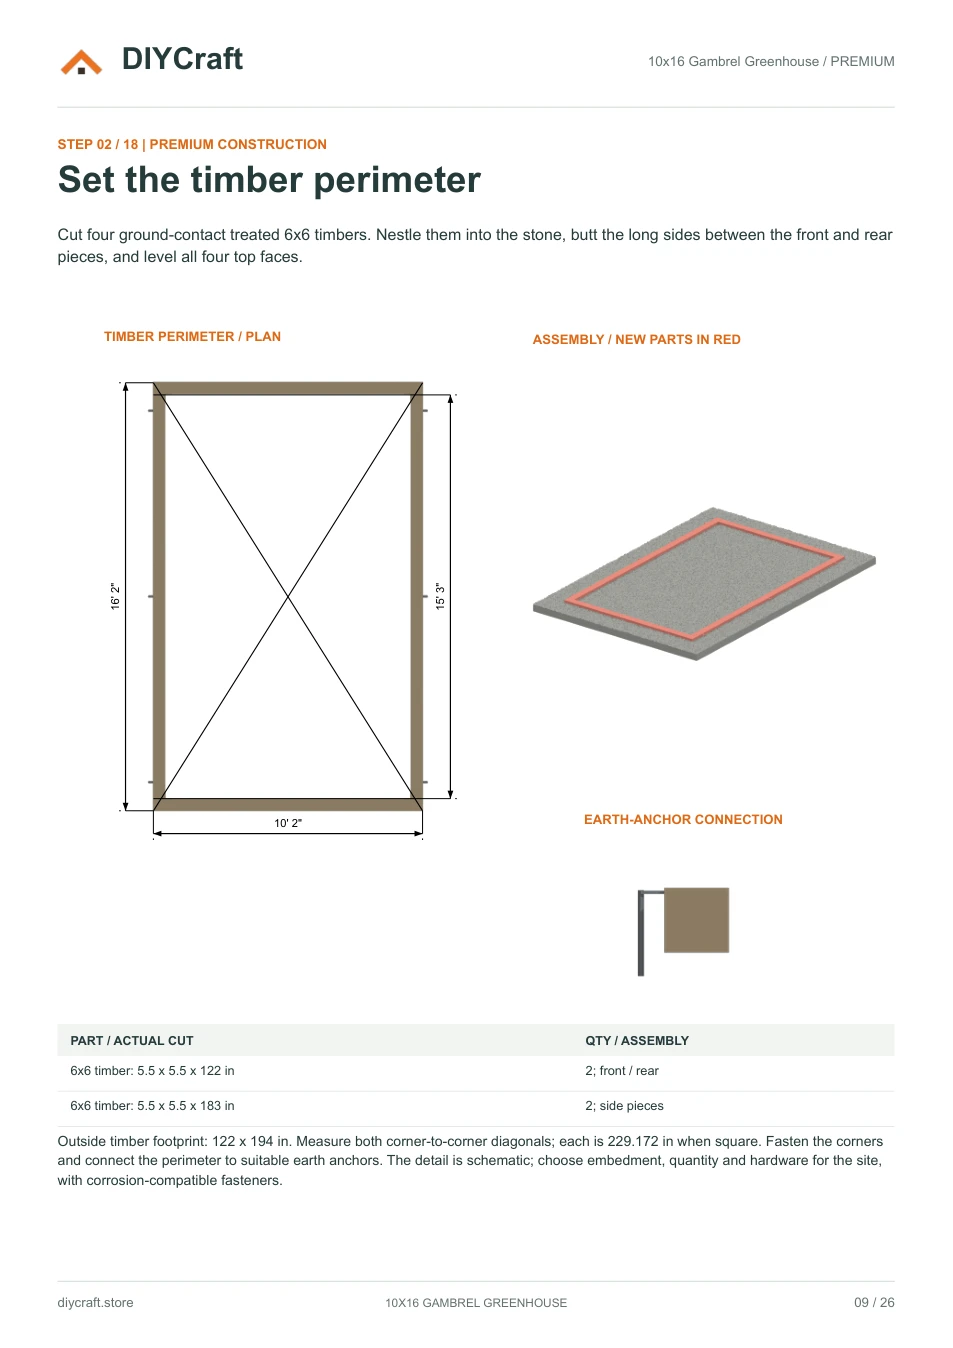
Premium page 9: base layout, diagonal checks and anchor connection
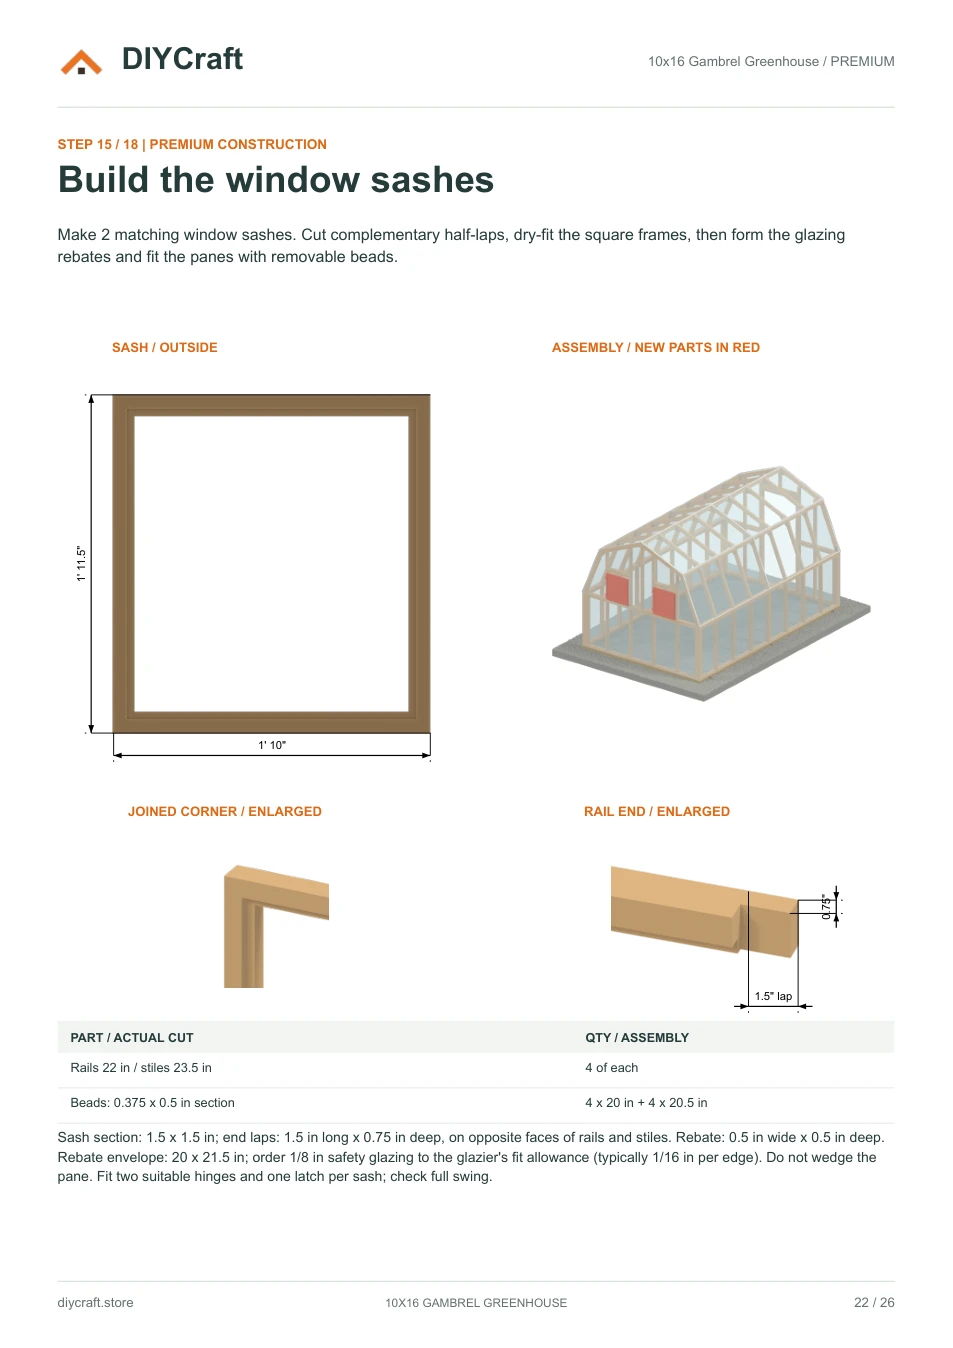
Premium page 22: half-lap corners, rebates and sash assembly
Dimensions and features
- Wall frame
- 120 x 192 in (10 x 16 ft)
- Timber base
- 122 x 194 in; four ground-contact 6x6 timbers
- Gravel pad
- 156 x 228 in (13 x 19 ft); 6 in total stone depth
- Overall height above gravel
- 109.904 in
- Door leaf
- 34 x 82 in; rough doorway 34.5 x 82.5 in
- Opening windows
- 2 timber sashes, 22 x 23.5 in
Fit and use
Check local soil, wind, snow, frost, drainage and anchorage requirements. Select compatible timber connectors and hardware for the site. Adjust glazing coverage and rough-stock sizes to the chosen 8 mm profile system and its movement allowances; window-sash glazing is specified separately. Generic connection drawings do not assign structural capacity.
- Dimensions are shown in inches. Measure your stock and dry-fit before fastening.
- Build time, material costs and load capacity have not been verified in a physical build.
- Payhip handles payment and paid-file delivery. Keep your receipt email to recover your download.
- Personal project use, including sharing with your project tradespeople. No resale or public redistribution of the premium PDF.
Revision: October 26, 2026 / Gravel foundation and two-page materials list