

Design visualization. Landscaping and paving are not included. Select the image to enlarge it.
See actual pages from the PDFFree + premium editions
10x18 Single-Car Carport Plans
A four-post timber carport with a shallow gray metal roof and a gravel parking pad. Dimensioned drawings and 3D assembly views share each construction step.
Actual footprint: 120 x 216 in (10 x 18 ft)
One design. Two levels of detail.
Free includes 4 selected build steps, using the same instructions and dimensioned images as premium. Premium includes the complete 7-step sequence, materials and cutting lists, tools, hardware and additional details.
| Included | Free | Premium |
|---|---|---|
| PDF pages | 9 | 15 |
| Illustrated build steps | 4 selected steps (2, 3, 5, 7) | All 7 steps |
| Dimensioned drawings and model views | Included | Included |
| Posts, headers, roof decking and gravel pad | Included | Included |
| Footing layout and connection example | Not included | Included |
| Rafters, blocking and fascias | Not included | Included |
| Metal roofing and flashings | Not included | Included |
| Materials, cutting lists, tools and hardware | Not included | Included |
| Structural / site-specific design | Not included | Not included |
Look inside the plan
These are selected pages from the actual Free and Premium PDFs, with each edition identified below. Select a page to enlarge it, or download the full free edition above.
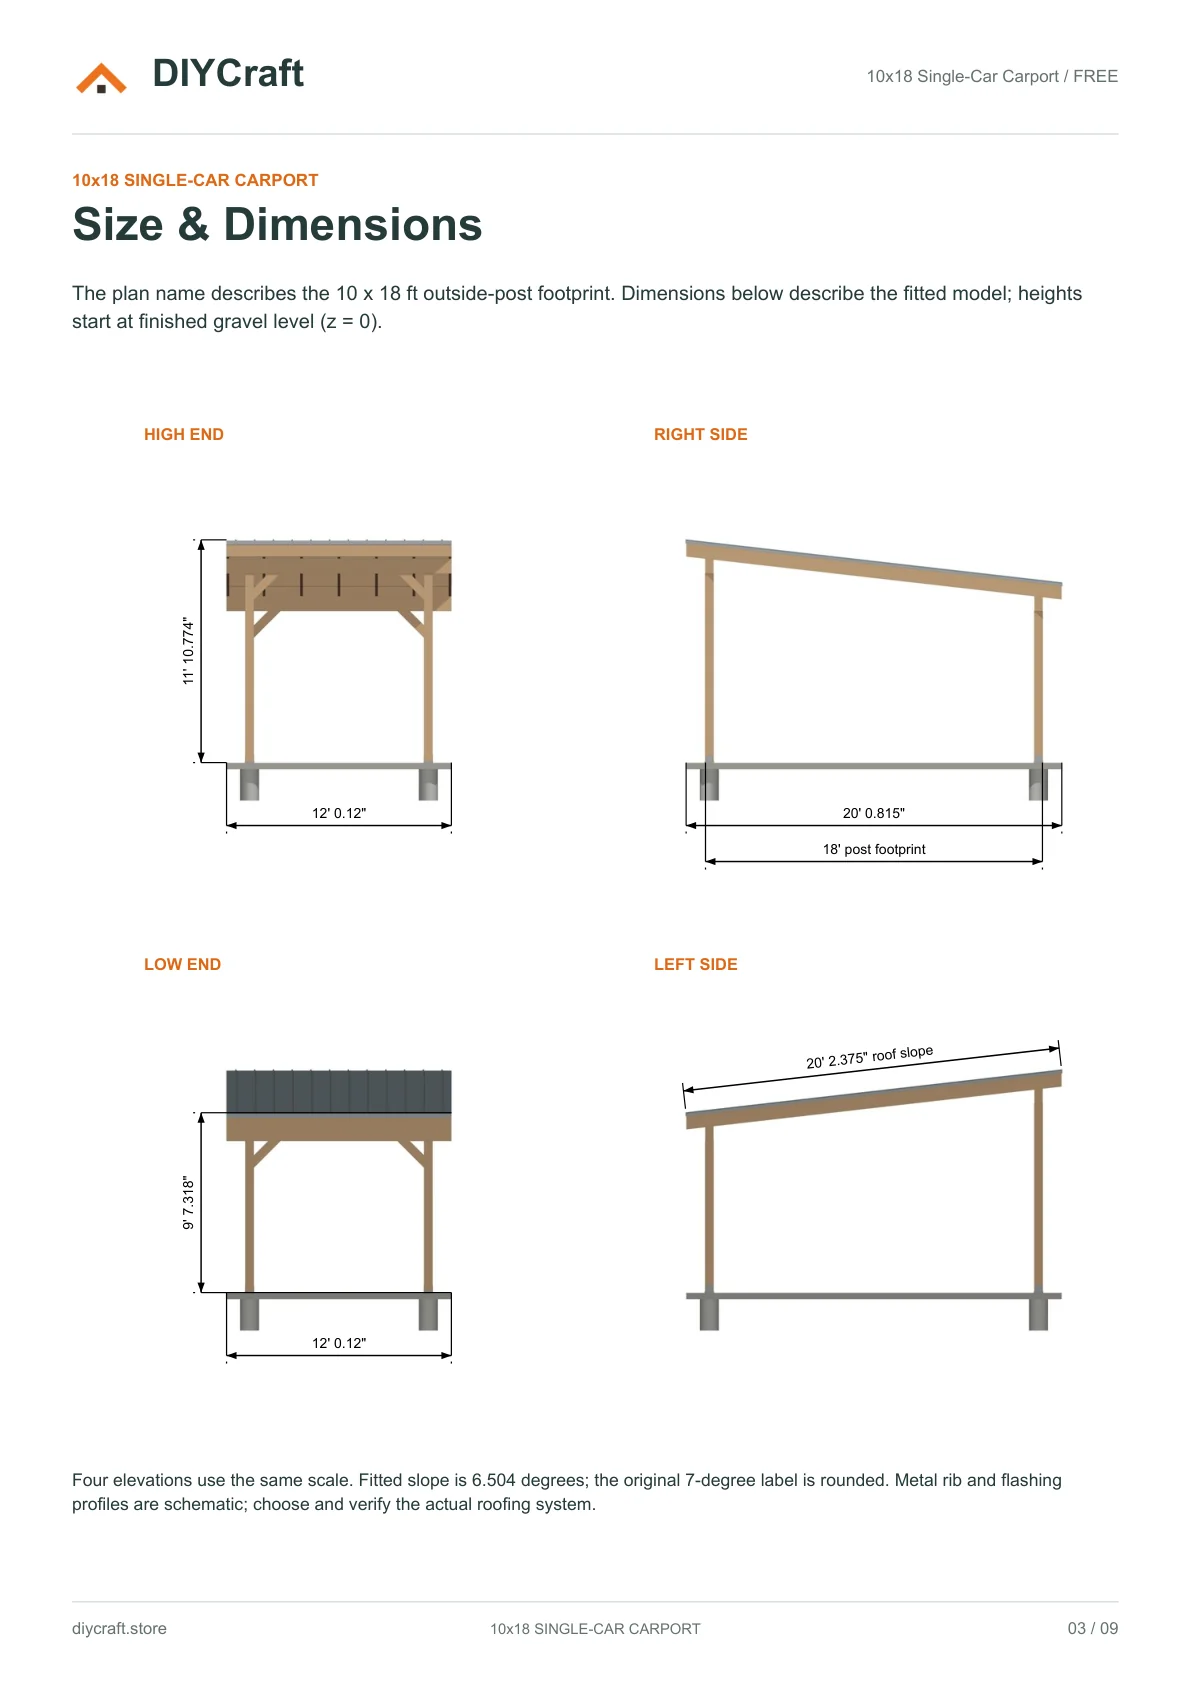
Free page 3: four elevations at a common scale
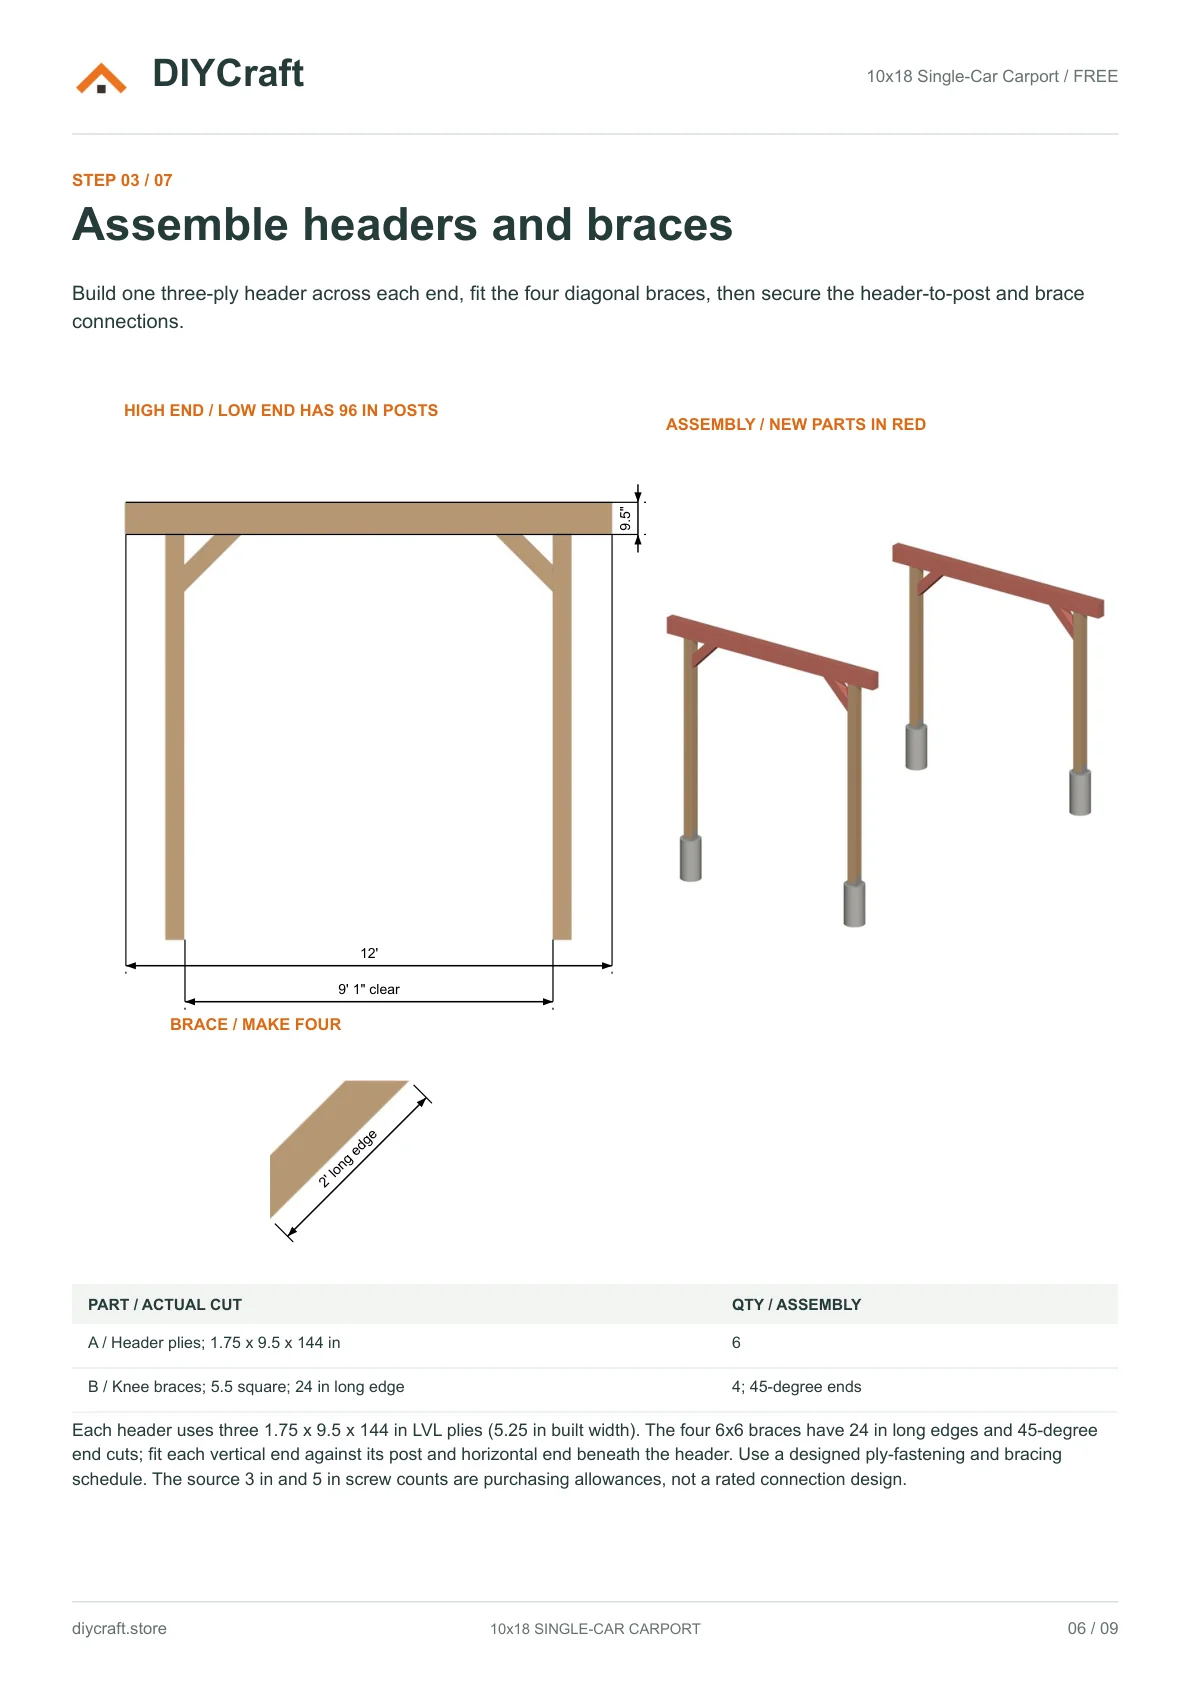
Free page 6: fitted header frame, brace cuts and assembly
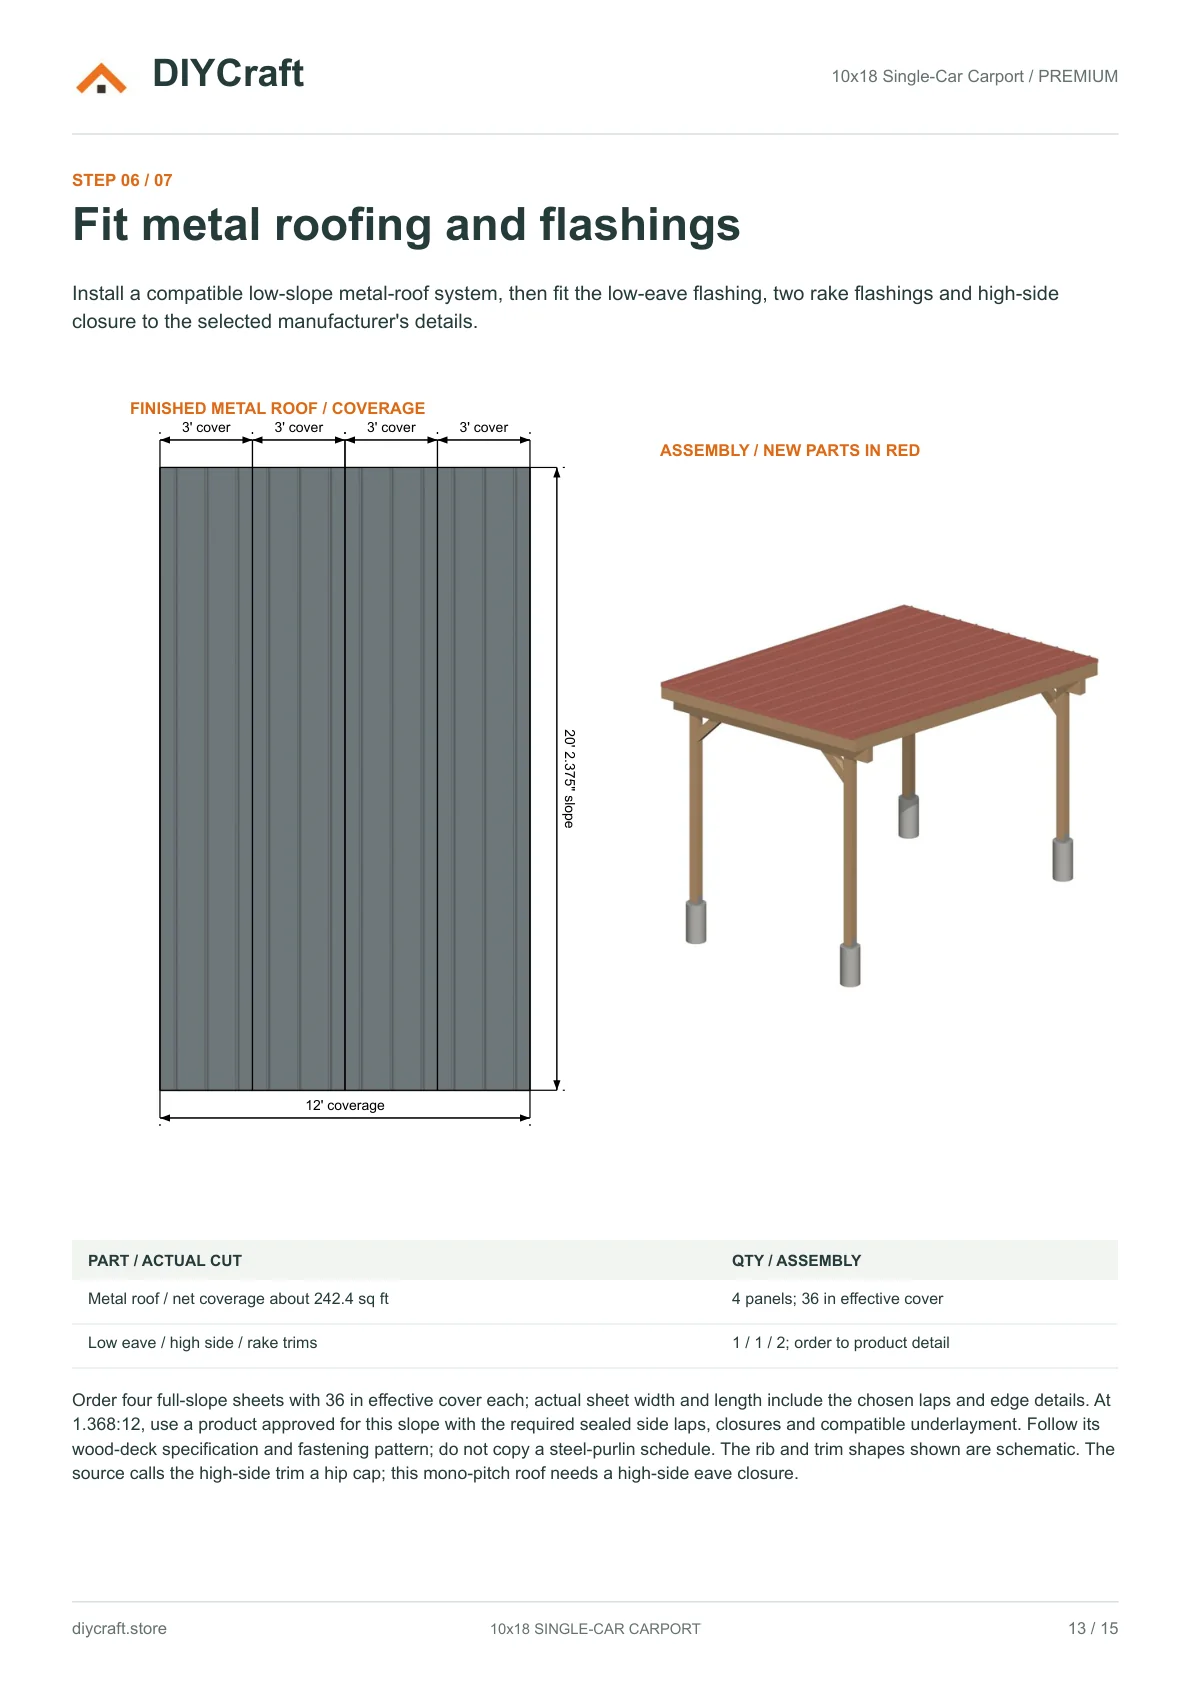
Premium page 13: roof coverage, panels, flashings and assembly
Dimensions that match the drawing
- Outside-post footprint
- 120 x 216 in (10 x 18 ft)
- Post centres
- 114.5 x 210.5 in
- Post lengths
- Two 120 in high-end and two 96 in low-end posts
- Roof slope
- 6.504 degrees (1.368:12)
- Roof-plane envelope
- 144 x 242.375 in
- Parking pad
- 144 x 240 in; 4 in compacted gravel
- Revision
- October 28, 2026 / Option 3 garden cover; Free steps 2, 3, 5 and 7
Before you choose
- This is a digital PDF, not a materials kit or a finished product.
- Dimensions are shown in feet and inches.
- Not an engineered or permit-ready construction set. Foundation design, structural approval and verified load ratings are not included.
- Build time and material budget have not yet been verified in a physical build.
- Payhip handles payment and paid-file delivery. Keep your receipt email to recover your download.
- Personal project use, including sharing with your project tradespeople. No resale or public redistribution of the premium PDF.
What the 10x18 Single-Car Carport takes to build
25 material lines and 7 illustrated build steps, 4 of them in the free PDF. Quantities below are from the plan itself; the cut sizes for every part are in the premium edition.
Structure
| Part | Qty |
|---|---|
| 6x6 high-end posts | 2 |
| 6x6 low-end posts | 2 |
| 6x6 knee braces | 4 |
| LVL header plies | 6 |
| LVL rafters | 7 |
| LVL blocking / outer bays | 4 |
| LVL blocking / inner bays | 8 |
| LVL end fascias | 2 |
| LVL purchase allowance | 7 / 8 / 2 |
| Structural roof deck | 9 sheets |
| Metal roofing / net coverage | 242.4 sq ft |
| Low-eave / high-side / rake trims | 1 / 1 / 2 |
| Roof underlayment / seals / closures | 1 system |
Enclosure and finish
| Part | Qty |
|---|---|
| Concrete piers / source example | 4 |
| Compacted angular gravel | about 2.85 yd3 |
| Standoff post bases / anchor sets | 4 |
| Triple-header post caps | 4 |
| Rafter hurricane ties | 14 |
| 8 in bolts / washers / nuts | 12 sets |
| 1 in / 2 in wood screws | 140 / 260 |
| 3 in / 5 in wood screws | 270 / 30 |
| #9 x 1.5 in roof fasteners | 490 |
| #12 x 1.5 in trim fasteners | 20 |
| Connector / structural fasteners | As designed |
| Temporary braces / layout / finish | As needed |
Build steps
- 1Prepare the post footings
- 2Install the high and low postsFree PDF
- 3Assemble headers and bracesFree PDF
- 4Fit rafters, blocking and fascias
- 5Install the roof deckingFree PDF
- 6Fit metal roofing and flashings
- 7Finish the gravel parking padFree PDF
Quantities are taken from the published plan and are a guide for estimating, not a purchase list. Confirm quantities and sizing against your own site and local requirements.