

Design visualization. Landscaping and paving are not included. Select the image to enlarge it.
See actual pages from the PDFFree + premium editions
12x12 Garden Shed Plans
12x12 Garden Shed with dimensioned drawings and illustrated assembly instructions.
Actual footprint: 144 x 144 in (12 x 12 ft)
One design. Two levels of detail.
The free overview explains the sequence. Premium separates the assemblies and adds part schedules and detail drawings.
| Included | Free | Premium |
|---|---|---|
| PDF pages | 16 | 33 |
| Illustrated stages | 11 | 25 |
| Dimensioned assembly views | Included | Included |
| Materials | Overview | Stock + cut schedules |
| Assembly sequence | Grouped overview | Separate stages and checks |
| Roof construction | Combined overview | Framing, sheathing, underlay + shingles |
| Structural / site-specific design | Not included | Not included |
Look inside the plan
These are selected pages from the actual free PDF. Select a page to enlarge it, or download the full free edition above.
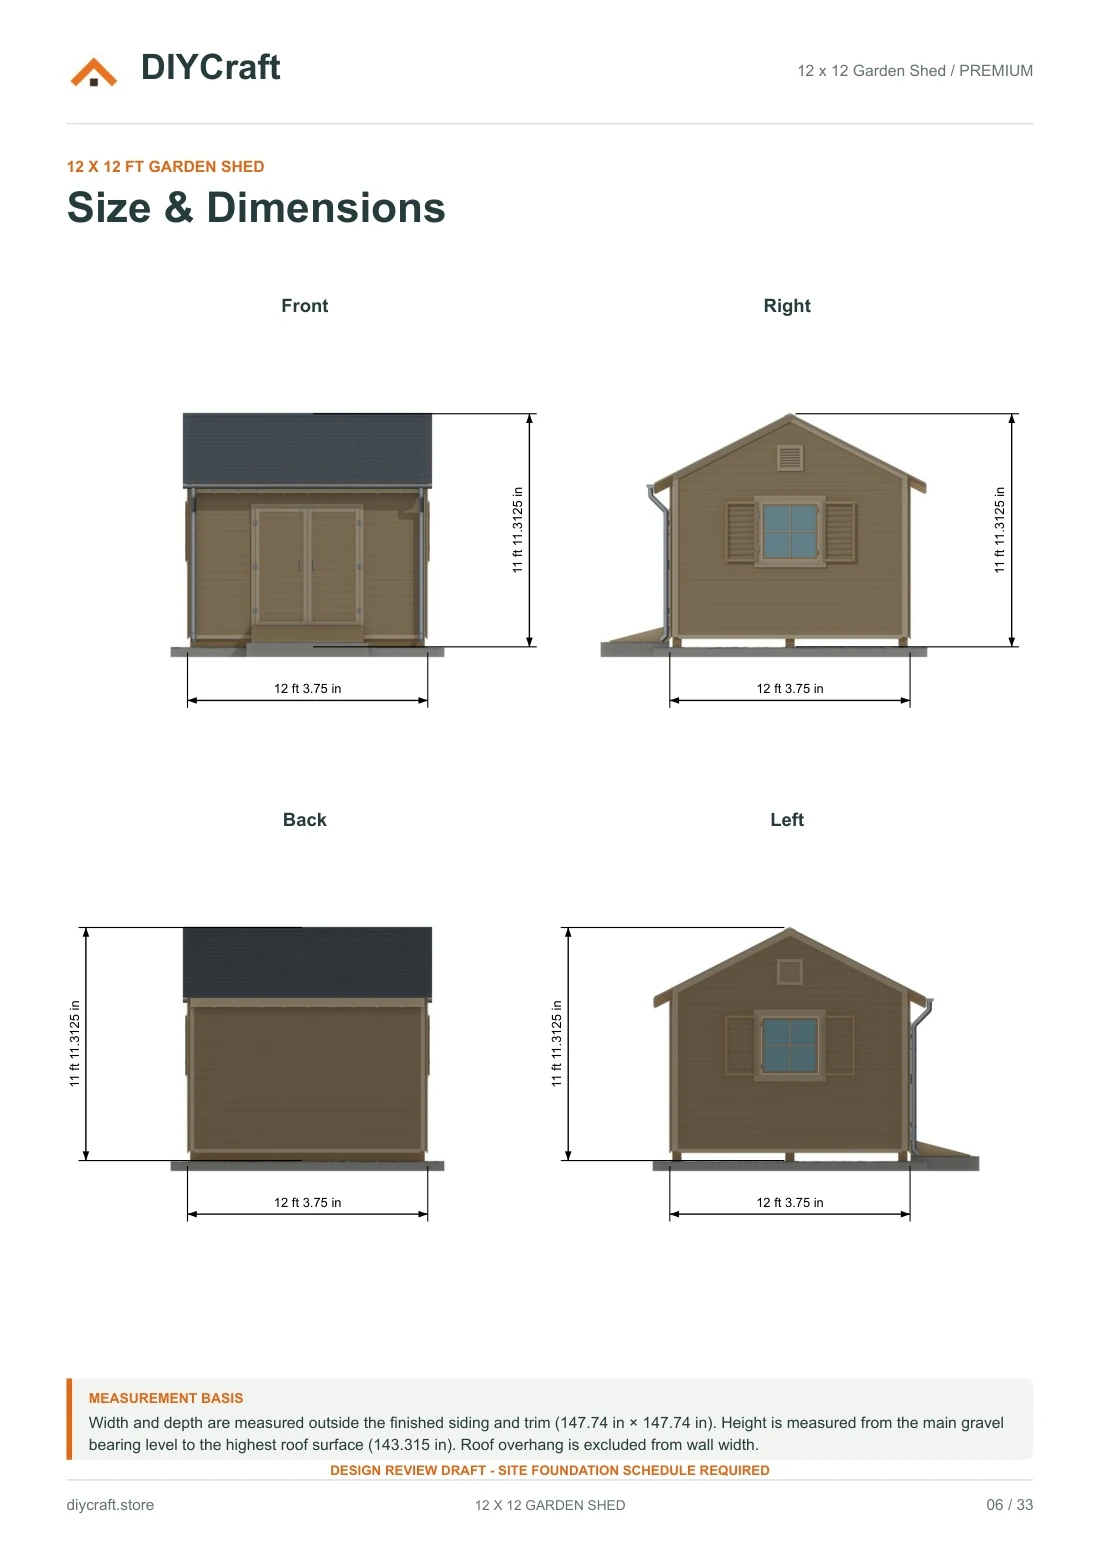
Actual Premium PDF page 6.
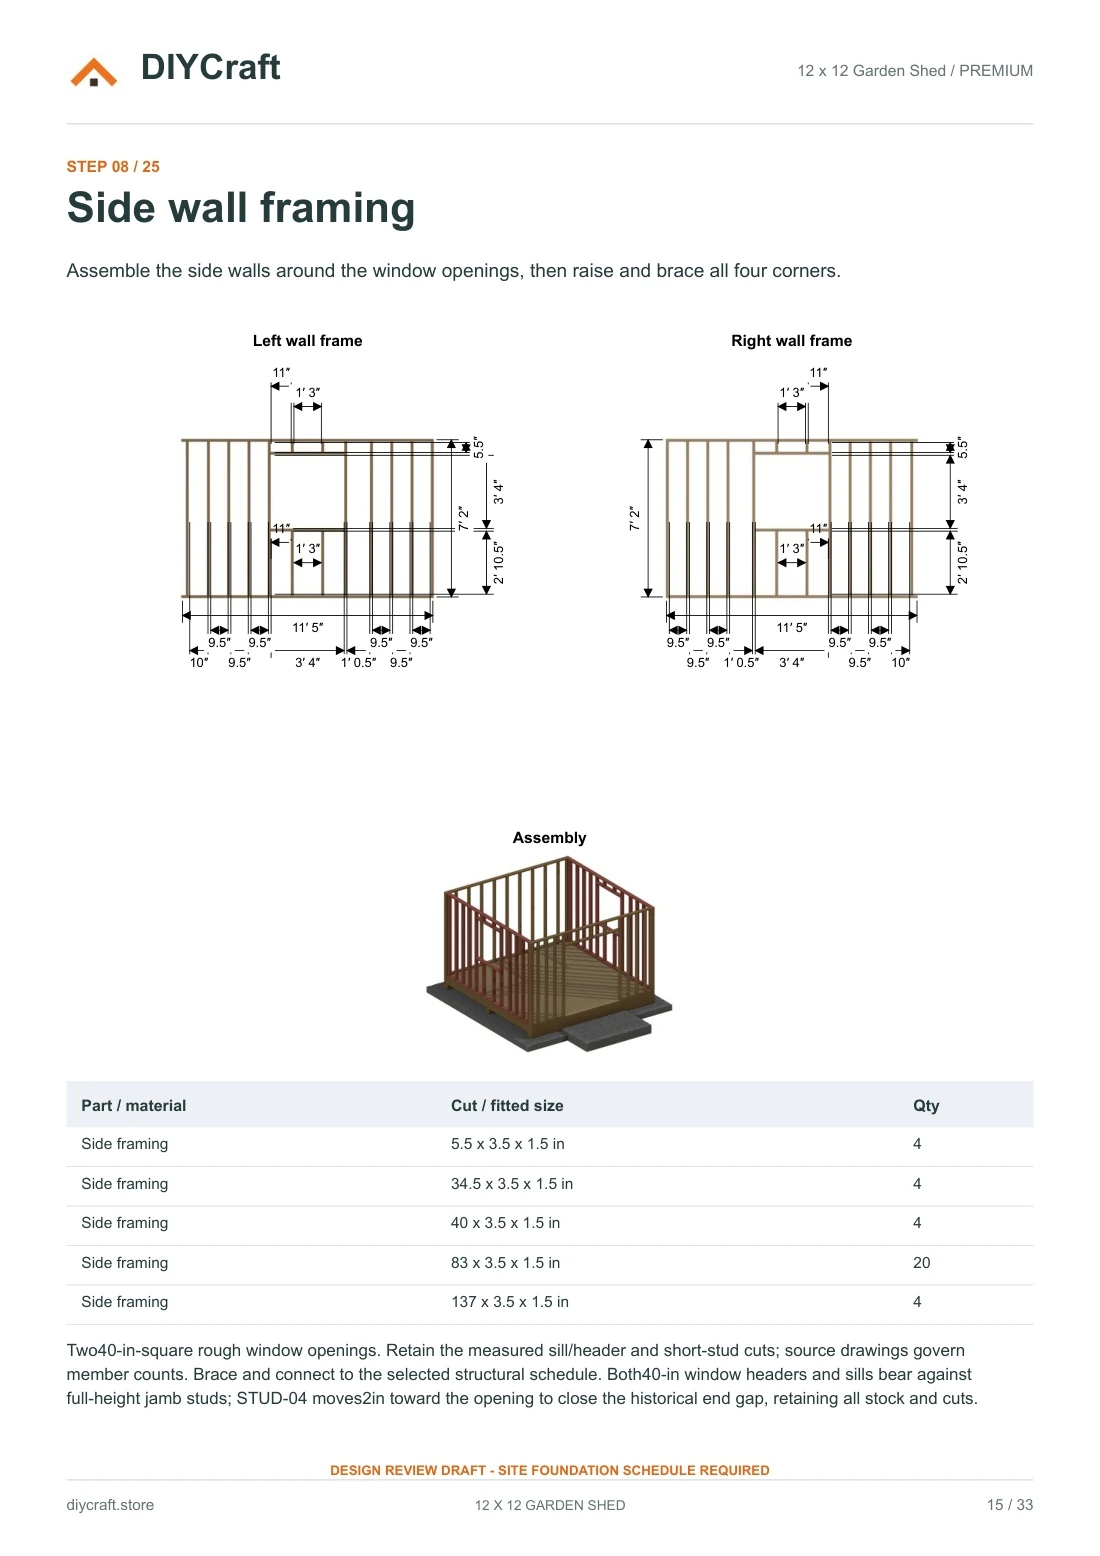
Actual Premium PDF page 15.
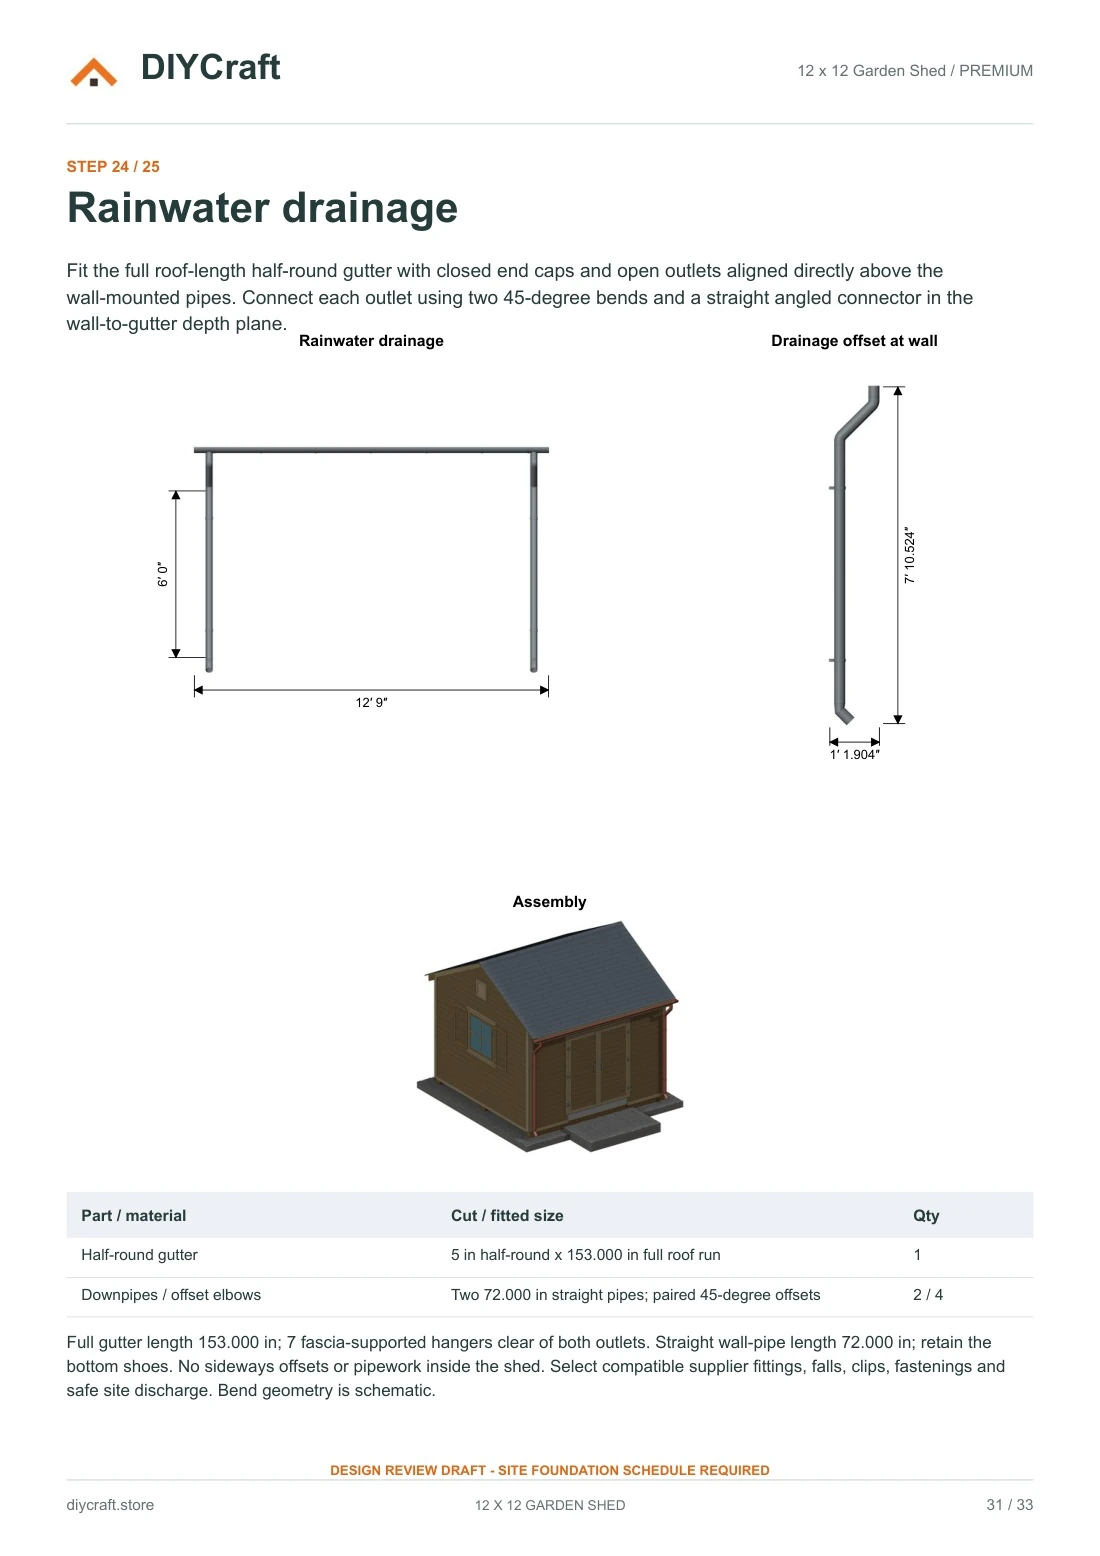
Actual Premium PDF page 31.
Dimensions that match the drawing
- Floor frame
- 144 x 144 in (12 x 12 ft)
- Floor-frame area
- 144 sq ft
- Premium edition
- 33 pages / 25 construction steps
- Free edition
- 16 pages / 11 selected steps
- Revision
- November 9, 2026 / Owner-authorized reviewed PDF release; design review draft
Before you choose
- This is a digital PDF, not a materials kit or a finished product.
- Inch dimensions control; metric conversions are approximate.
- Not an engineered or permit-ready construction set. Foundation design, structural approval and verified load ratings are not included.
- Build time and material budget have not yet been verified in a physical build.
- Payhip handles payment and paid-file delivery. Keep your receipt email to recover your download.
- Personal project use, including sharing with your project tradespeople. No resale or public redistribution of the premium PDF.
What the 12x12 Garden Shed takes to build
33 material lines and 25 illustrated build steps, 11 of them in the free PDF. Quantities below are from the plan itself; the cut sizes for every part are in the premium edition.
Structure
| Part | Qty |
|---|---|
| Compacted gravel | 4.24 |
| 1 x 2 treated timber | 2 |
| 1 x 3 treated timber | 20 |
| 1 x 4 treated timber | 8 |
| 1 x 6 treated timber | 5 |
| 1 x 8 treated timber | 1 |
| 1/2 in x 2 exterior timber | 9 |
| 1/2 in x 4 exterior timber | 2 |
| 1/2 in x 6 exterior timber | 97 |
| 1/4 in x 2 exterior timber | 12 |
| 1/4 in x 3 exterior timber | 1 |
| 2 x 2 treated timber | 3 |
| 2 x 3 treated timber | 8 |
| 2 x 4 treated timber | 70 |
| 2 x 6 treated timber | 22 |
| 2 x 8 treated timber | 15 |
| 4 x 4 treated timber | 6 |
| 6 x 6 treated timber | 3 |
| 9/16 in exterior structural plywood | 40 |
Enclosure and finish
| Part | Qty |
|---|---|
| Separation fabric | Net + laps |
| Wall weather barrier | 363.0 |
| Complete rated roof system | 197.1 |
| Roof flashings / ridge caps | Pending |
| Safety glazing 1/8 in | 2 |
| Door/window/shutter hinges | 18 |
| Door pulls / bolts | 2 / 4 |
| Window locks | 2 |
| Vent screen / weather finish | 2 |
| 5-in half-round gutter | 1 |
| 3-in downpipe | 2 |
| Gutter outlets / elbows / clips | Pending |
| Structural fixings / site anchors | Pending |
| Sealants / flashing / timber finish | Pending |
Build steps
- 1Compacted gravel padFree PDF
- 2Treated timber skidsFree PDF
- 3Floor perimeterFree PDF
- 4Floor joistsFree PDF
- 5Floor plywoodFree PDF
- 6Front wall framingFree PDF
- 7Back wall framingFree PDF
- 8Side wall framingFree PDF
- 9Wall top tie plates
- 10Rafters and collar tiesFree PDF
- 11Gable framing and backing
- 12Wall plywood
- 13Interior plywood
- 14Roof plywood
- 15Weather barrier
- 16Exterior siding
- 17Exterior trim and eaves
- 18Gable ventilation
- 19Side windows and shutters
- 20Door frames and plywoodFree PDF
- 21Doors and window hardware
- 22Roof underlay and drip edge
- 23Shingles and ridge capsFree PDF
- 24Rainwater drainage
- 25Door ramp
Quantities are taken from the published plan and are a guide for estimating, not a purchase list. Confirm quantities and sizing against your own site and local requirements.