

Design visualization. Landscaping and paving are not included. Select the image to enlarge it.
See actual pages from the PDFFree + premium editions
12x16 Lean-to Storage Shed Plans
12x16 Lean-to Storage Shed with dimensioned drawings and illustrated assembly instructions.
Actual footprint: 192 x 144 in (16 x 12 ft)
Construction details to resolve: DESIGN REVIEW DRAFT. Not verified in a physical build and not a site-specific engineered or permit set. Confirm site bearing, local requirements, loads, bracing, header/roof connections, anchorage and fastener schedules before building. Select compatible rated materials, roofing, weatherproofing, glazing and hardware. Supplier dimensions and site details require verification. Materials cost and build time are not verified. Current fitted skid-supported source model. DESIGN REVIEW DRAFT; roof profile, bearing and low-slope roofing selection require design before construction. The paid30-page source governs. The separate newer Free overview and26-page paid variant have different envelopes. Exact source floor/front/rear bay chains and end-strip69.25in low/96in high remain preserved. Source top-edge159.25in and rough blank159.75in are distinguished. Source pitch, wall datums and notch labels conflict; fitted rafter profile requires roof/connection design. Header bearing, roof-deck edge, site anchors and supplier details remain unresolved design selections. Have these completed by a qualified local professional before cutting, building or loading. Both PDFs identify these requirements.
One design. Two levels of detail.
The free overview explains the sequence. Premium separates the assemblies and adds part schedules and detail drawings.
| Included | Free | Premium |
|---|---|---|
| PDF pages | 15 | 30 |
| Illustrated stages | 10 | 22 |
| Dimensioned assembly views | Included | Included |
| Materials | Overview | Stock + cut schedules |
| Assembly sequence | Grouped overview | Separate stages and checks |
| Roof construction | Combined overview | Framing, sheathing, underlay + shingles |
| Structural / site-specific design | Not included | Not included |
Look inside the plan
These are selected pages from the actual free PDF. Select a page to enlarge it, or download the full free edition above.
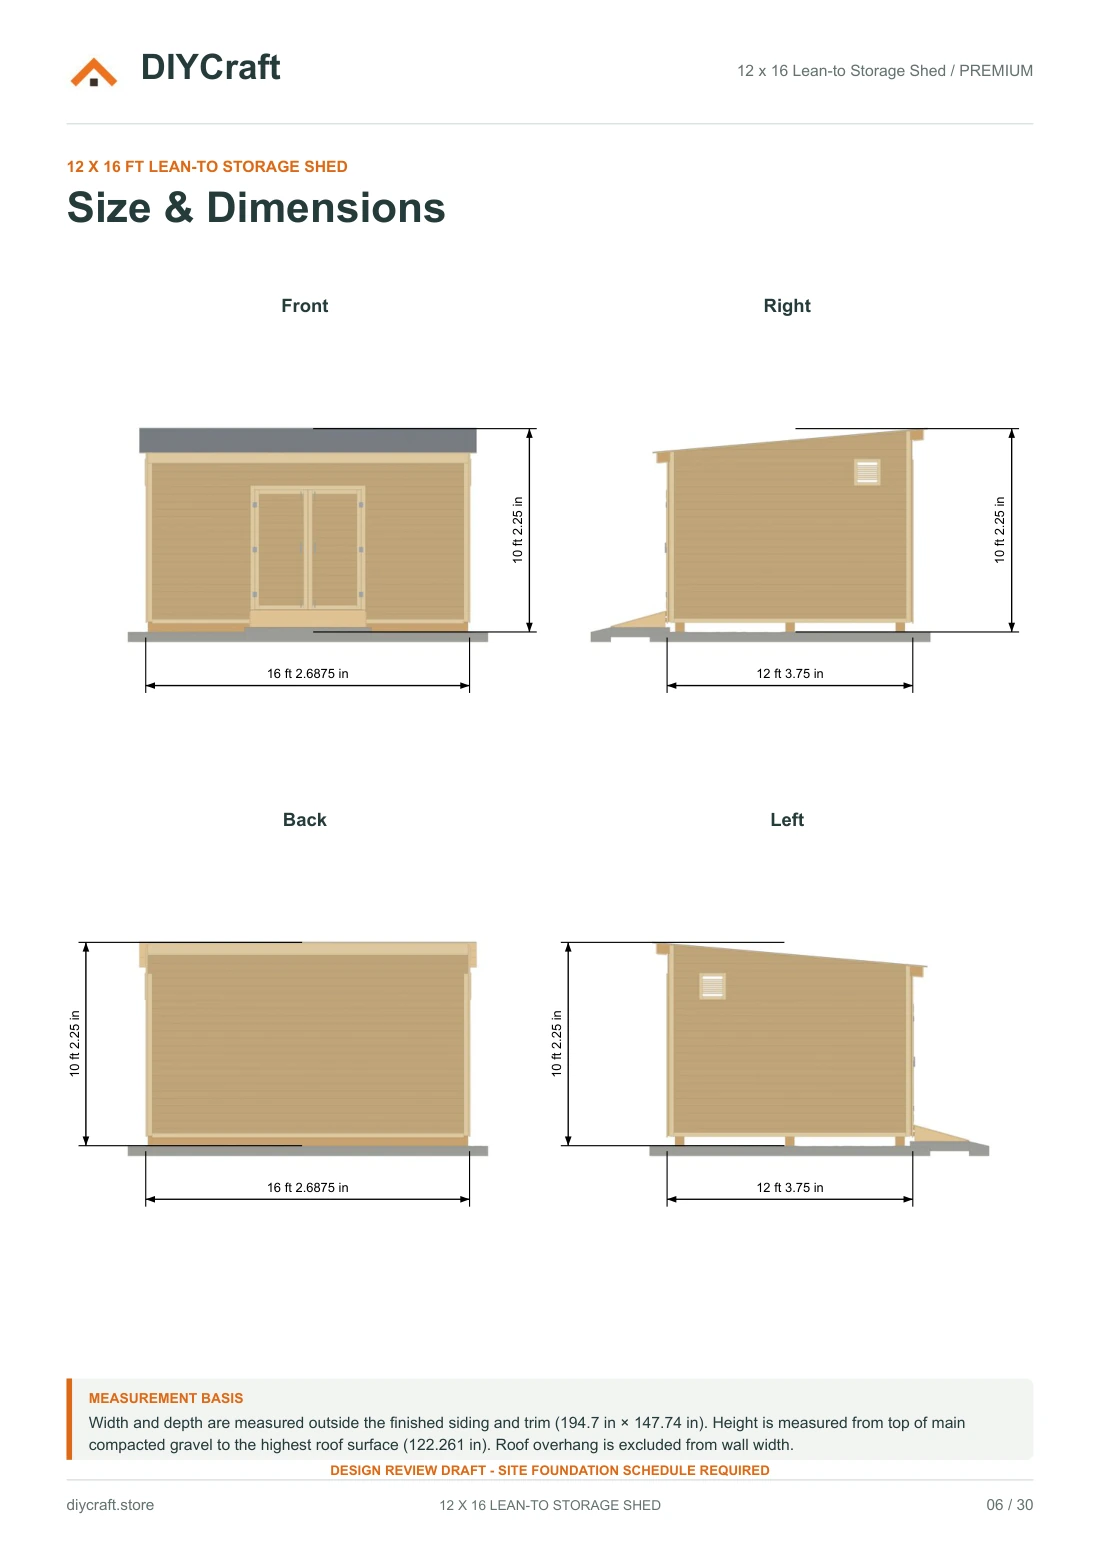
Actual Premium PDF page 6.
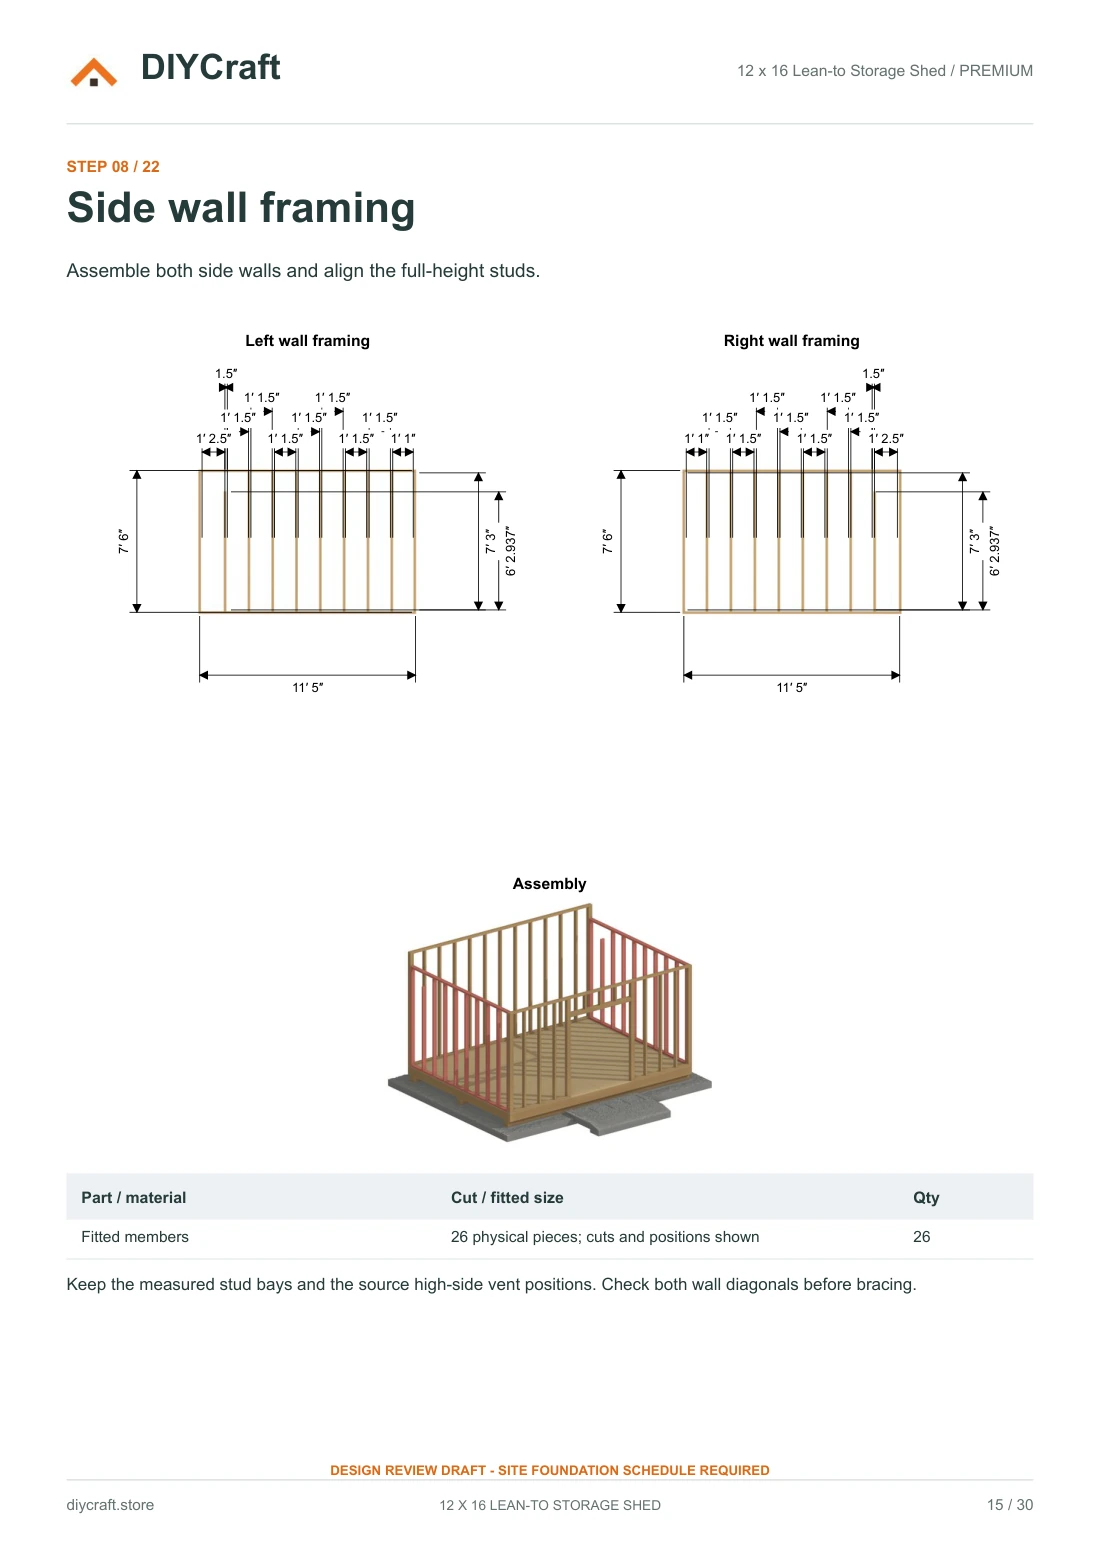
Actual Premium PDF page 15.
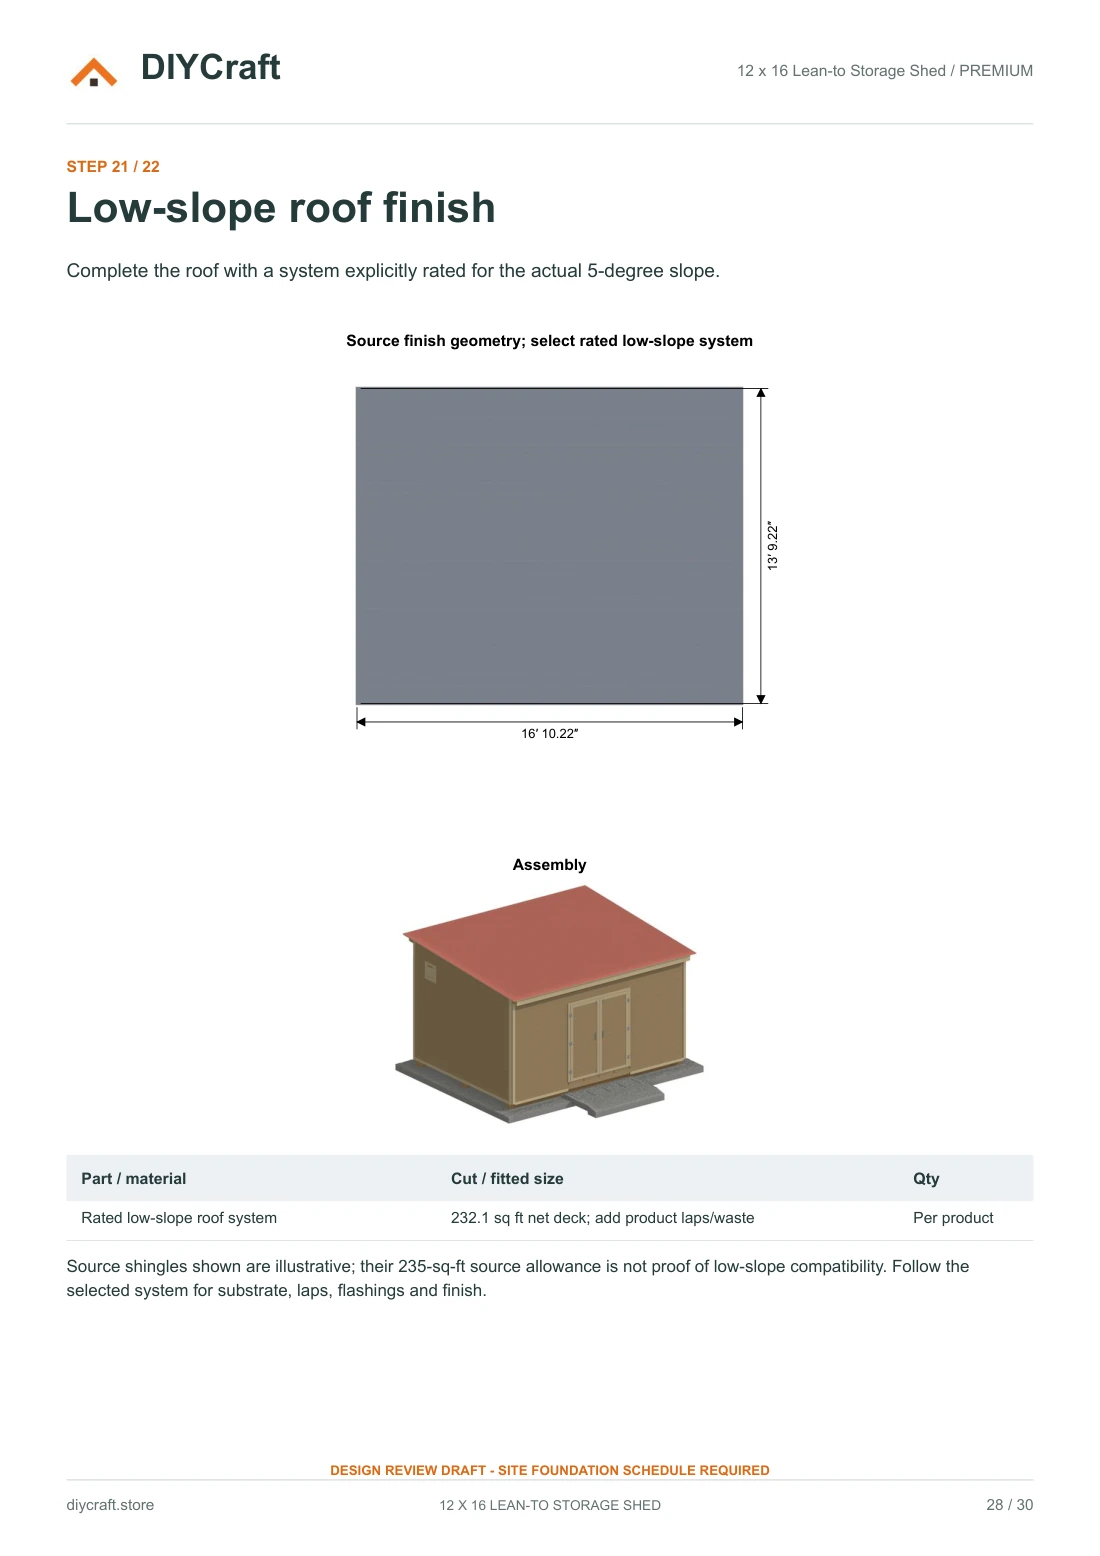
Actual Premium PDF page 28.
Dimensions that match the drawing
- Floor frame
- 192 x 144 in (16 x 12 ft)
- Floor-frame area
- 192 sq ft
- Premium edition
- 30 pages / 22 construction steps
- Free edition
- 15 pages / 10 selected steps
- Revision
- November 9, 2026 / Owner-authorized reviewed PDF release; design review draft
Before you choose
- This is a digital PDF, not a materials kit or a finished product.
- Inch dimensions control; metric conversions are approximate.
- Not an engineered or permit-ready construction set. Foundation design, structural approval and verified load ratings are not included.
- Build time and material budget have not yet been verified in a physical build.
- Payhip handles payment and paid-file delivery. Keep your receipt email to recover your download.
- Personal project use, including sharing with your project tradespeople. No resale or public redistribution of the premium PDF.