

Design visualization of the 12x20 modern single-car carport described in the PDF. Select the image to enlarge it.
See actual pages from the PDFPremium PDF plan
12x20 Modern Single-Car Carport Plans
V-shaped supports, a screened rear and a shallow metal roof. Nine combined drawing and 3D assembly steps, plus a compact shopping list.
Roof-plane envelope: 144 x 240 in (12 x 20 ft)
Look inside the plan
Selected pages from the actual premium PDF. Select a page to enlarge it.
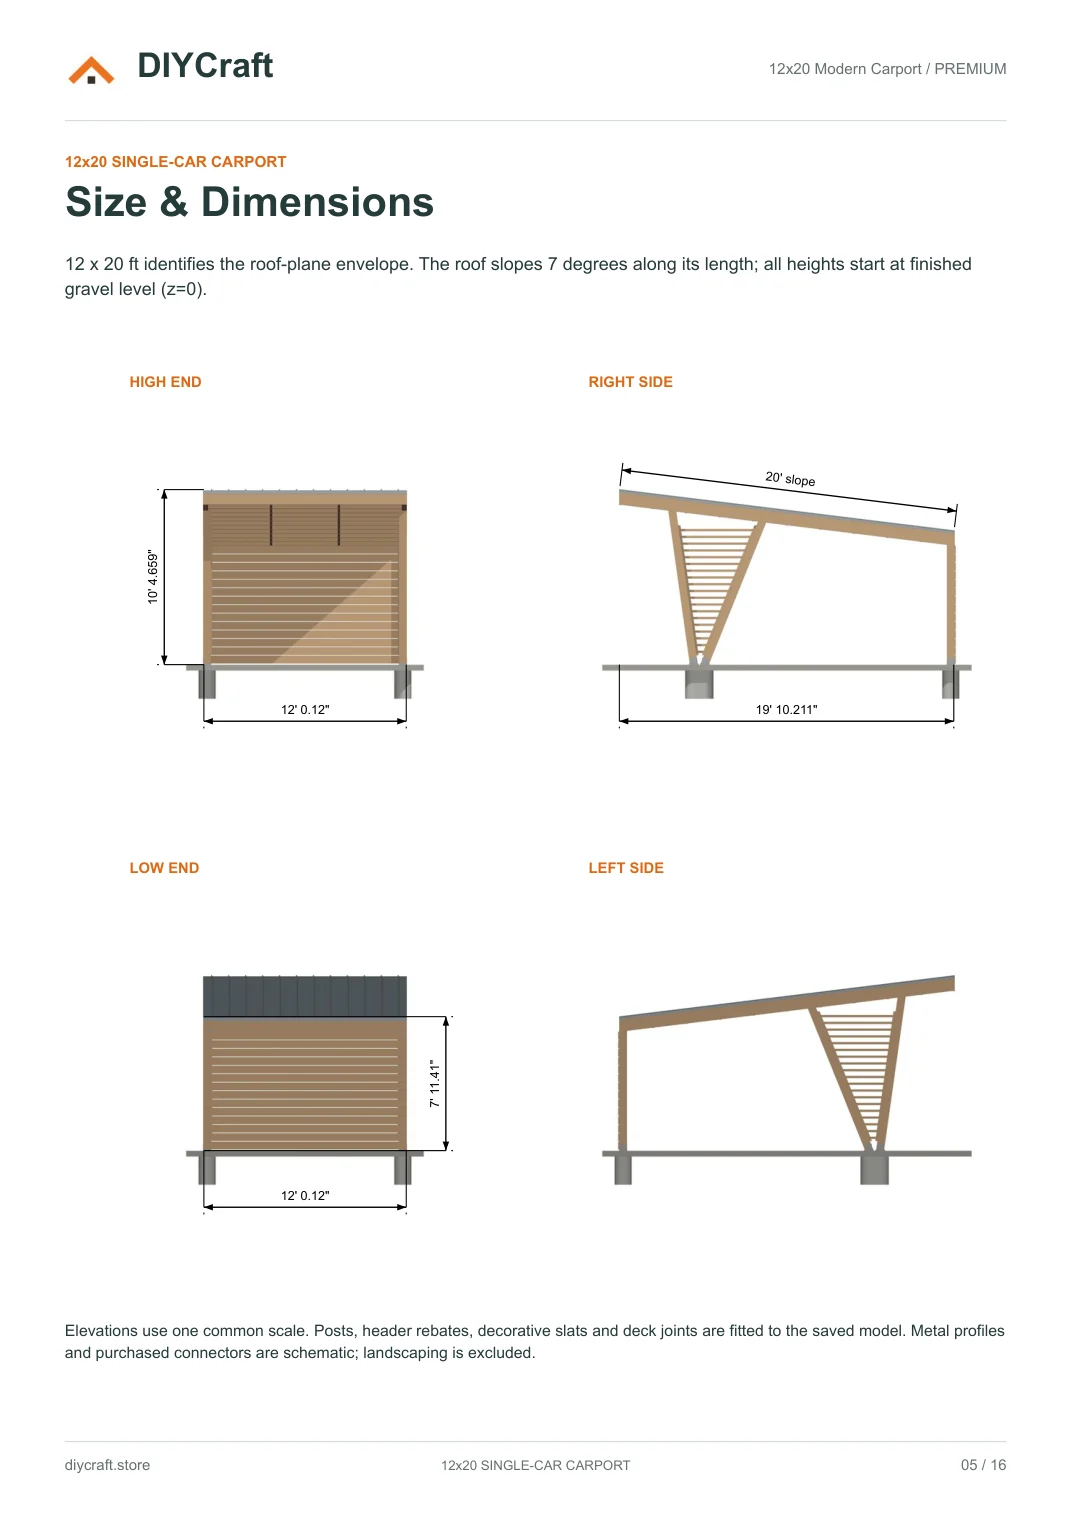
Premium page 5: four elevations and overall roof envelope
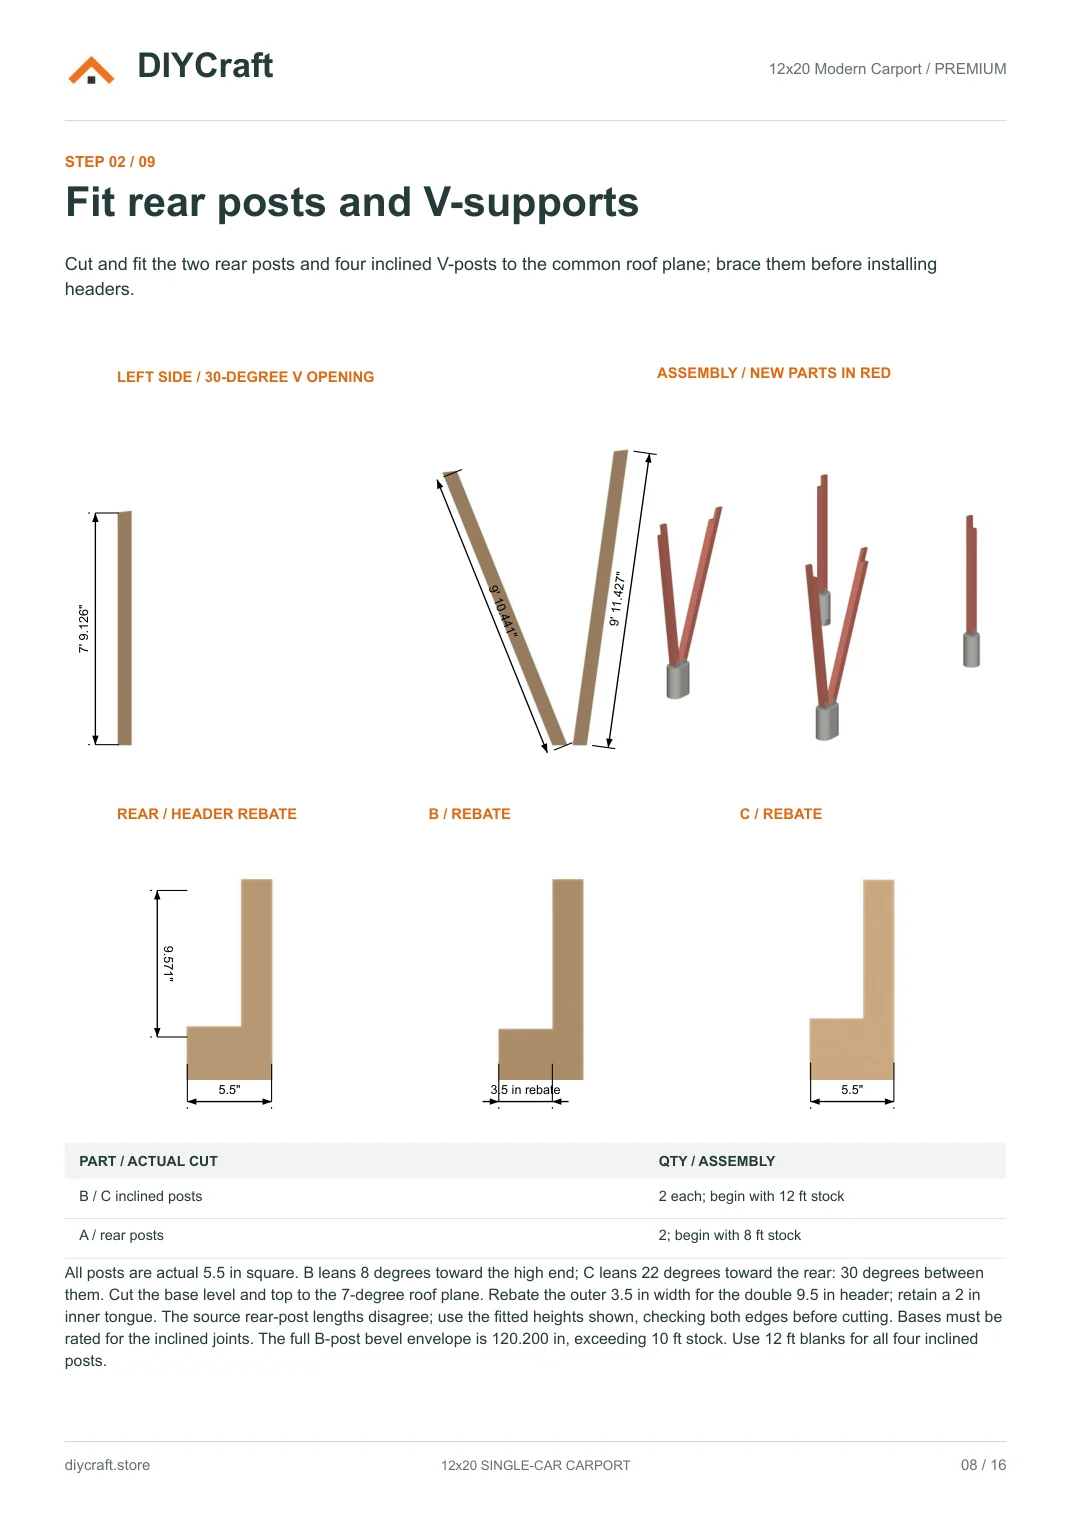
Premium page 8: fitted rebates, post cuts and assembly
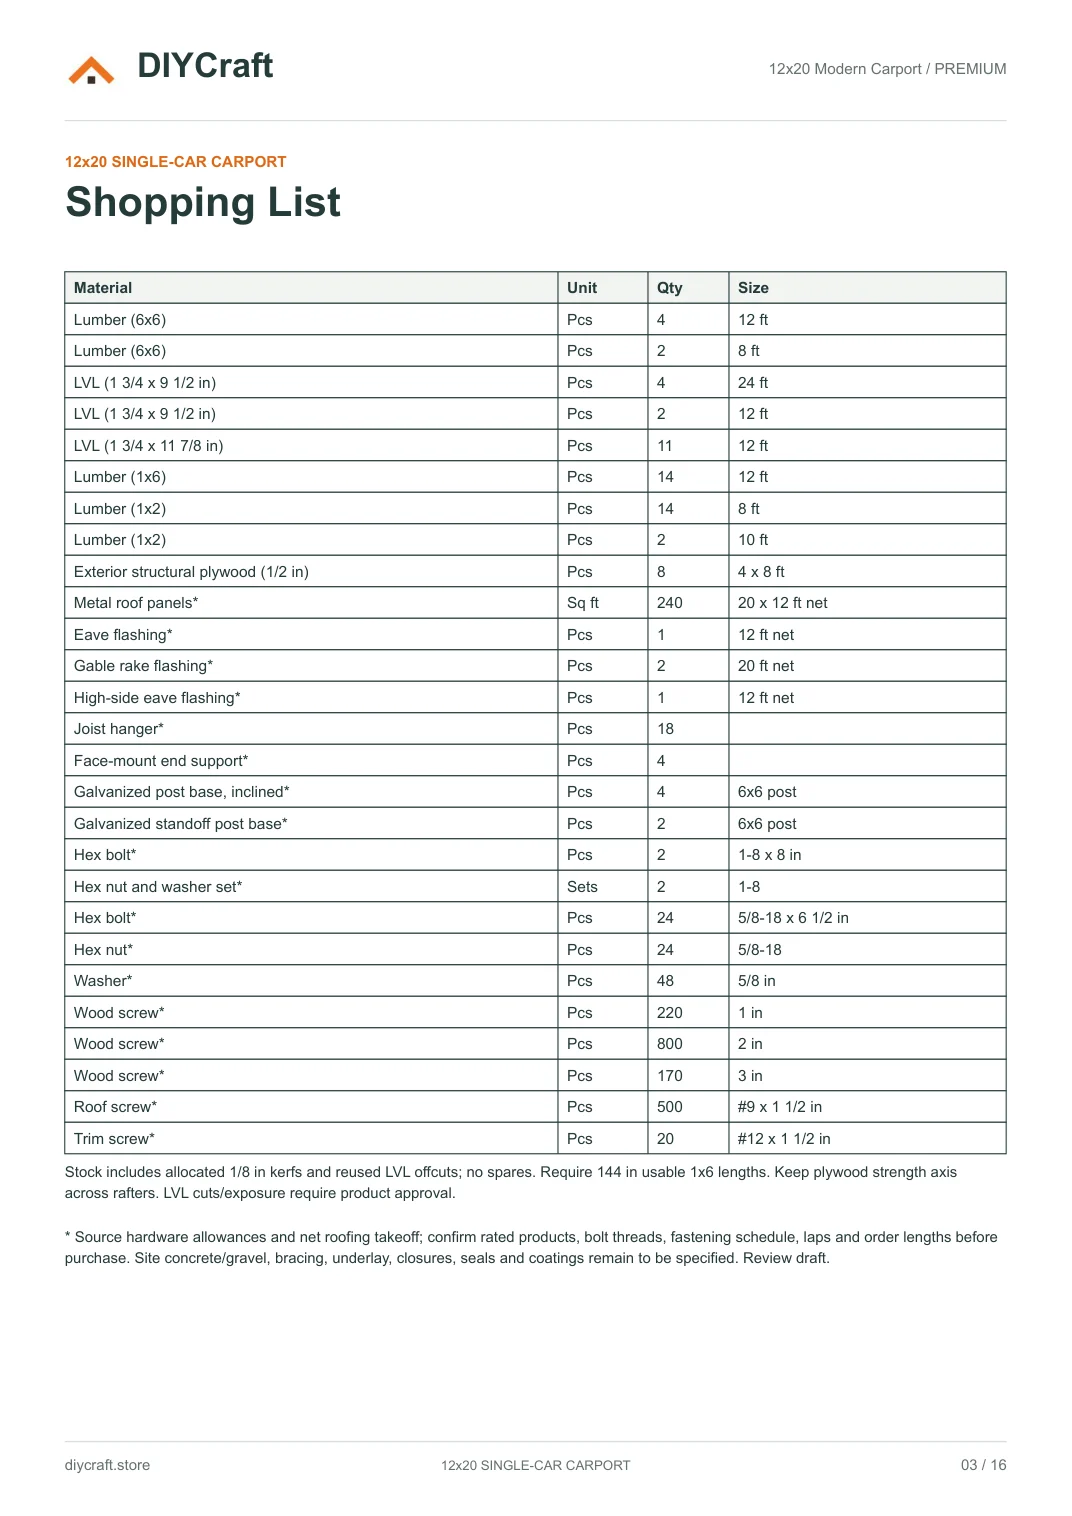
Premium page 3: compact material, unit, quantity and size table
Dimensions and features
- Roof-plane envelope
- 144 x 240 in (12 x 20 ft)
- Roof pitch
- 7 degrees (1.473:12)
- Highest modeled point
- 124.659 in above the model ground datum
- Structural framing
- Six posts, four header plies and eleven cross rafters
- Roof decking
- Eight stock 4 x 8 ft sheets; ten fitted panels
- Rear screen
- Fourteen 1x6 boards, 144 in long
Fit and use
Check footing size and depth, soil/frost, wind/snow loads, lateral bracing and rated connections for the site. Obtain approval for engineered-member cuts and exterior exposure. Hardware figures are marked source allowances; confirm products, threads and final schedules. Follow the selected low-slope roofing system and wood-deck requirements.
- Dimensions are shown in inches. Measure your stock and dry-fit before fastening.
- Build time, material costs and load capacity have not been verified in a physical build.
- Payhip handles payment and paid-file delivery. Keep your receipt email to recover your download.
- Personal project use, including sharing with your project tradespeople. No resale or public redistribution of the premium PDF.
Revision: October 28, 2026 / Parked-car cover and one-page reference-format shopping list