

Design visualization of the 20x20 double-car gable carport described in the PDF. Select the image to enlarge it.
See actual pages from the PDFPremium PDF plan
20x20 Double-Car Gable Carport Plans
A freestanding gable carport for two cars, with six posts, eight knee braces and purchased 5:12 trusses. Eight combined drawing and assembly steps, plus a compact shopping list.
Outside-post footprint: 20 x 20 ft
Look inside the plan
Selected pages from the actual premium PDF. Select a page to enlarge it.
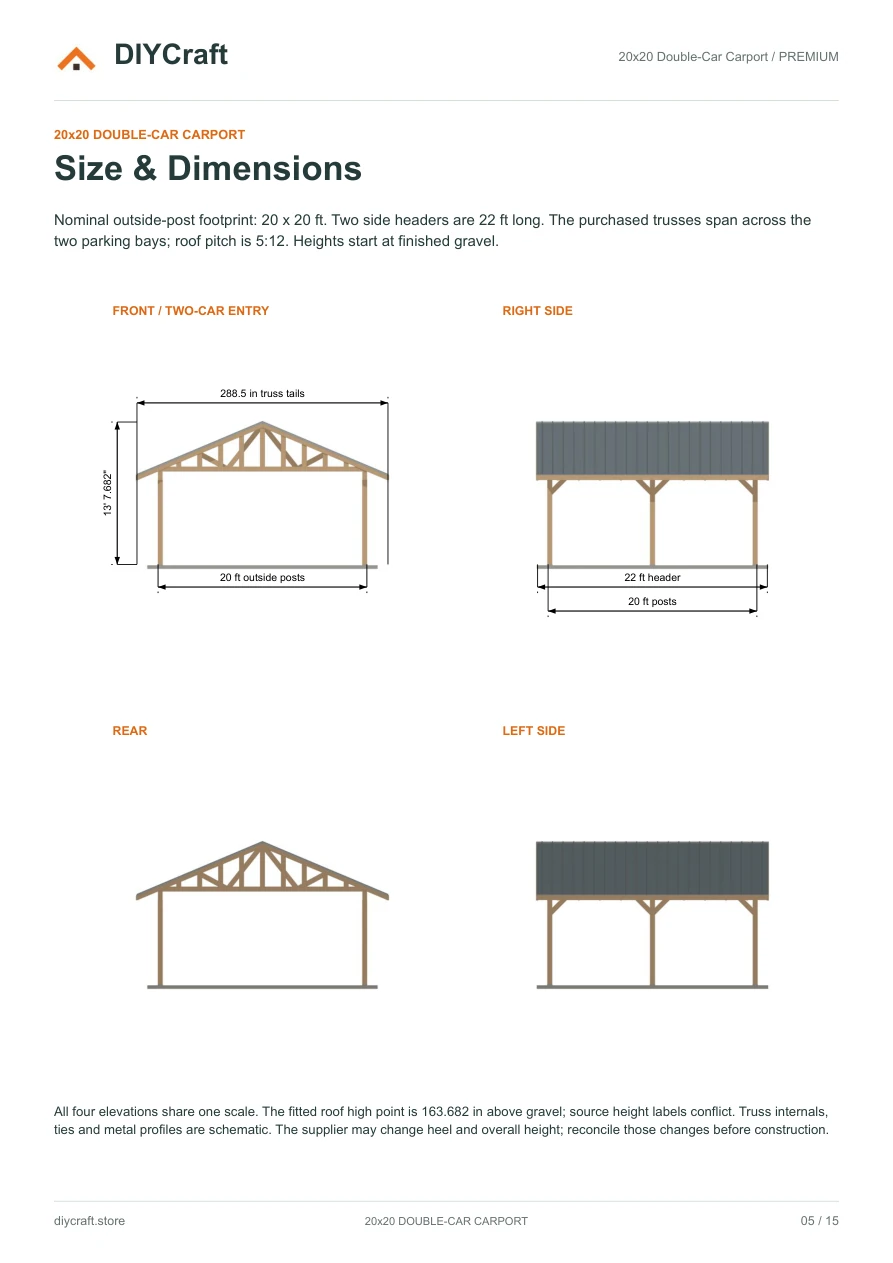
Premium page 5: four elevations and outside-post footprint
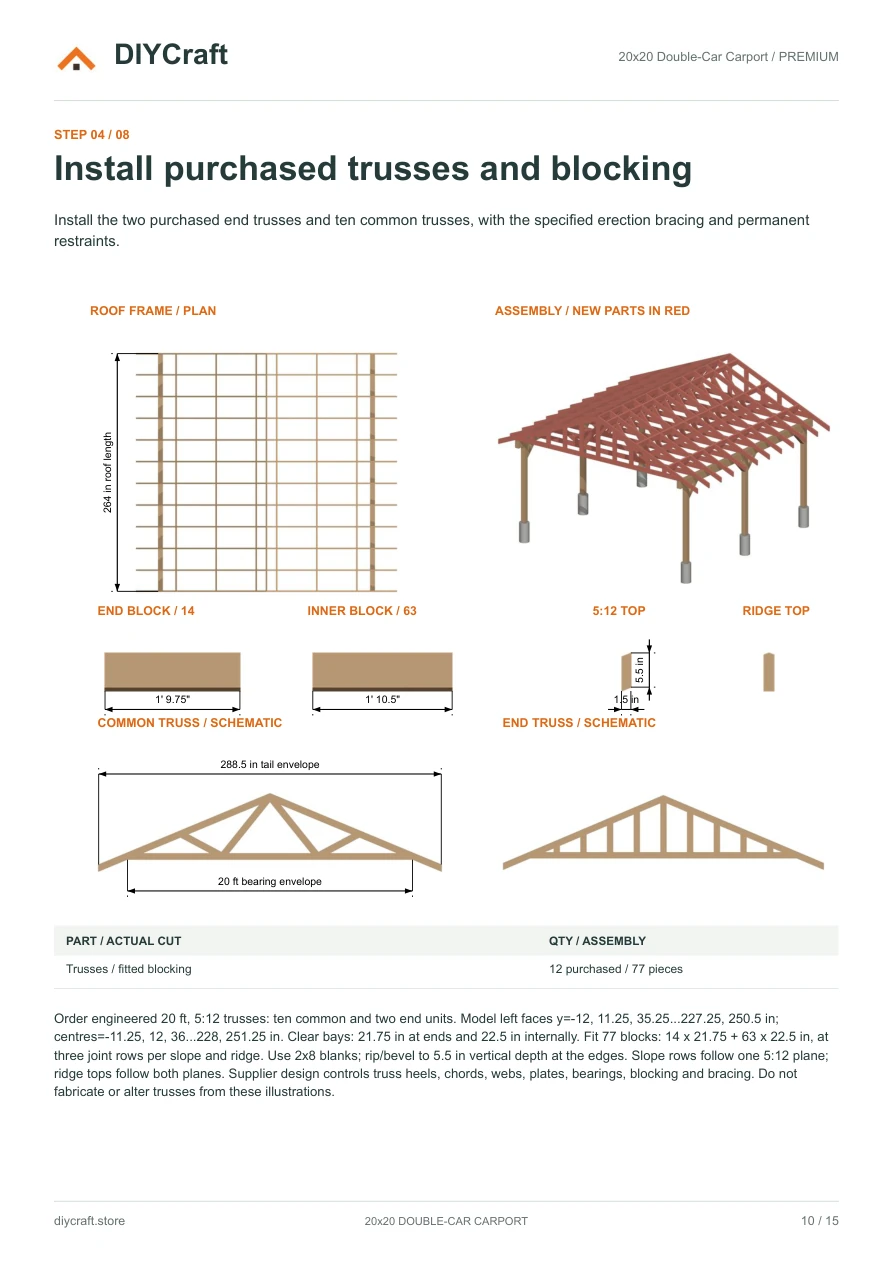
Premium page 10: truss layout and fitted blocking details
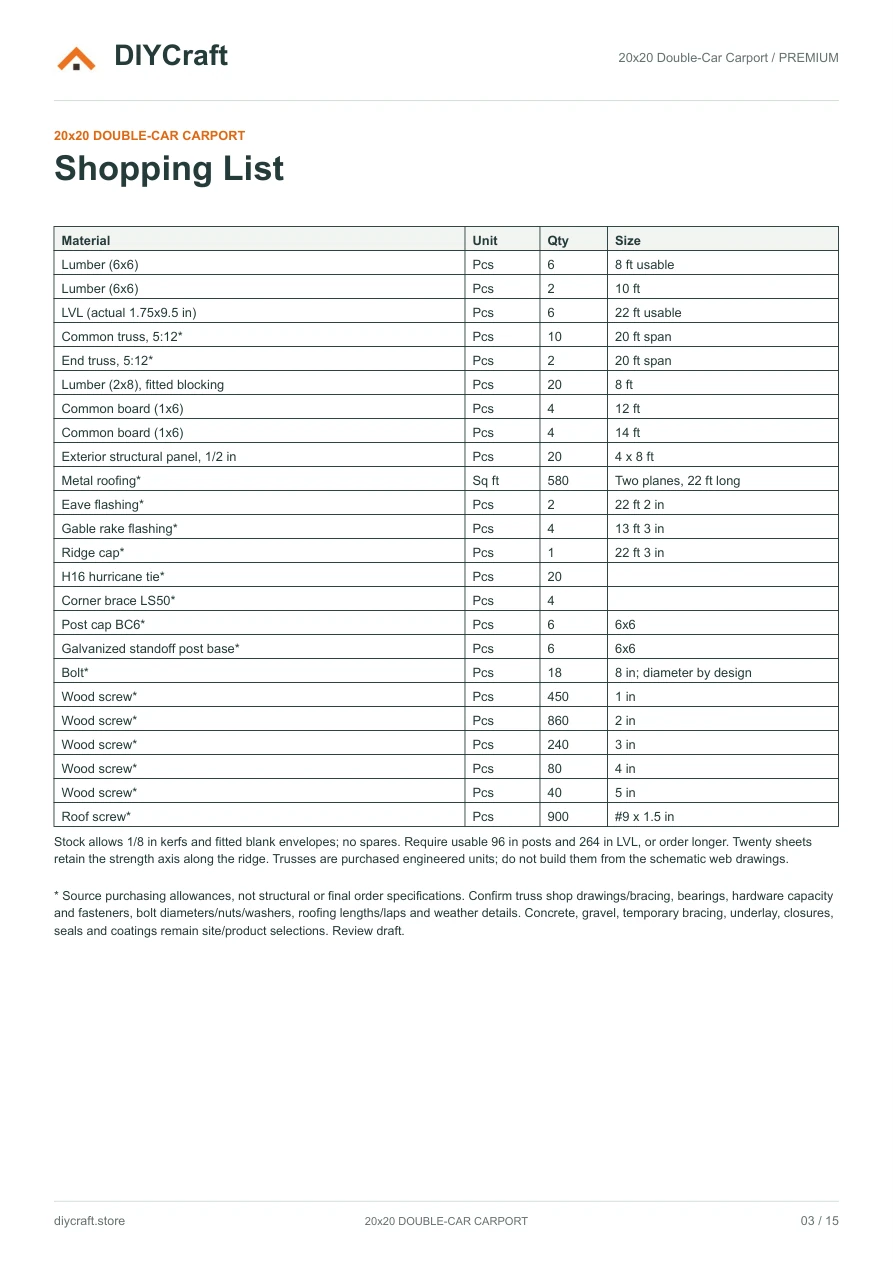
Premium page 3: compact material, unit, quantity and size table
Dimensions and features
- Outside-post footprint
- 20 x 20 ft
- Side headers
- Two triple-ply beams, 22 ft long
- Roof pitch
- 5:12 gable
- Truss purchase
- Ten common and two end units, nominal 20 ft span
- Truss tail envelope
- 288.5 in wide
- Roof deck
- Twenty stock 4 x 8 ft sheets; 24 fitted pieces
Fit and use
This illustrated review design uses purchased engineered trusses; chord, web and connector-plate drawings are schematic and are not fabrication plans. Obtain supplier shop drawings and site-specific footing, frost, wind/snow, lateral bracing, member/exposure and connection design. Source hardware and roofing counts are allowances; confirm final fasteners, bolt hardware, roofing lengths/laps, closures and weather details.
- Dimensions are shown in inches. Measure your stock and dry-fit before fastening.
- Build time, material costs and load capacity have not been verified in a physical build.
- Payhip handles payment and paid-file delivery. Keep your receipt email to recover your download.
- Personal project use, including sharing with your project tradespeople. No resale or public redistribution of the premium PDF.
Revision: October 29, 2026 / Two-car cover, fitted stock quantities and one-page shopping list