

Design visualization. Landscaping and paving are not included. Select the image to enlarge it.
See actual pages from the PDFFree + premium editions
20x20 Gambrel Garage with Loft Plans
Two vehicle bays beneath a tall gambrel roof, with an upper loft and interior stair. Every included construction step combines measured 2D drawings and a 3D assembly view.
Actual footprint: 249 x 240 in (20 ft 9 in x 20 ft)
One design. Two levels of detail.
Free includes 9 selected build steps, using the same instructions and dimensioned images as premium. Premium includes the complete 28-step sequence, materials and cutting lists, tools, hardware and additional details.
| Included | Free | Premium |
|---|---|---|
| PDF pages | 14 | 36 |
| Illustrated build steps | 9 selected steps | All 28 steps |
| Dimensioned drawings and model views | Included | Included |
| Full materials and cutting list | Not included | Included |
| Tools list | Not included | Included |
| Fasteners and hardware list | Not included | Included |
| Additional construction and joint details | Not included | Included |
| Technical support | Not included | Included |
| Structural / site-specific design | Not included | Not included |
Look inside the plan
These are selected pages from the actual Free and Premium PDFs, with each edition identified below. Select a page to enlarge it, or download the full free edition above.
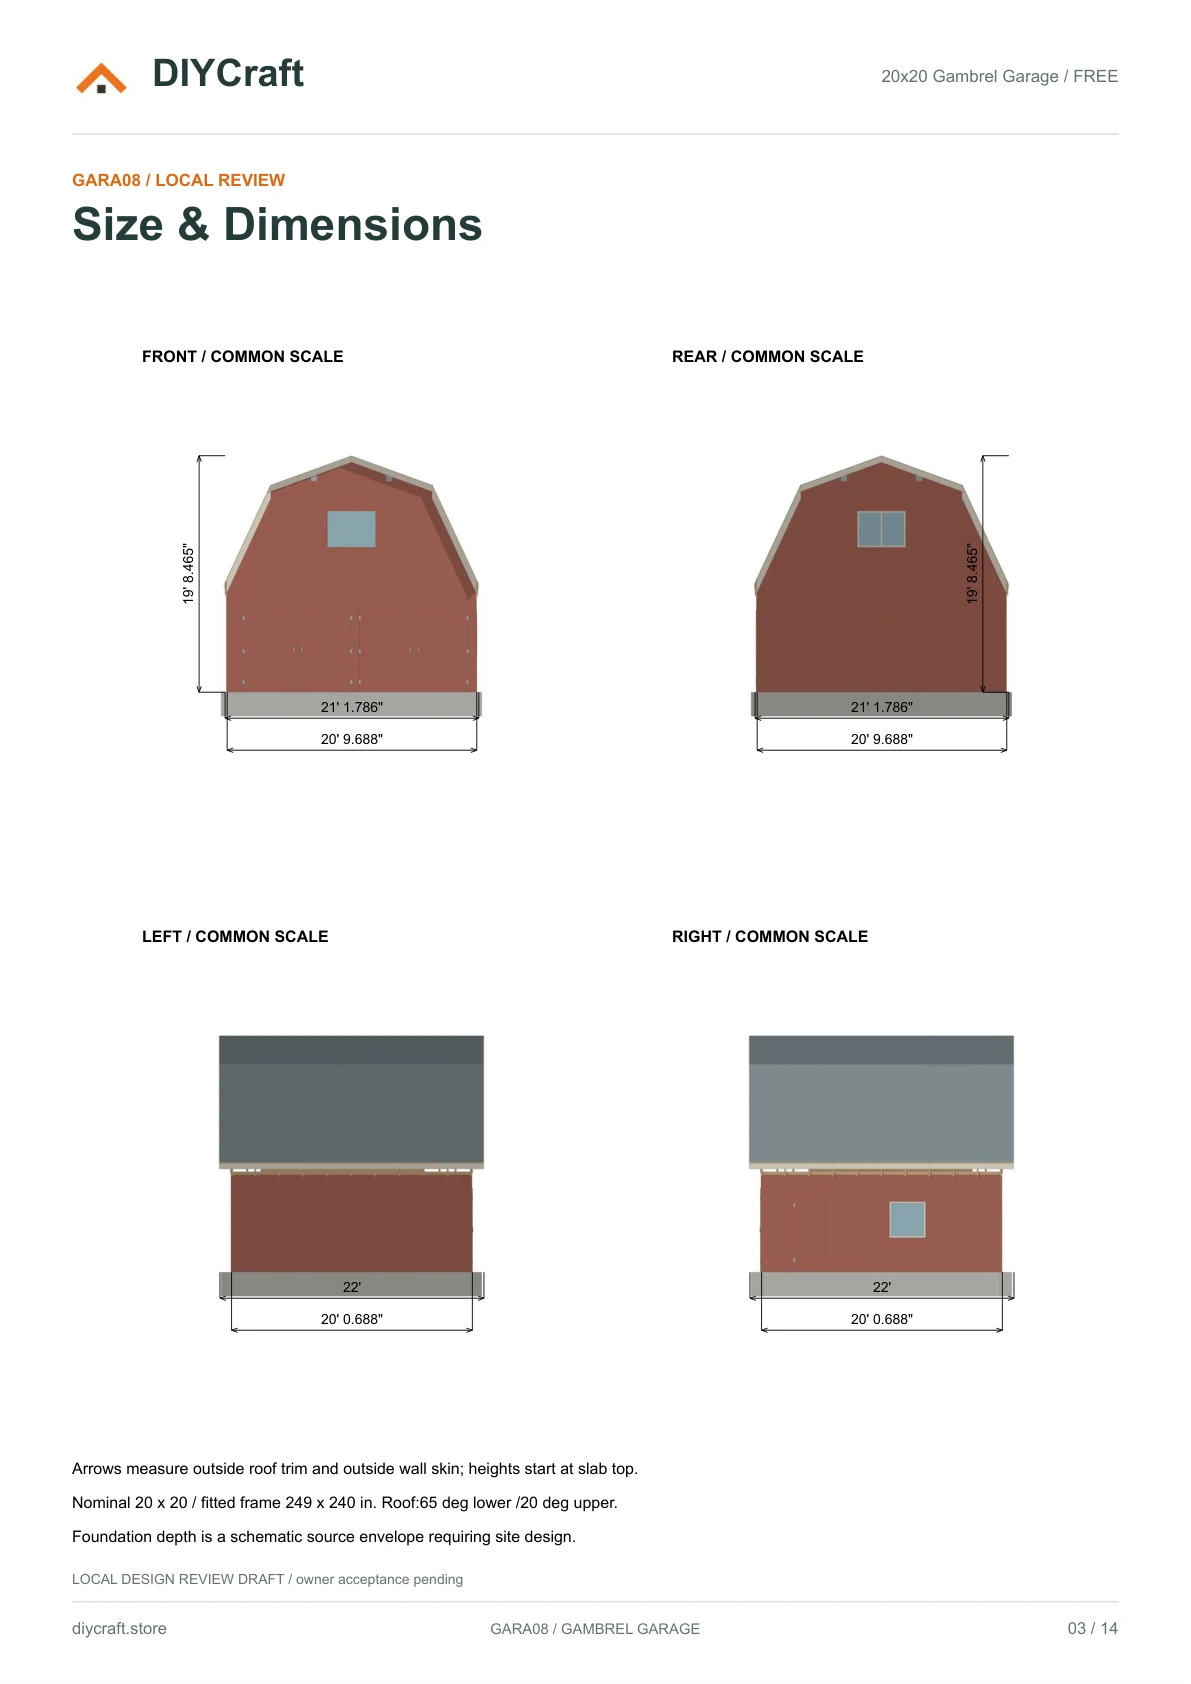
Free page 3: front, rear, left and right elevations
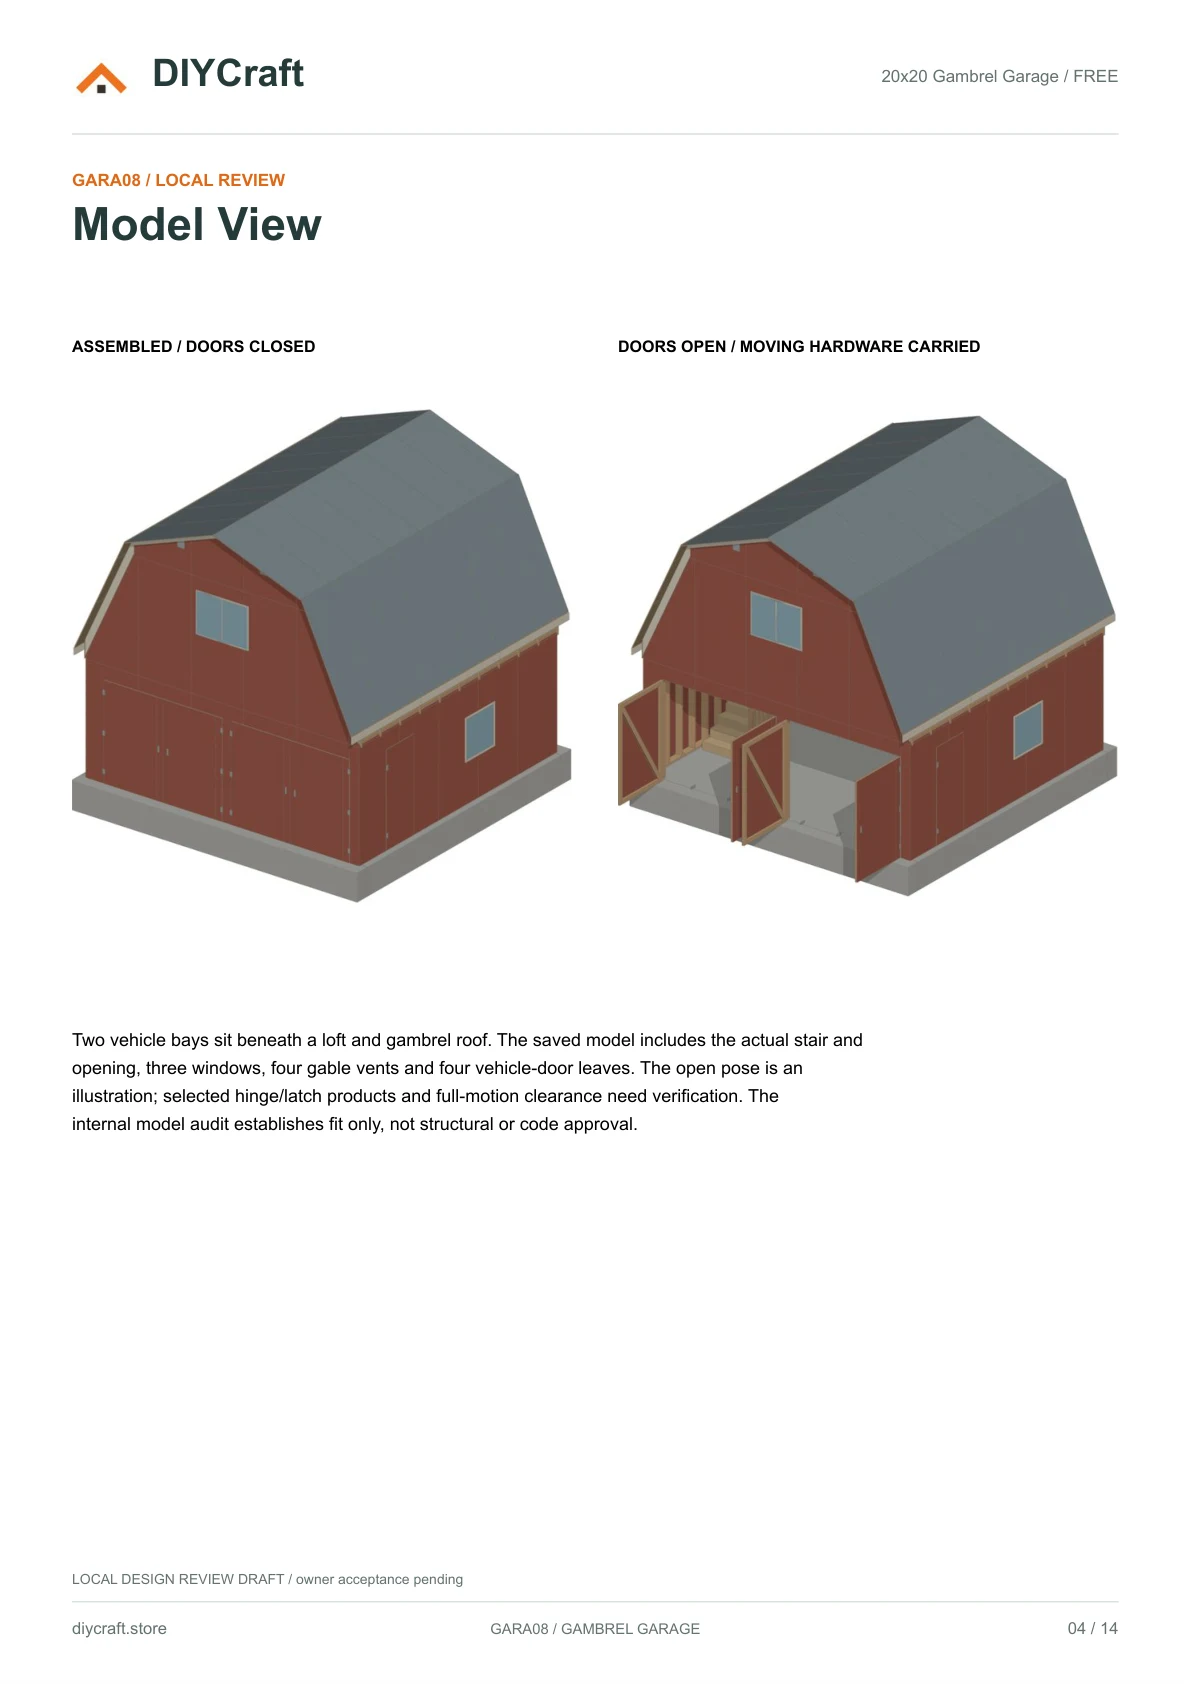
Free page 4: assembled garage and opened doors
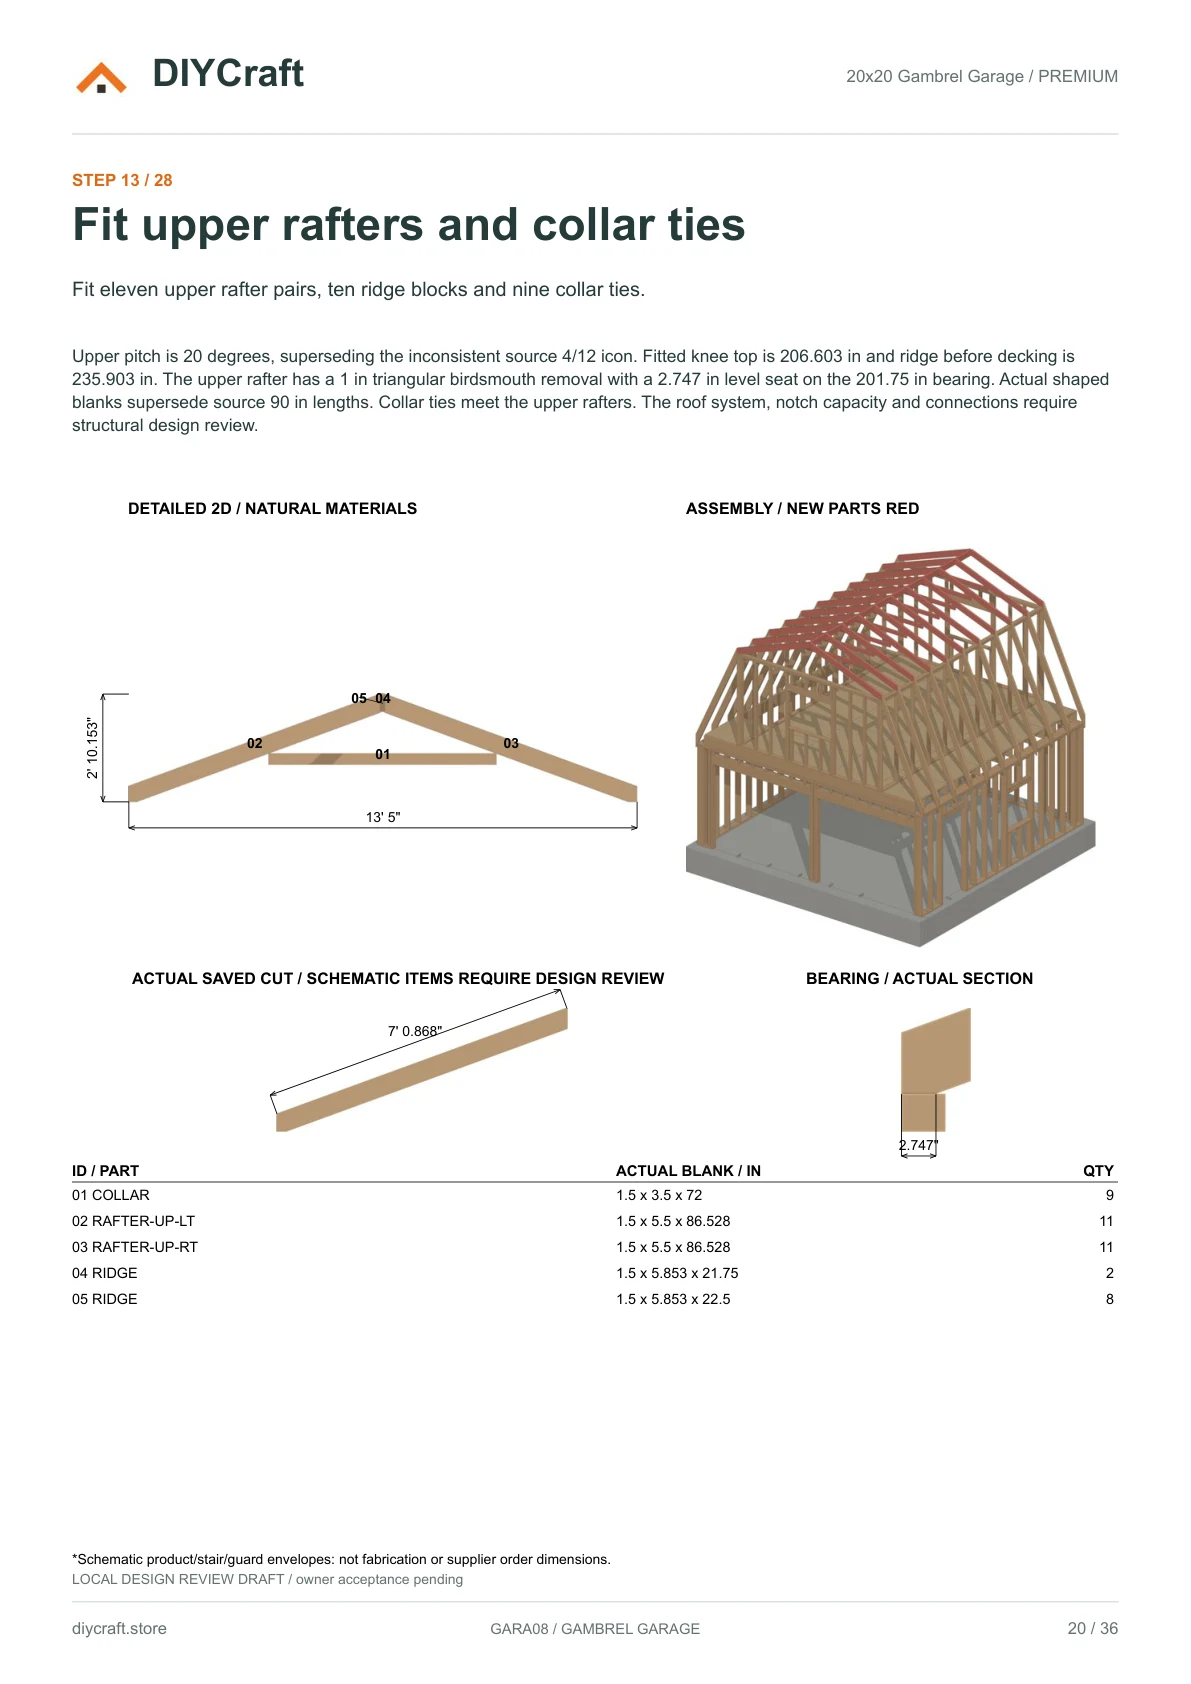
Premium page 20: upper rafters, cut and bearing details
Dimensions that match the drawing
- Frame footprint
- 249 x 240 in (20 ft 9 in x 20 ft)
- Outside wall skins
- 249.6875 x 240.6875 in
- Vehicle openings
- Two 108 x 84 in clear openings
- Loft floor
- 110.5 in above the slab datum
- Roof slopes
- 65-degree lower / 20-degree upper; base uninsulated edition
- Revision
- October 30, 2026 / Published illustrated review draft
Before you choose
- This is a digital PDF, not a materials kit or a finished product.
- Dimensions are shown in feet and inches.
- Not an engineered or permit-ready construction set. Foundation design, structural approval and verified load ratings are not included.
- Build time and material budget have not yet been verified in a physical build.
- Payhip handles payment and paid-file delivery. Keep your receipt email to recover your download.
- Personal project use, including sharing with your project tradespeople. No resale or public redistribution of the premium PDF.
What the 20x20 Gambrel Garage with Loft takes to build
10 material lines and 28 illustrated build steps, 9 of them in the free PDF. Quantities below are from the plan itself; the cut sizes for every part are in the premium edition.
Structure
| Part | Qty |
|---|---|
| Lumber (2 x 2), actual 1.5 x 1.5 in | 7 |
| Lumber (2 x 4), actual 1.5 x 3.5 in | 91 |
| Lumber (2 x 6), actual 1.5 x 5.5 in | 135 |
| Lumber (2 x 8), actual 1.5 x 7.25 in | 13 |
| Lumber (2 x 10), actual 1.5 x 9.25 in | 11 |
| LVL blank*, min 1.75 x 9.25 in | 19 |
| Board (1 x 6), actual 0.75 x 5.5 in | 14 |
| OSB panel, 0.5 in | 27 |
| OSB panel, 0.75 in | 22 |
| Siding panel, 0.344 in | 54 |
Build steps
- 1Prepare the garage foundationFree PDF
- 2Frame the left wallFree PDF
- 3Frame the right wallFree PDF
- 4Frame the rear wallFree PDF
- 5Frame the two-bay front wallFree PDF
- 6Fit top plates and anchors
- 7Install the loft frame
- 8Lay the loft floor panels
- 9Frame the upper side walls
- 10Frame upper front and rear walls
- 11Fit the upper top plates
- 12Fit the lower roof raftersFree PDF
- 13Fit upper rafters and collar ties
- 14Fit the gable infill studs
- 15Assemble the loft stair
- 16Fit stair and opening guards
- 17Fit the front wall panels
- 18Fit the rear wall panels
- 19Fit the left wall panels
- 20Fit the right wall panels
- 21Install the roof decking
- 22Fit roof fascias and rake trims
- 23Fit metal roofing and flashingsFree PDF
- 24Install the gable ventsFree PDF
- 25Assemble the garage doors
- 26Fit the side access door
- 27Install the three windows
- 28Finish and inspect the garageFree PDF
Quantities are taken from the published plan and are a guide for estimating, not a purchase list. Confirm quantities and sizing against your own site and local requirements.