

Design visualization of the 20x20 gable-roof gazebo described in the PDF. Select the image to enlarge it.
See actual pages from the PDFPremium PDF plan
20x20 Gable-Roof Gazebo Plans
Six timber posts, fourteen knee braces and an exact 5/12 gable roof. Eleven construction steps combine fitted 2D cuts with cumulative 3D assembly views.
Outside post frame: 240 x 240 in (20 x 20 ft)
Look inside the plan
Selected pages from the actual premium PDF. Select a page to enlarge it.
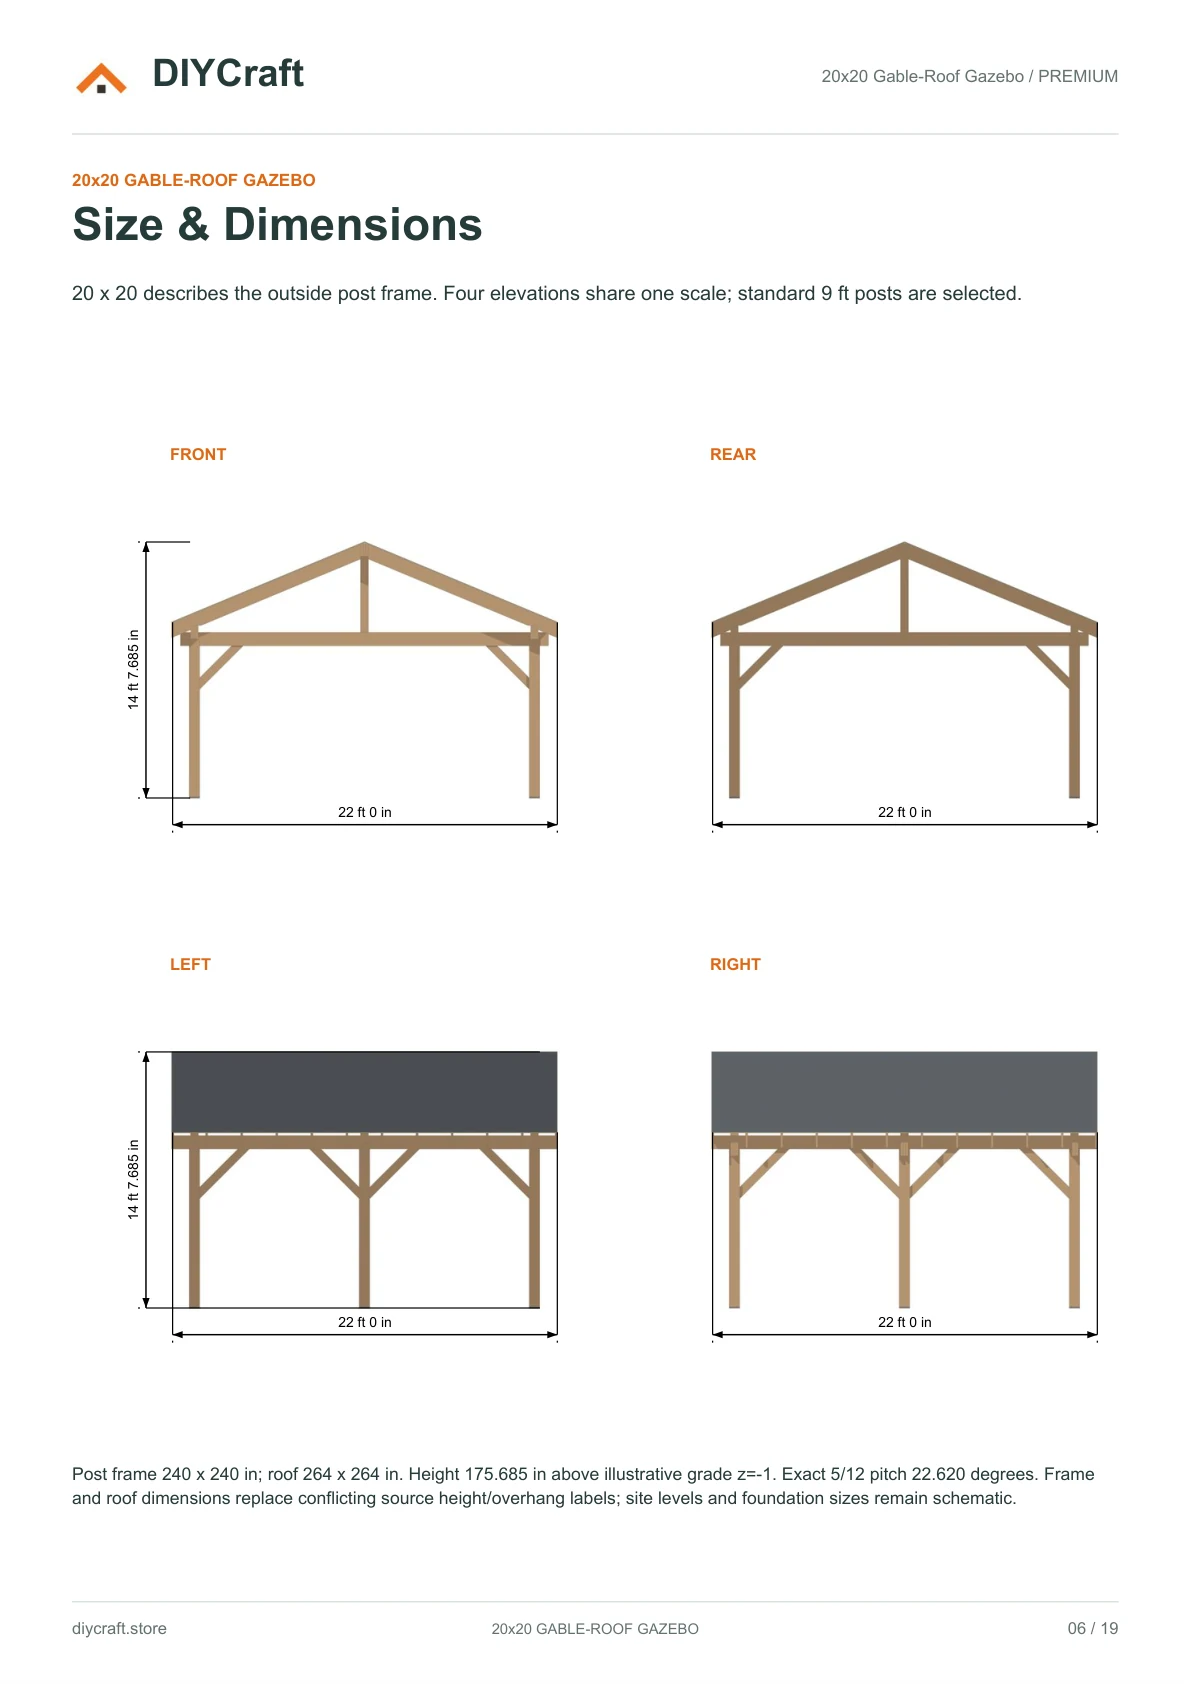
Premium page 6: four elevations at one scale
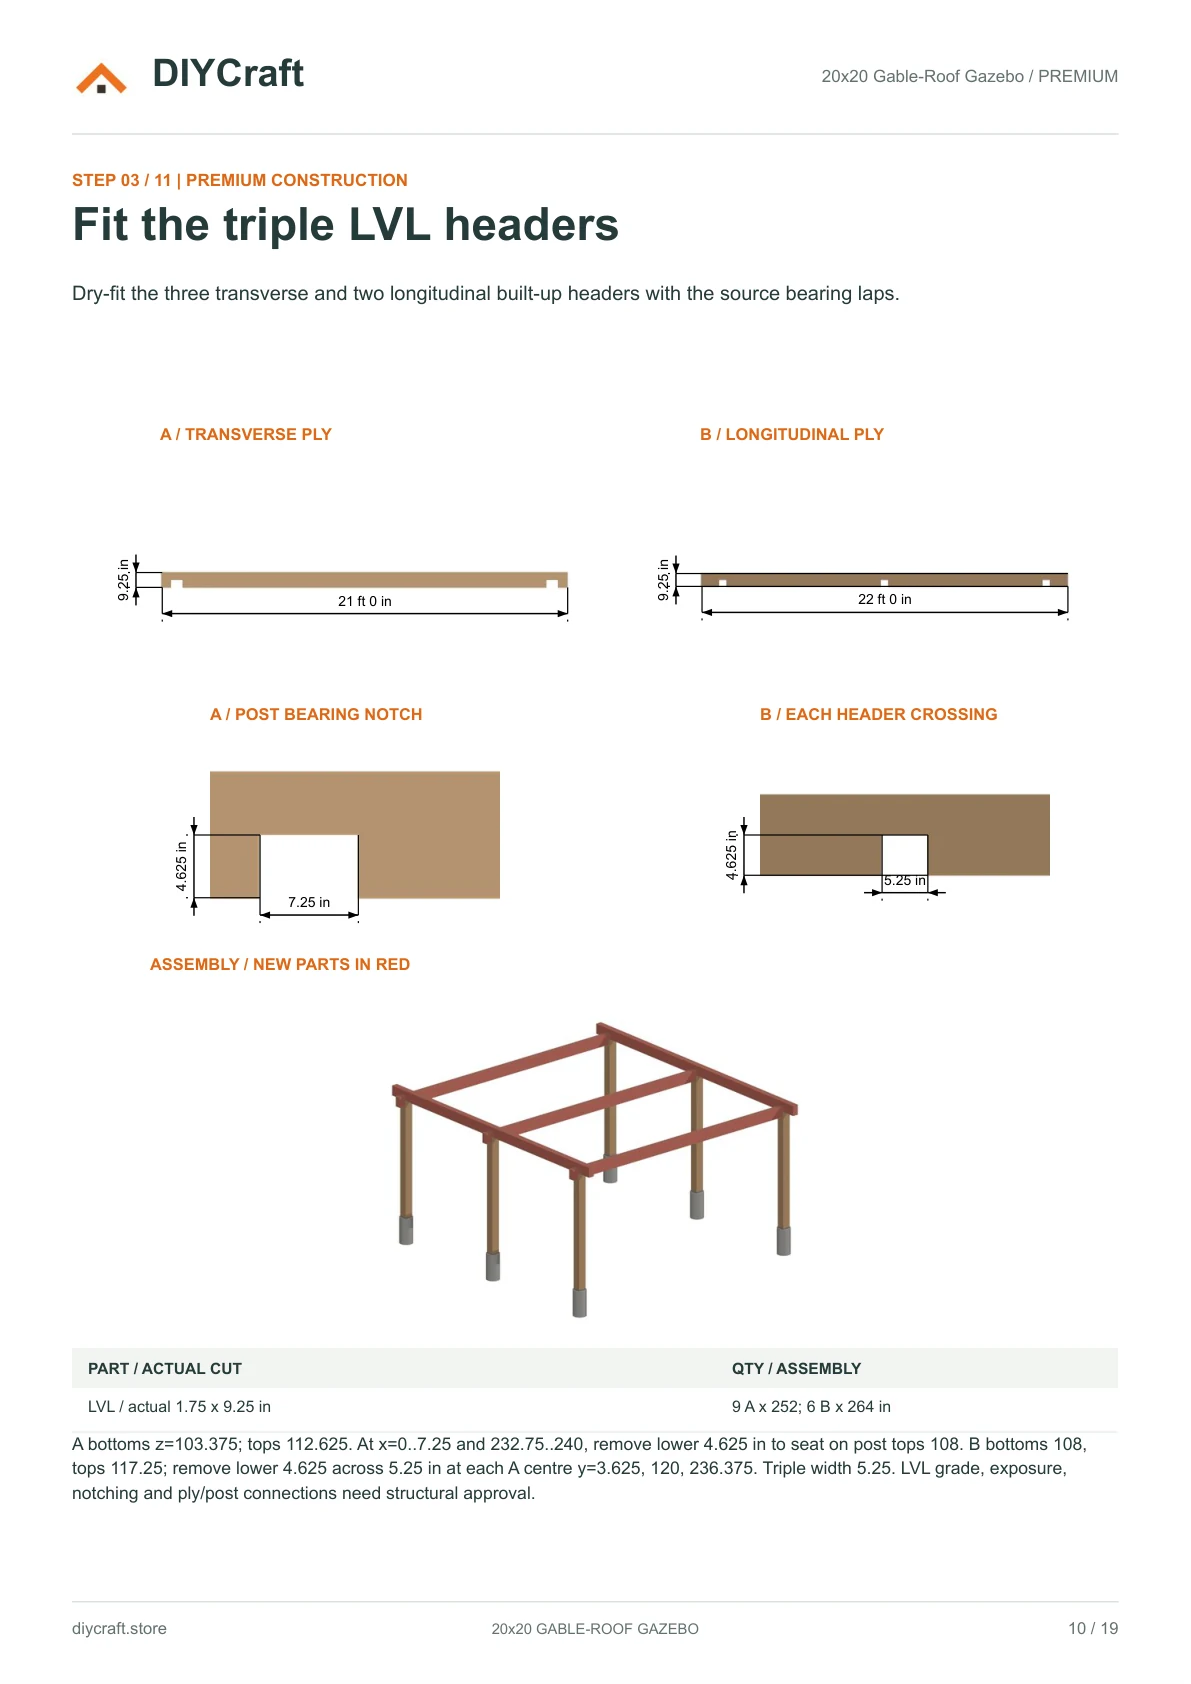
Premium page 10: fitted bearing and crossing notches
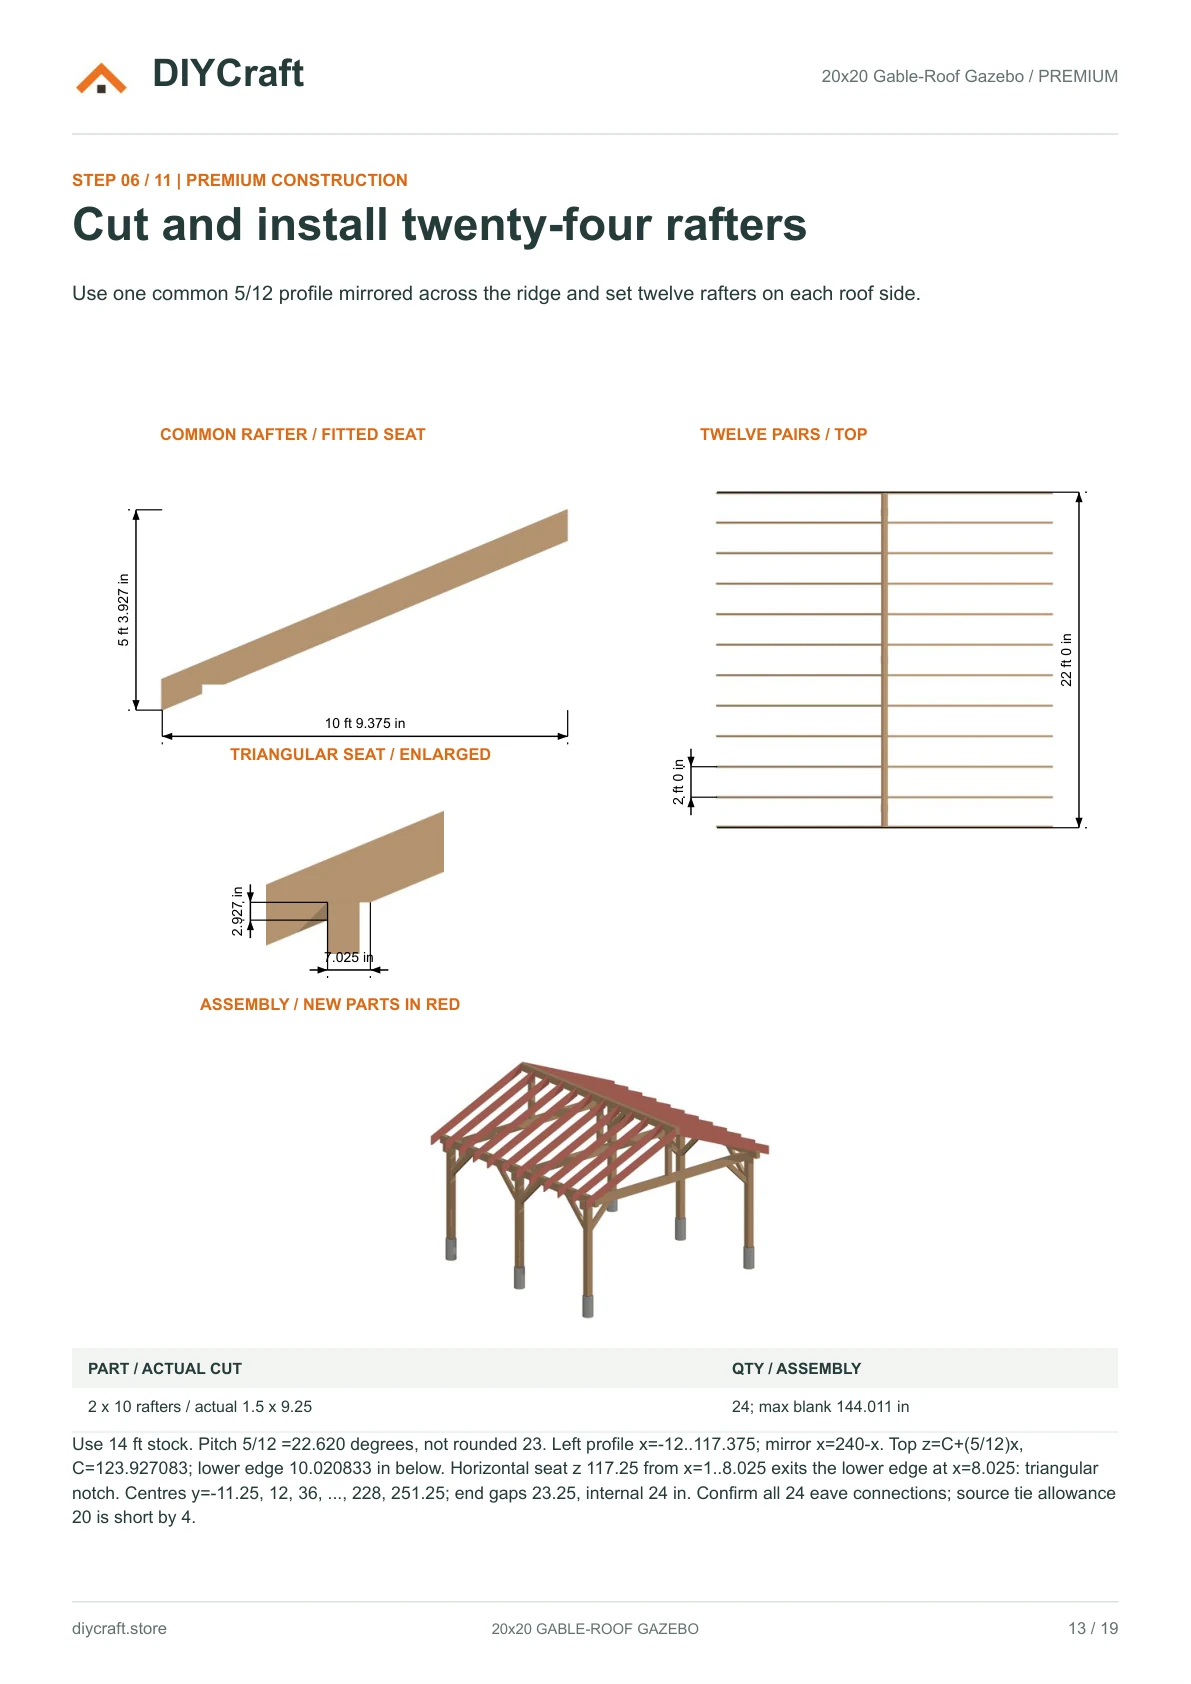
Premium page 13: triangular birdsmouth and cumulative roof framing
Dimensions and features
- Outside post frame
- 240 x 240 in (20 x 20 ft)
- Roof footprint
- 264 x 264 in (22 x 22 ft)
- Overall height
- 175.685 in above illustrative grade
- Post centres
- 232.75 in square; 116.375 in lengthwise bays
- Standard posts / roof pitch
- Six 108 in posts / exact 5:12 (22.620 degrees)
Fit and use
Premium review draft: site footing/base anchorage and permanent lateral design, timber/LVL grade and exposure, notch approval and structural connections, actual purchased post bases/ties, roof edge support, laps, fasteners, starter/caps and finish quantities need completion before ordering or construction. Source hardware quantities are unverified allowances; four eave connections remain unresolved beyond the source twenty-tie allowance. Not an engineered construction set, permit-ready design or complete buying order. Vehicles in the hero are illustrative.
- Dimensions are shown in inches. Measure your stock and dry-fit before fastening.
- Build time, material costs and load capacity have not been verified in a physical build.
- Payhip handles payment and paid-file delivery. Keep your receipt email to recover your download.
- Personal project use, including sharing with your project tradespeople. No resale or public redistribution of the premium PDF.
Revision: October 30, 2026 / selected hero / Premium review draft