

Design visualization of the 20x30 carport with storage described in the PDF. Select the image to enlarge it.
See actual pages from the PDFPremium PDF plan
20x30 Carport with Storage Plans
A 20x30 timber carport with enclosed corner storage, eight posts and a shallow metal roof. Seventeen combined steps pair fitted cutting dimensions with cumulative assembly views.
Outside-post footprint: 20 x 30 ft
Look inside the plan
Selected pages from the actual premium PDF. Select a page to enlarge it.
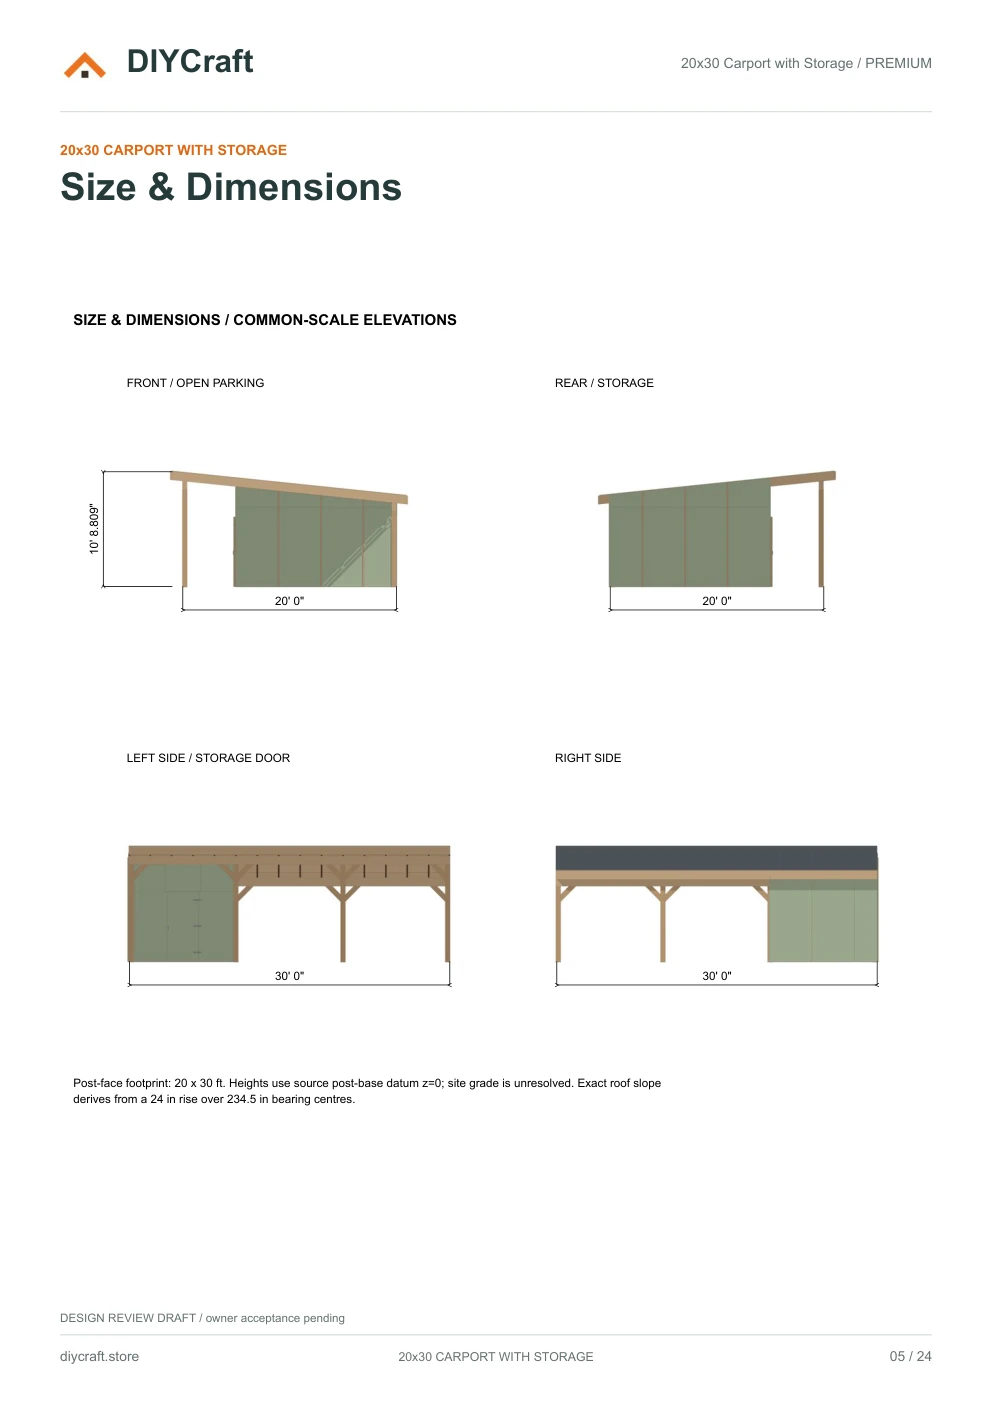
Premium page 5: four common-scale elevations
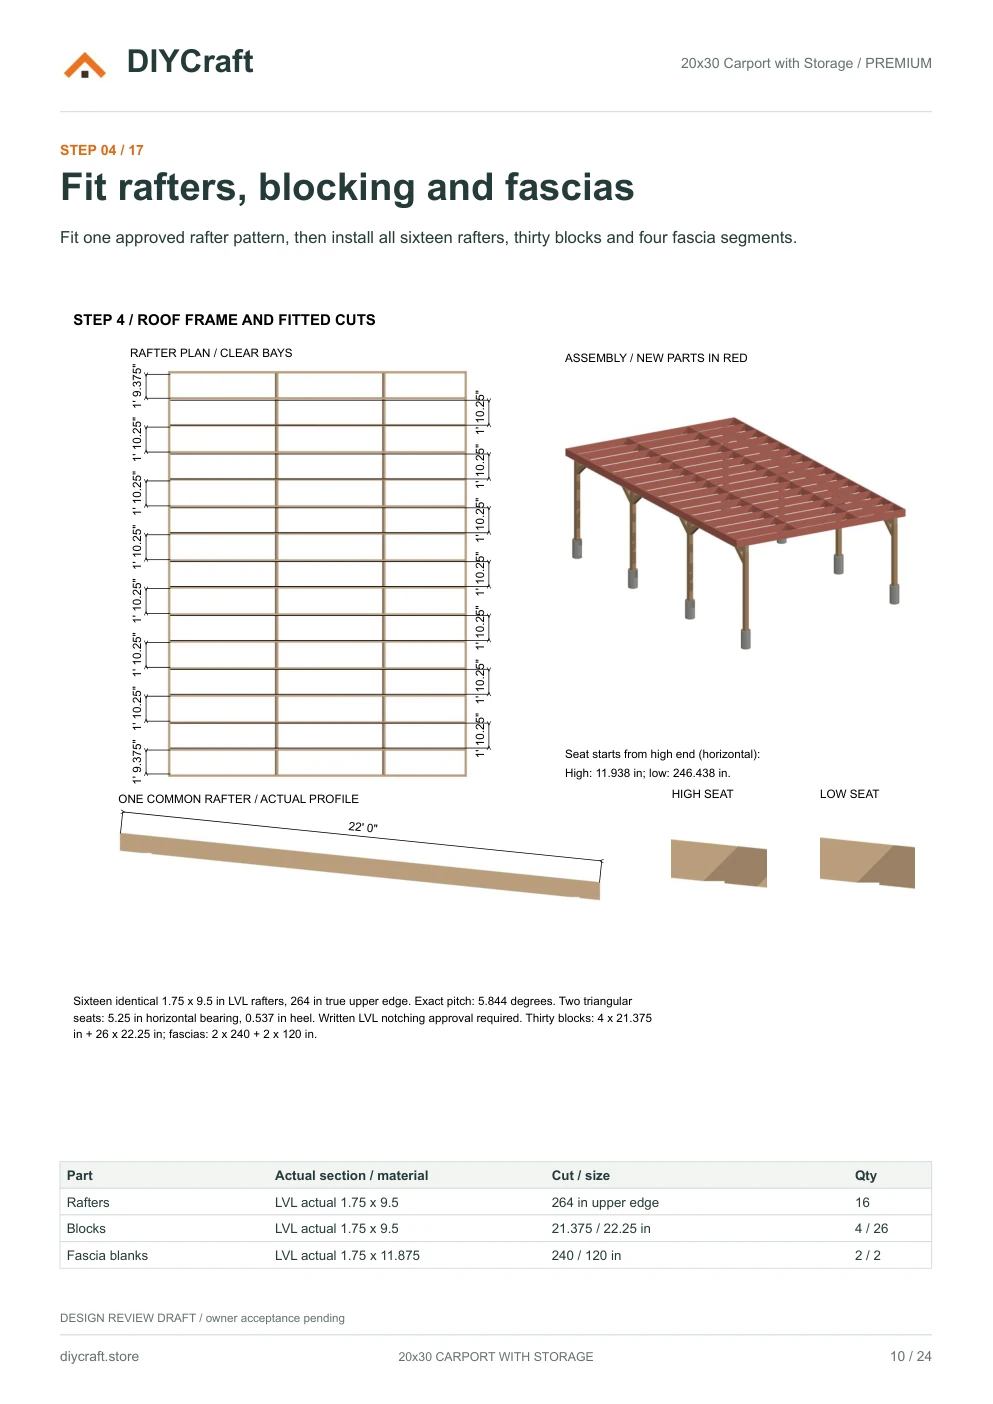
Premium page 10: rafter layout, seats, blocking and assembly
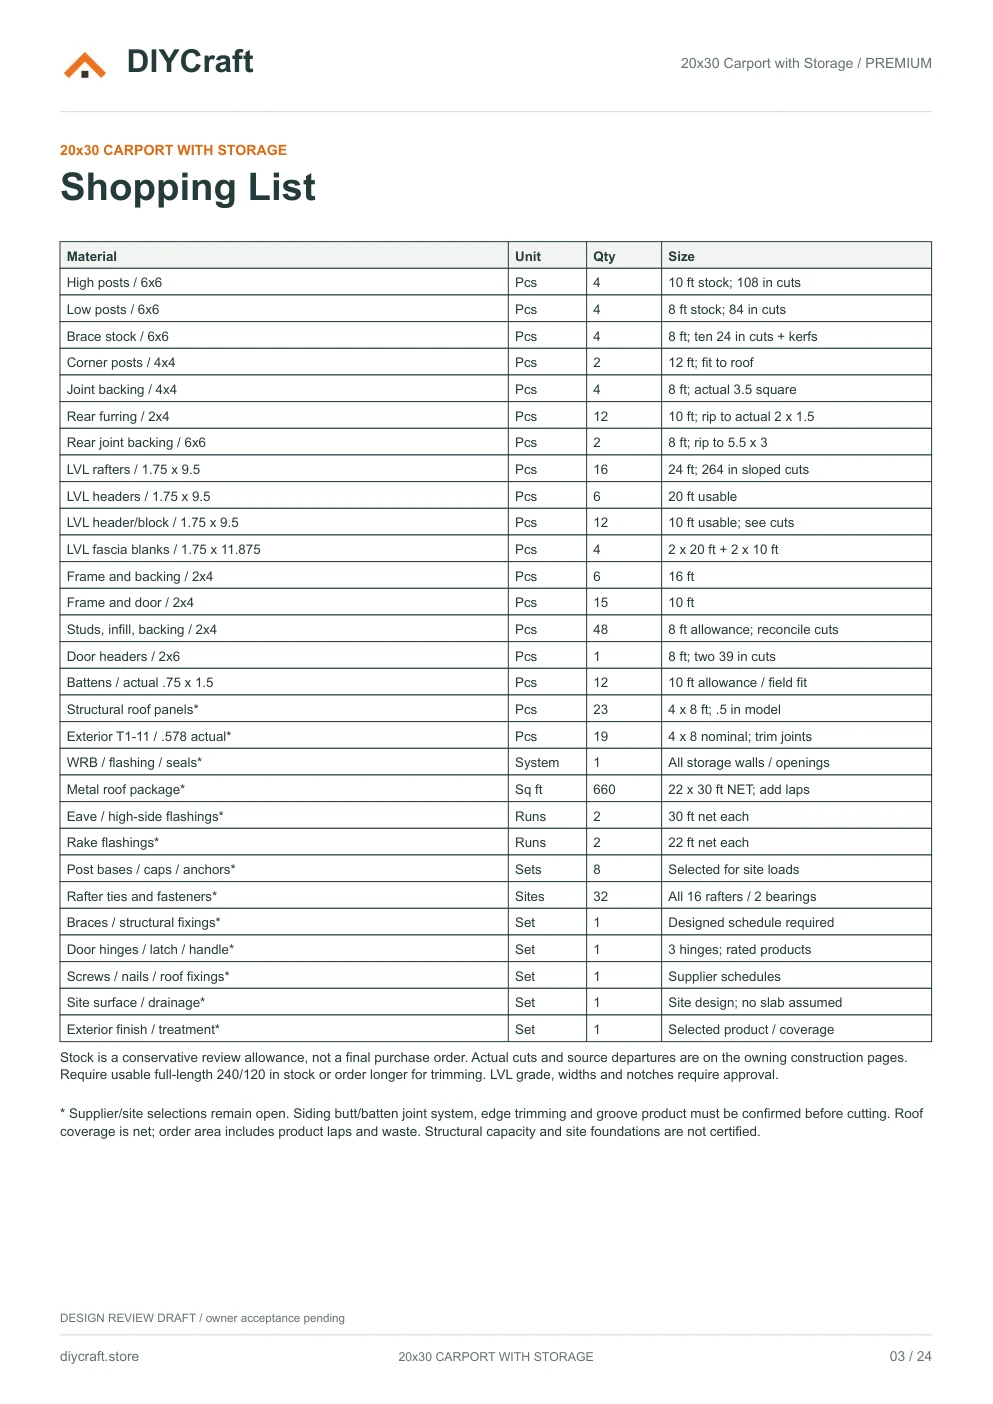
Premium page 3: consolidated stock and component allowances
Dimensions and features
- Outside-post footprint
- 20 x 30 ft
- Net roof envelope
- 22 x 30 ft; 660 sq ft
- High / low post cuts
- 108 in / 84 in; four of each
- Roof slope
- 5.844 degrees from actual bearing geometry
- Storage door / rough opening
- 35.5 x 77.5 in / 36 x 78 in
- Roof deck
- 23 stock 4 x 8 ft sheets; 24 fitted pieces
Fit and use
Premium design review draft. Site foundations, grade/drainage, lateral restraint, member grades/exposure, LVL splices/notches, structural connections, exterior panel joints/weatherproofing, rated door hardware and the low-slope roofing package require supplier/site design. Siding butt/batten and flashing shapes are qualified review envelopes. Not an engineered construction set or final purchase schedule.
- Dimensions are shown in inches. Measure your stock and dry-fit before fastening.
- Build time, material costs and load capacity have not been verified in a physical build.
- Payhip handles payment and paid-file delivery. Keep your receipt email to recover your download.
- Personal project use, including sharing with your project tradespeople. No resale or public redistribution of the premium PDF.
Revision: October 30, 2026 / Premium review PDF with fitted storage, door and stock corrections