

Design visualization of the 2x4 elevated cold frame described in the PDF. Select the image to enlarge it.
See actual pages from the PDFPremium PDF plan
2x4 Elevated Cold Frame Plans
A compact raised cold frame for seed trays and pots, with growing and storage shelves. Ten steps combine dimensioned cuts with 3D assembly views.
Nominal timber body: 48 x 24 in (4 x 2 ft)
Look inside the plan
Selected pages from the actual premium PDF. Select a page to enlarge it.
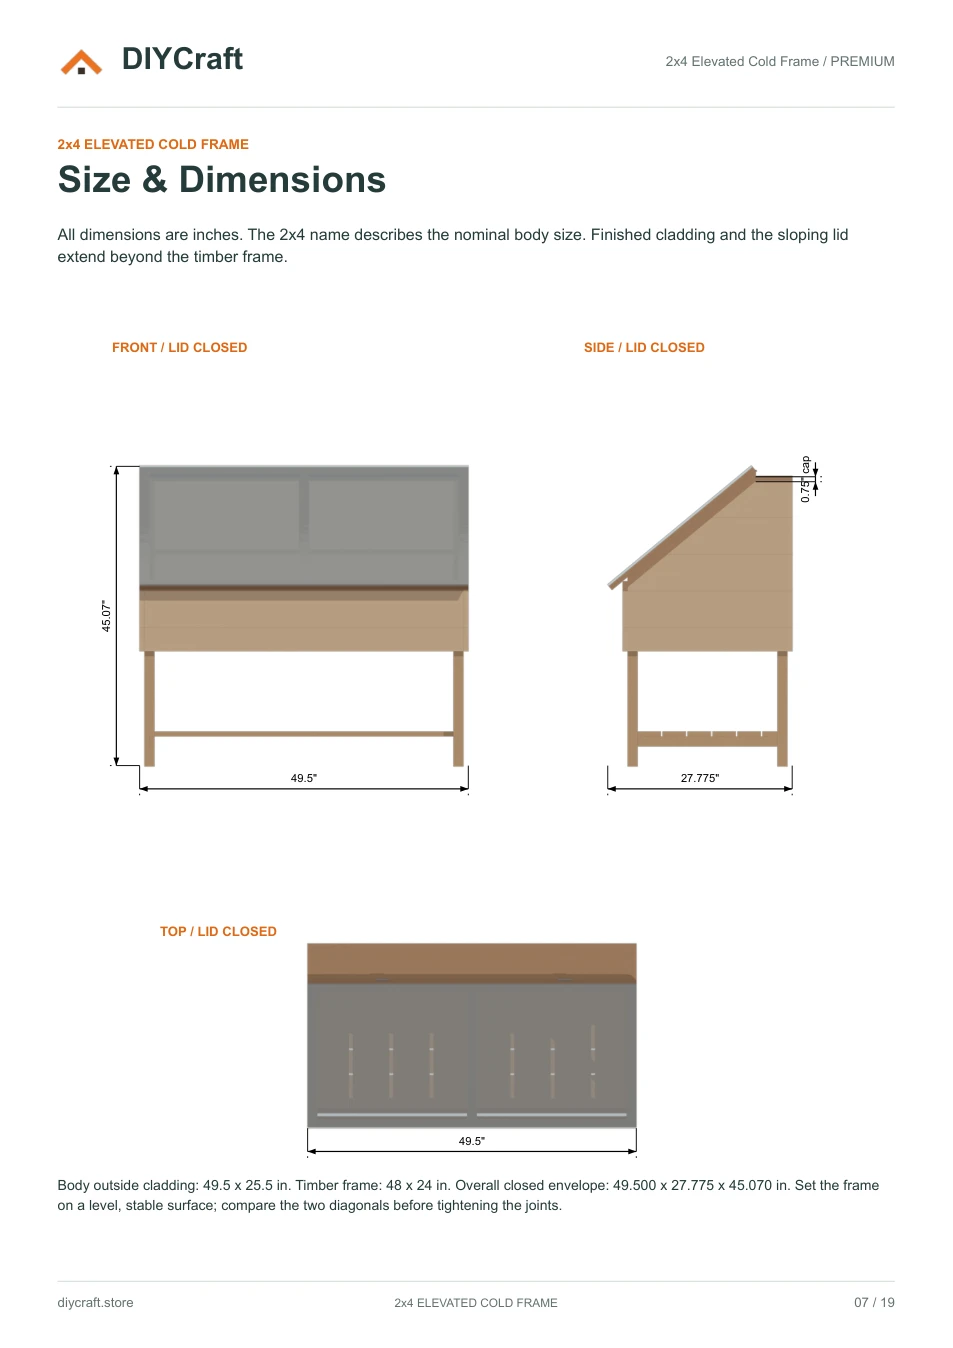
Premium page 7: overall closed-frame dimensions
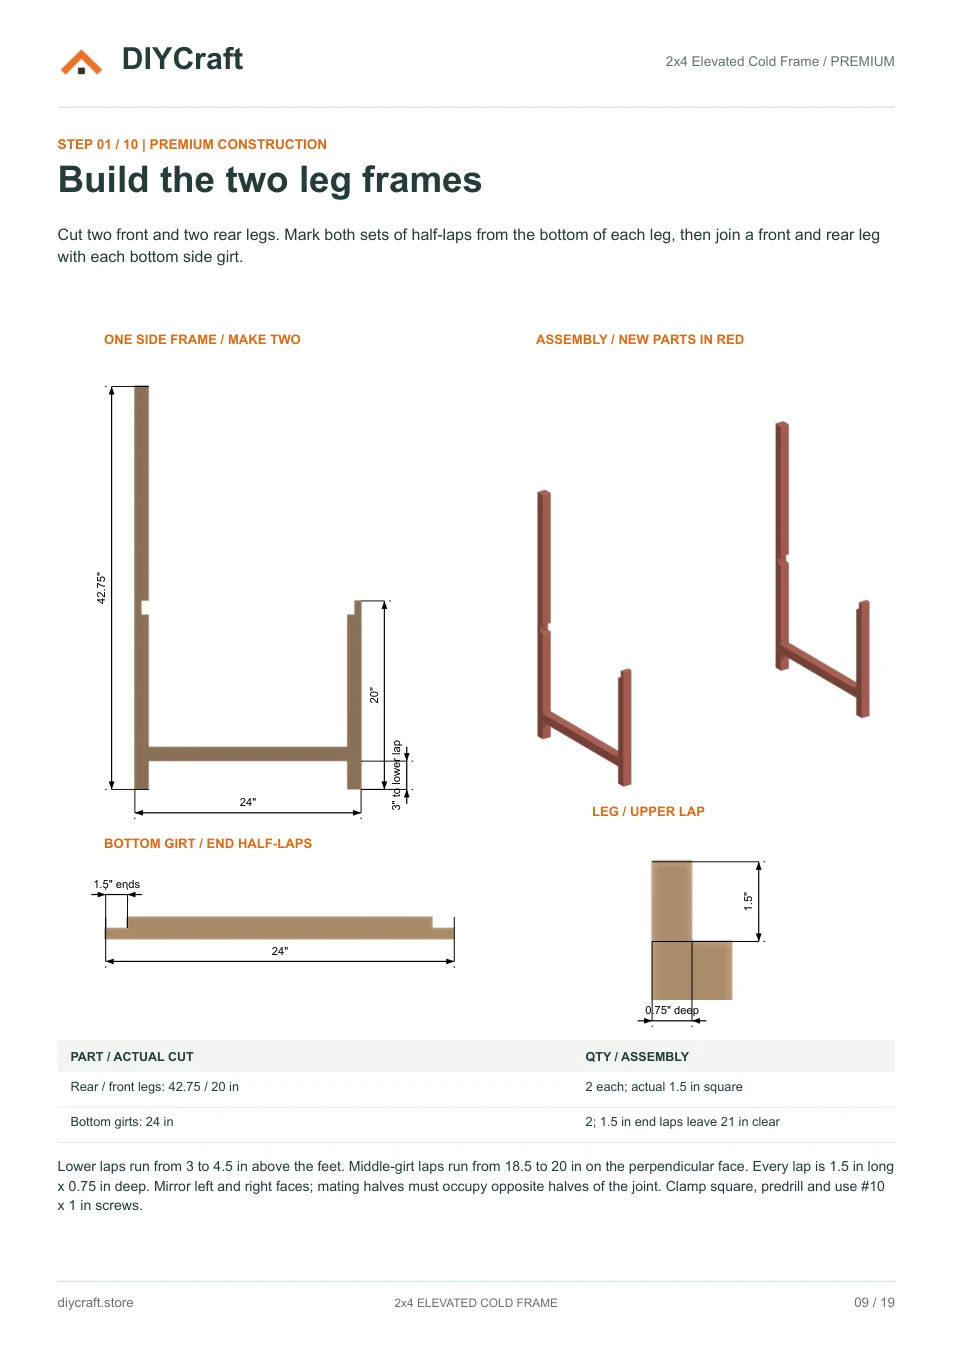
Premium page 9: leg cuts, half-laps and frame assembly
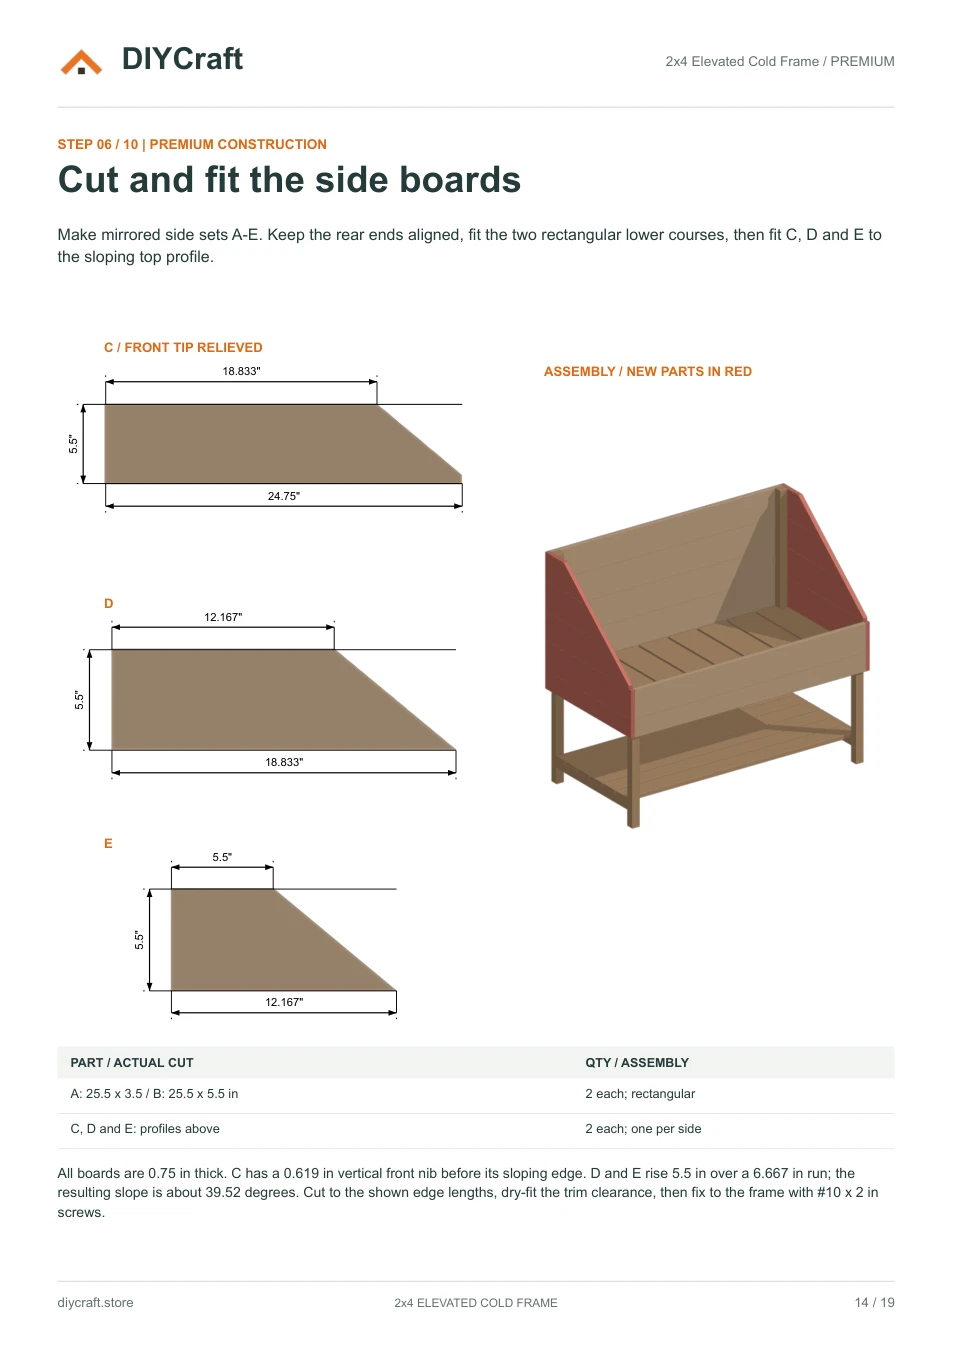
Premium page 14: sloped board cuts and assembly
Dimensions and features
- Nominal timber body
- 48 x 24 in (4 x 2 ft)
- Finished closed width
- 49.5 in
- Finished closed depth
- 27.775 in including lid and hardware
- Finished closed height
- 45.070 in
- Lid hardware
- Two hinges and one manually disengaged prop
- Shelves
- Growing shelf, lower storage shelf and narrow upper rear shelf
Fit and use
Match the purchased hinges and prop bolt to the actual assembly. Support the lid, disengage the prop manually before closing and keep hands clear of the hinge line. Use firm, level support and monitor ventilation. No working-load rating is assigned.
- Dimensions are shown in inches. Measure your stock and dry-fit before fastening.
- Build time, material costs and load capacity have not been verified in a physical build.
- Payhip handles payment and paid-file delivery. Keep your receipt email to recover your download.
- Personal project use, including sharing with your project tradespeople. No resale or public redistribution of the premium PDF.
Revision: October 25, 2026 / Premium cold-frame plan with garden cover