

Design visualization of the 2x6 cold frame described in the PDF. Select the image to enlarge it.
See actual pages from the PDFPremium PDF plan
2x6 Cold Frame Plans
A ground-level cold frame with an open bottom and a single clear lid. Seven steps combine dimensioned cuts with 3D assembly views.
Nominal timber body: 72 x 24 in (6 x 2 ft)
Look inside the plan
Selected pages from the actual premium PDF. Select a page to enlarge it.
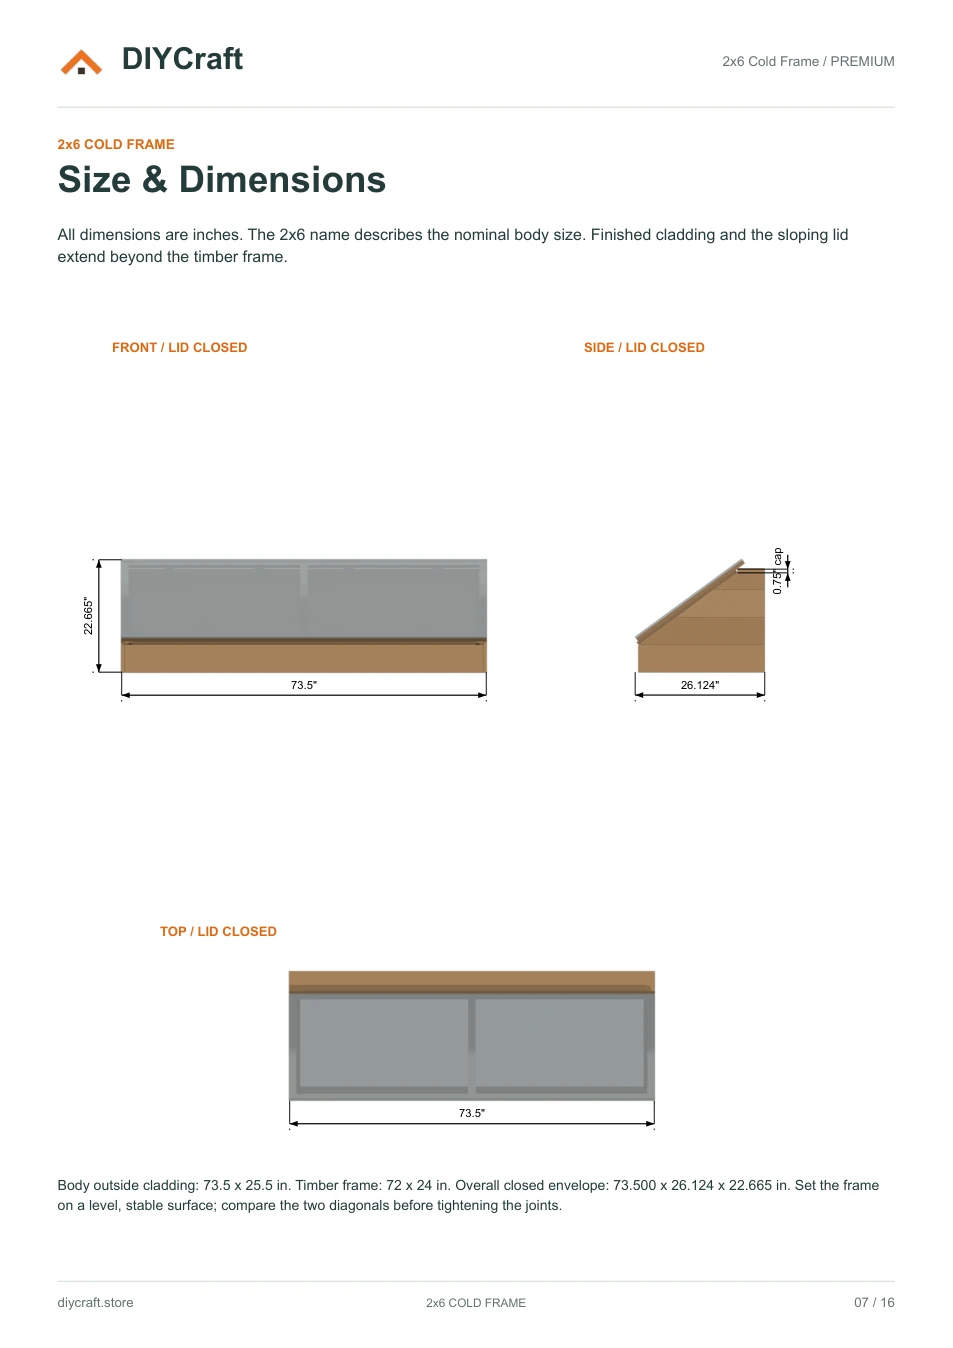
Premium page 7: overall closed-frame dimensions
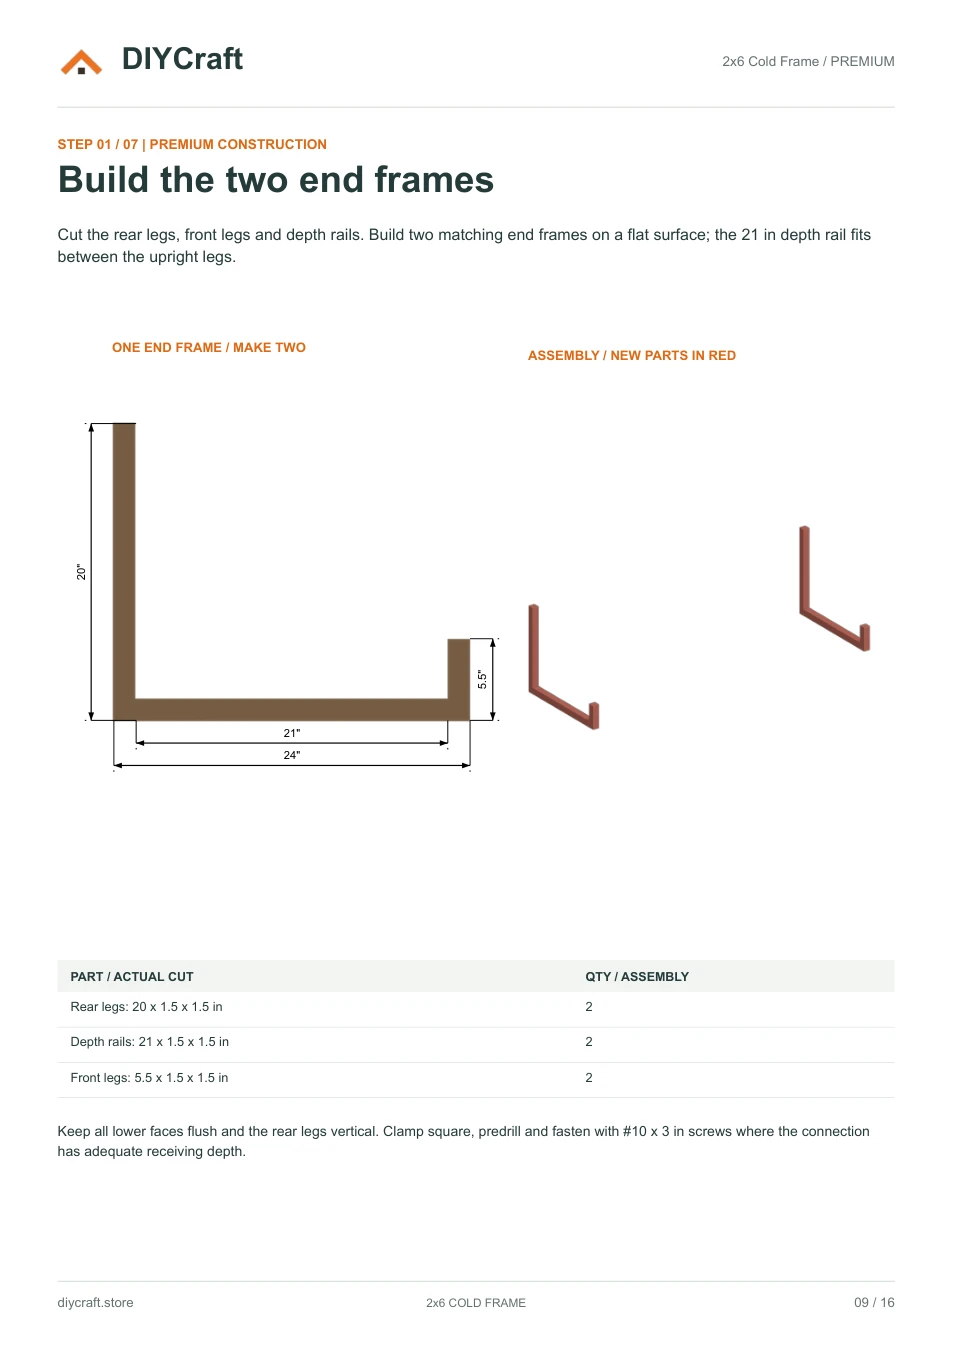
Premium page 9: upright and crosspiece cuts and assembly
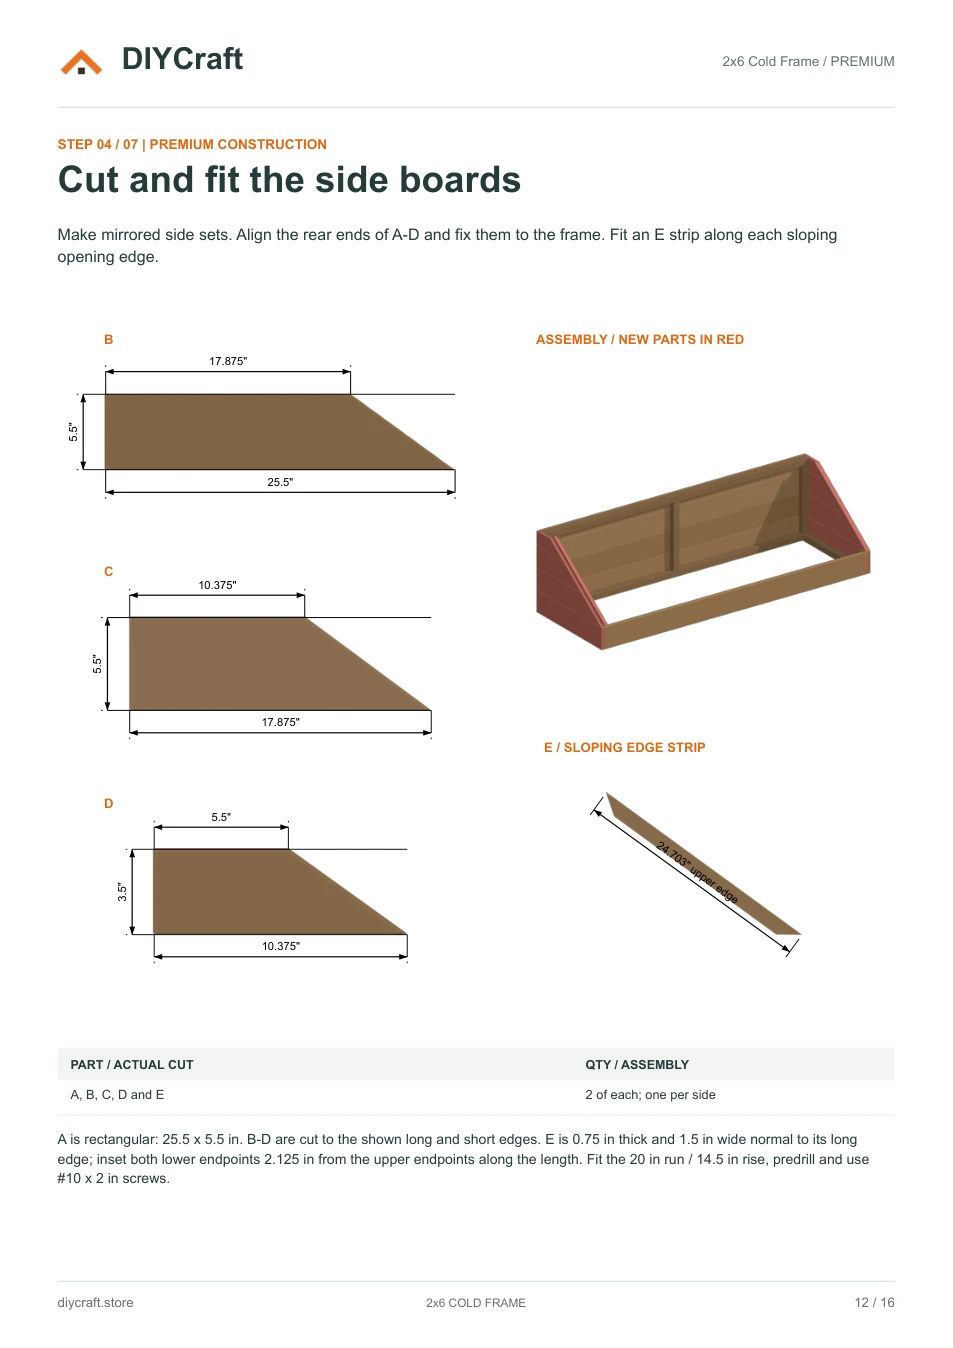
Premium page 12: sloped side-board cuts and assembly
Dimensions and features
- Nominal timber body
- 72 x 24 in (6 x 2 ft)
- Outside cladding footprint
- 73.5 x 25.5 in
- Finished closed depth
- 26.124 in including lid and hardware
- Finished closed height
- 22.665 in
- Lid hardware
- Four hinges and two manually disengaged props
- Base
- Open bottom; no floor or elevated legs
Fit and use
Fit the frame to a level, well-drained location. Match the four purchased hinges and both prop bolts to the actual assembly. Support the lid and disengage both props manually before closing; keep hands clear and monitor ventilation. No snow, wind or working-load rating is assigned.
- Dimensions are shown in inches. Measure your stock and dry-fit before fastening.
- Build time, material costs and load capacity have not been verified in a physical build.
- Payhip handles payment and paid-file delivery. Keep your receipt email to recover your download.
- Personal project use, including sharing with your project tradespeople. No resale or public redistribution of the premium PDF.
Revision: October 25, 2026 / Premium cold-frame plan with garden cover