

Design visualization. Landscaping and paving are not included. Select the image to enlarge it.
See actual pages from the PDFFree + premium editions
3x1 Window Planter Box Plans
3-foot timber planter with 7 dimensioned construction steps.
Actual footprint: 37.5 x 10.25 x 8 in
One design. Two levels of detail.
The free overview explains the sequence. Premium separates the assemblies and adds part schedules and detail drawings.
| Included | Free | Premium |
|---|---|---|
| PDF pages | 12 | 14 |
| Illustrated stages | 7 | 7 |
| Dimensioned assembly views | Included | Included |
| Materials | Overview | Stock + cut schedules |
| Assembly sequence | Grouped overview | Separate stages and checks |
| Roof construction | Combined overview | Framing, sheathing, underlay + shingles |
| Structural / site-specific design | Not included | Not included |
Look inside the plan
These are selected pages from the actual free PDF. Select a page to enlarge it, or download the full free edition above.
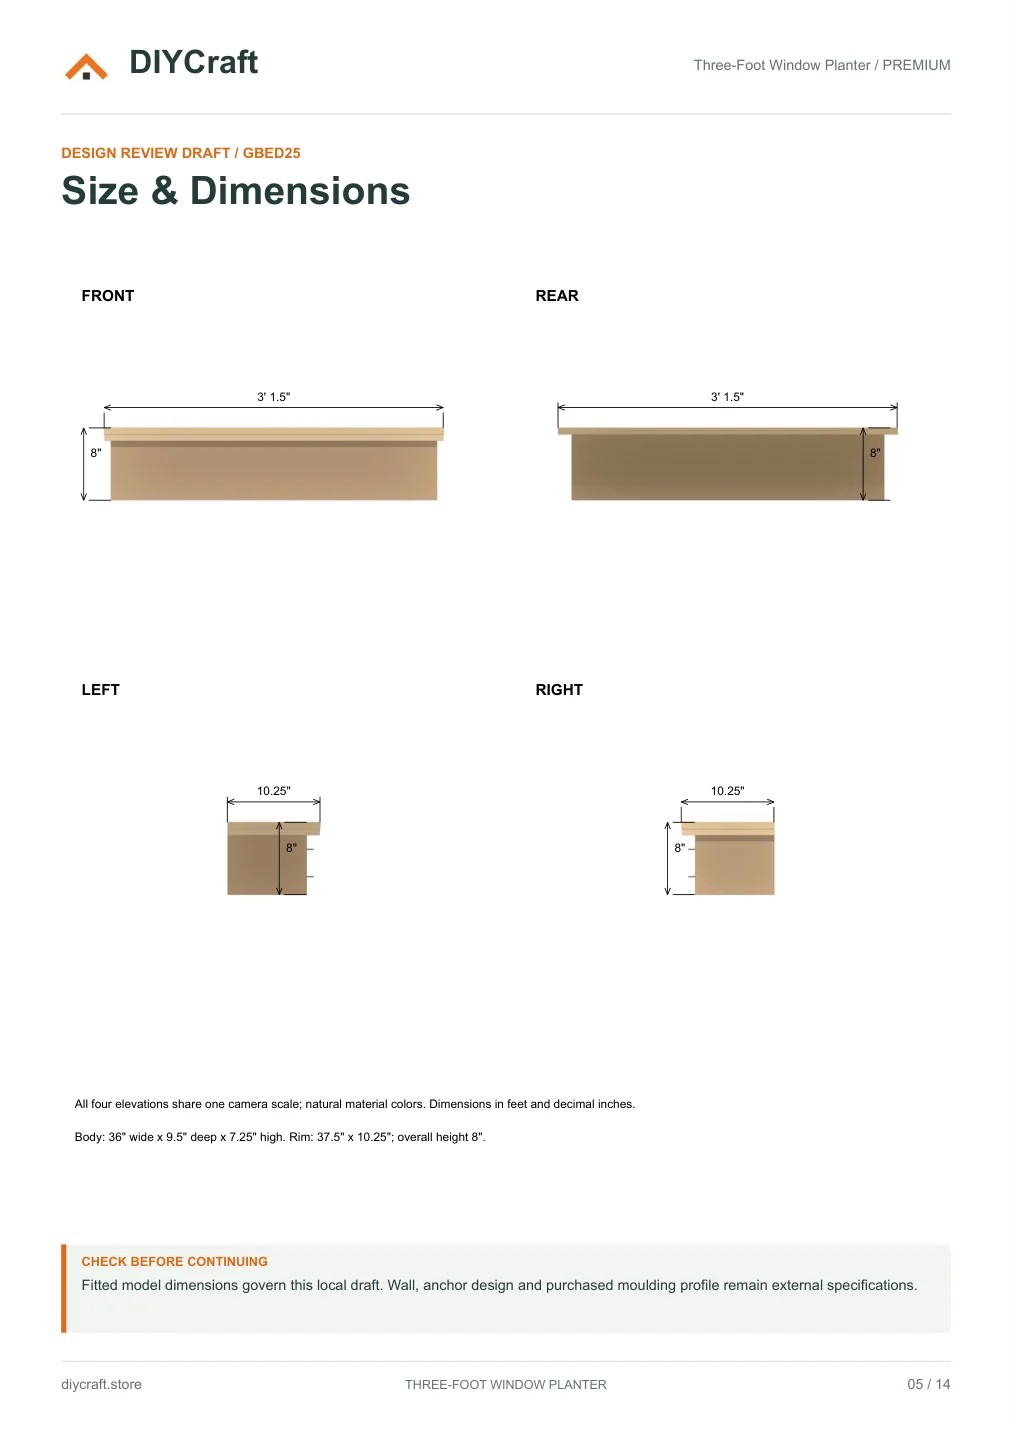
Premium page 5: actual illustrated plan page.
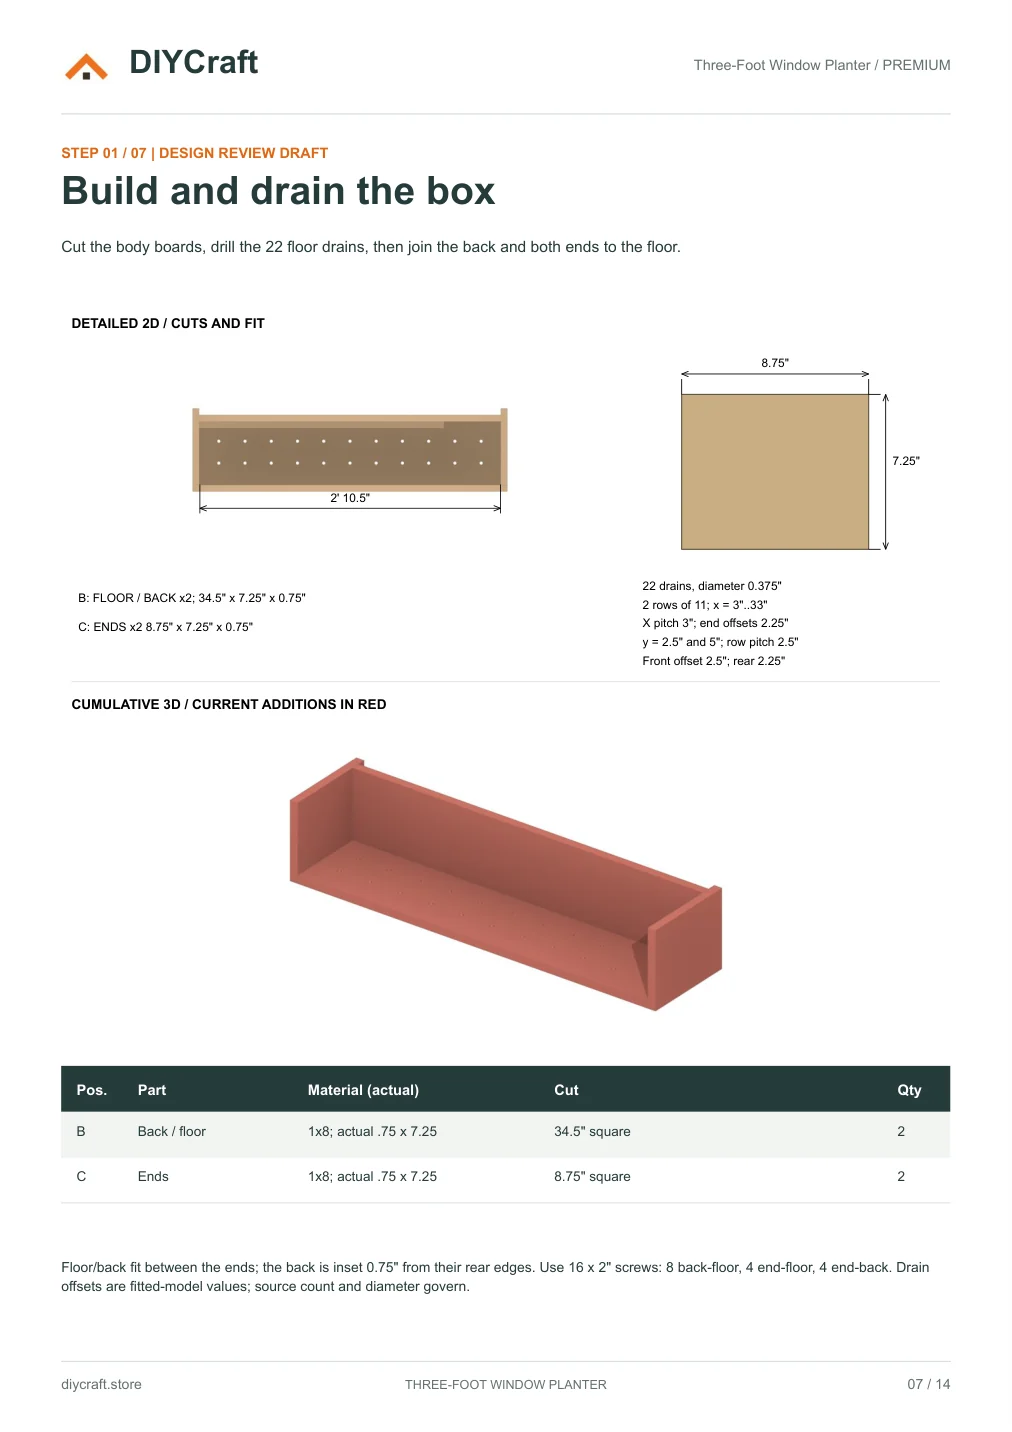
Premium page 7: actual illustrated plan page.
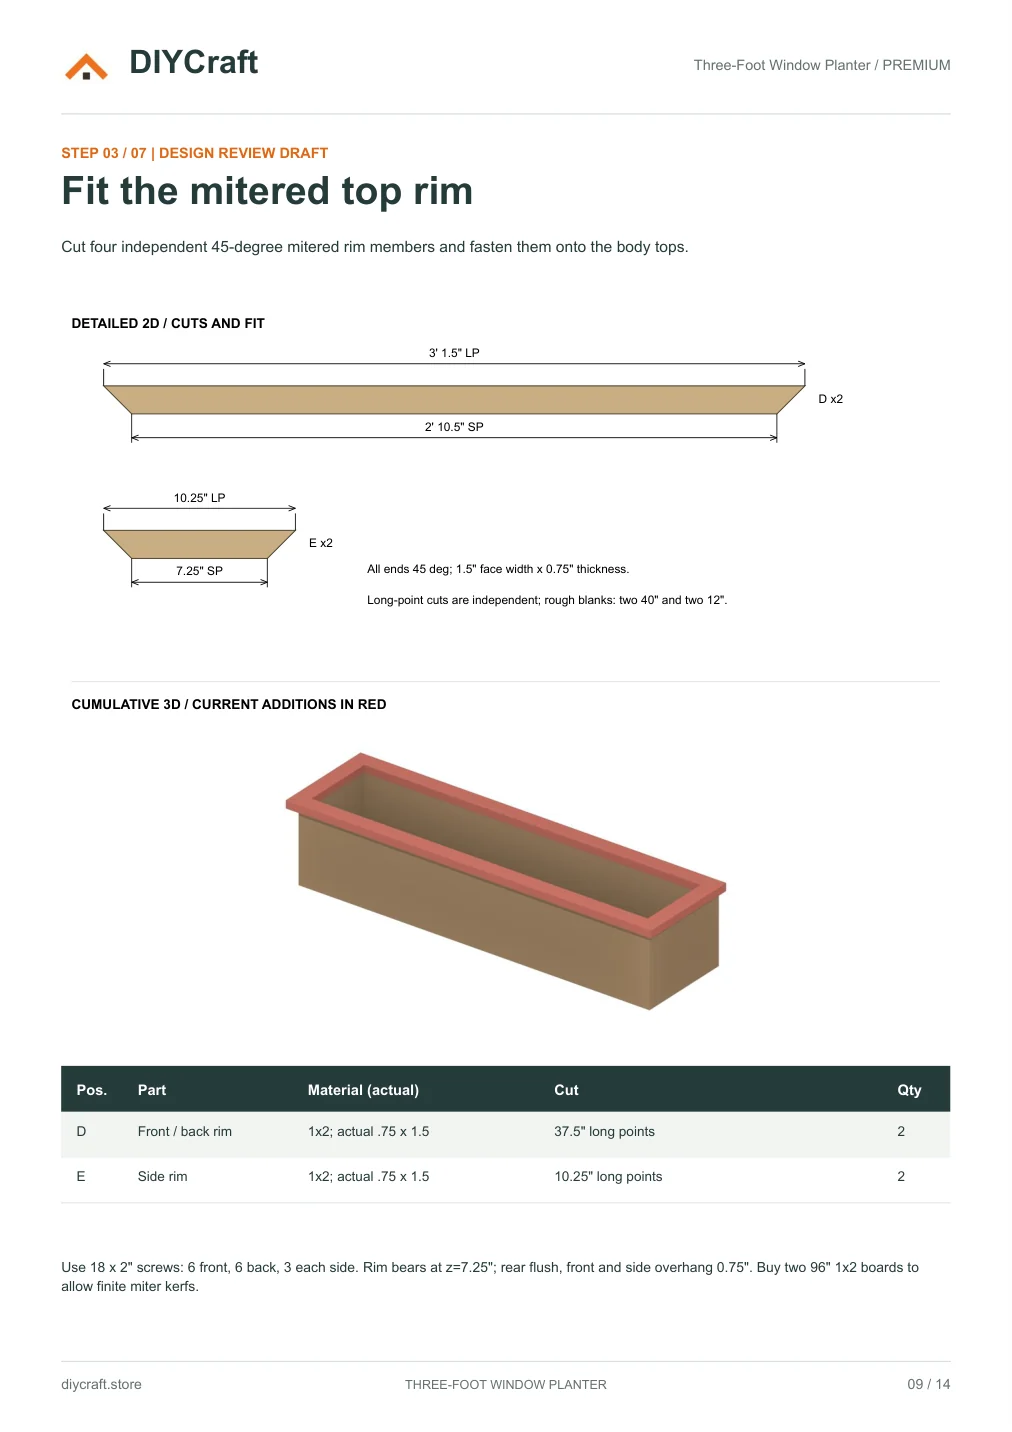
Premium page 9: actual illustrated plan page.
Dimensions that match the drawing
- Overall envelope
- 37.5 x 10.25 x 8 in
- Drain holes
- 22 x 3/8 in
- Wall mounting
- Separate 45-degree French cleats
- Revision
- October 30, 2026 / illustrated tools; design review draft
Before you choose
- This is a digital PDF, not a materials kit or a finished product.
- Inch dimensions control; metric conversions are approximate.
- Not an engineered or permit-ready construction set. Foundation design, structural approval and verified load ratings are not included.
- Build time and material budget have not yet been verified in a physical build.
- Payhip handles payment and paid-file delivery. Keep your receipt email to recover your download.
- Personal project use, including sharing with your project tradespeople. No resale or public redistribution of the premium PDF.
What the 3x1 Window Planter Box takes to build
8 material lines and 7 illustrated build steps, 7 of them in the free PDF. Quantities below are from the plan itself; the cut sizes for every part are in the premium edition.
Structure
| Part | Qty |
|---|---|
| Cedar 1x8 (actual .75 x 7.25 in) - 6 ft | 2 Pcs |
| Cedar 1x6 (actual .75 x 5.5 in) - 6 ft | 1 Pcs |
| Cedar 1x2 (actual .75 x 1.5 in) - 8 ft | 2 Pcs |
| Purchased moulding envelope - 8 ft; 11/16 x 11/16 in | 1 Pcs |
| Exterior wood screws * - 2 in; grade/head to be selected | 46 Pcs |
| Exterior wood screws * - 1.25 in; grade/head to be selected | 29 Pcs |
| Flathead wall anchors * - Source 3/16 x 2.75 in; site verification | 5 Pcs |
| Exterior finish - Selected product coverage/cure governs | - - |
Build steps
- 1Build and drain the boxFree PDF
- 2Close the front faceFree PDF
- 3Fit the mitered top rimFree PDF
- 4Fit the mouldingFree PDF
- 5Fit the French cleatsFree PDF
- 6Hang and remove the planterFree PDF
- 7Finish the timberFree PDF
Quantities are taken from the published plan and are a guide for estimating, not a purchase list. Confirm quantities and sizing against your own site and local requirements.