

Design visualization of the 6x14 pergola with swing described in the PDF. Select the image to enlarge it.
See actual pages from the PDFPremium PDF plan
6x14 Pergola with Swing Plans
A four-post timber pergola with a 6x14 ft open roof and a suspended slatted bench swing. Ten construction steps pair dimensioned drawings with 3D assembly views.
Roof footprint: 168 x 72 in (14 x 6 ft)
Look inside the plan
Selected pages from the actual premium PDF. Select a page to enlarge it.
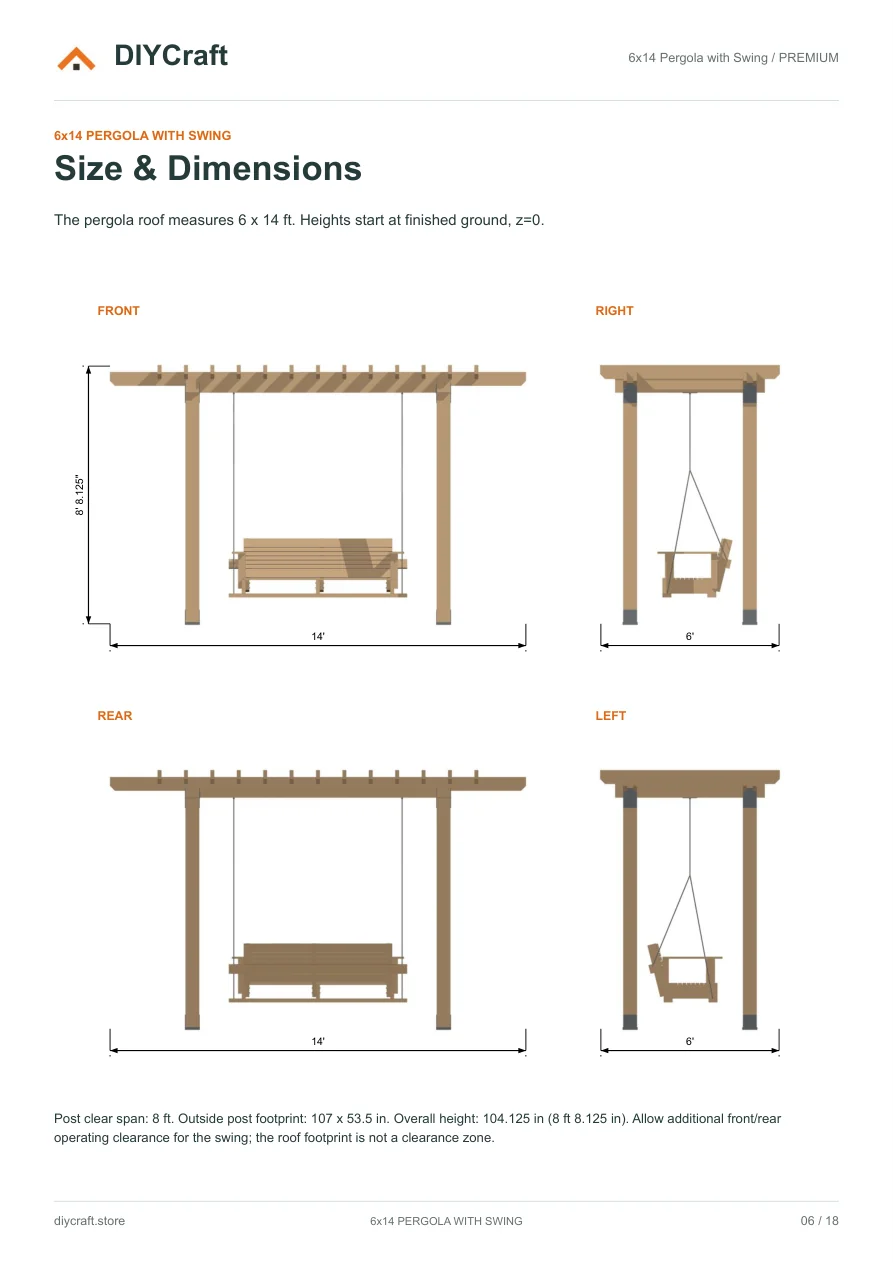
Premium page 6: four elevations and roof footprint
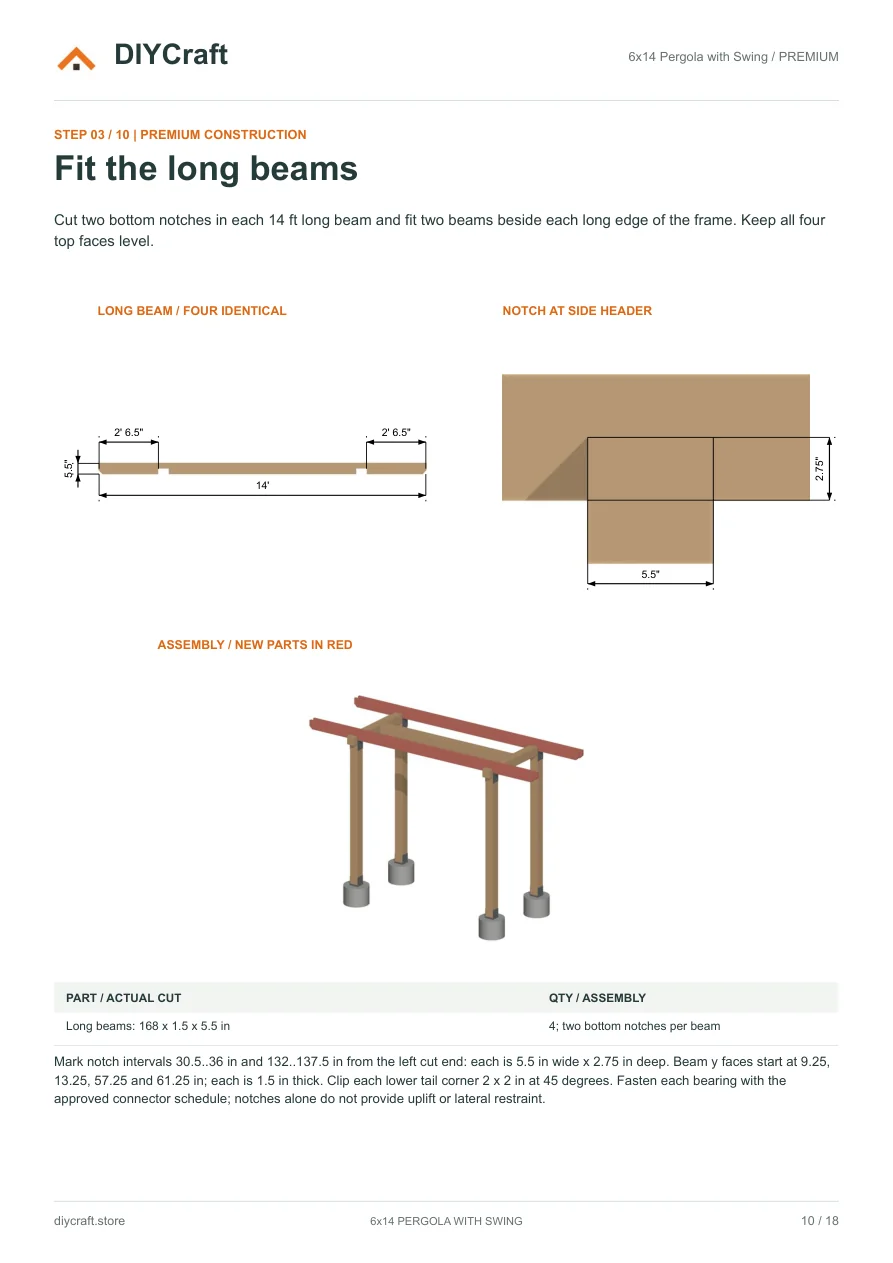
Premium page 10: beam cuts, bearing notches and assembly
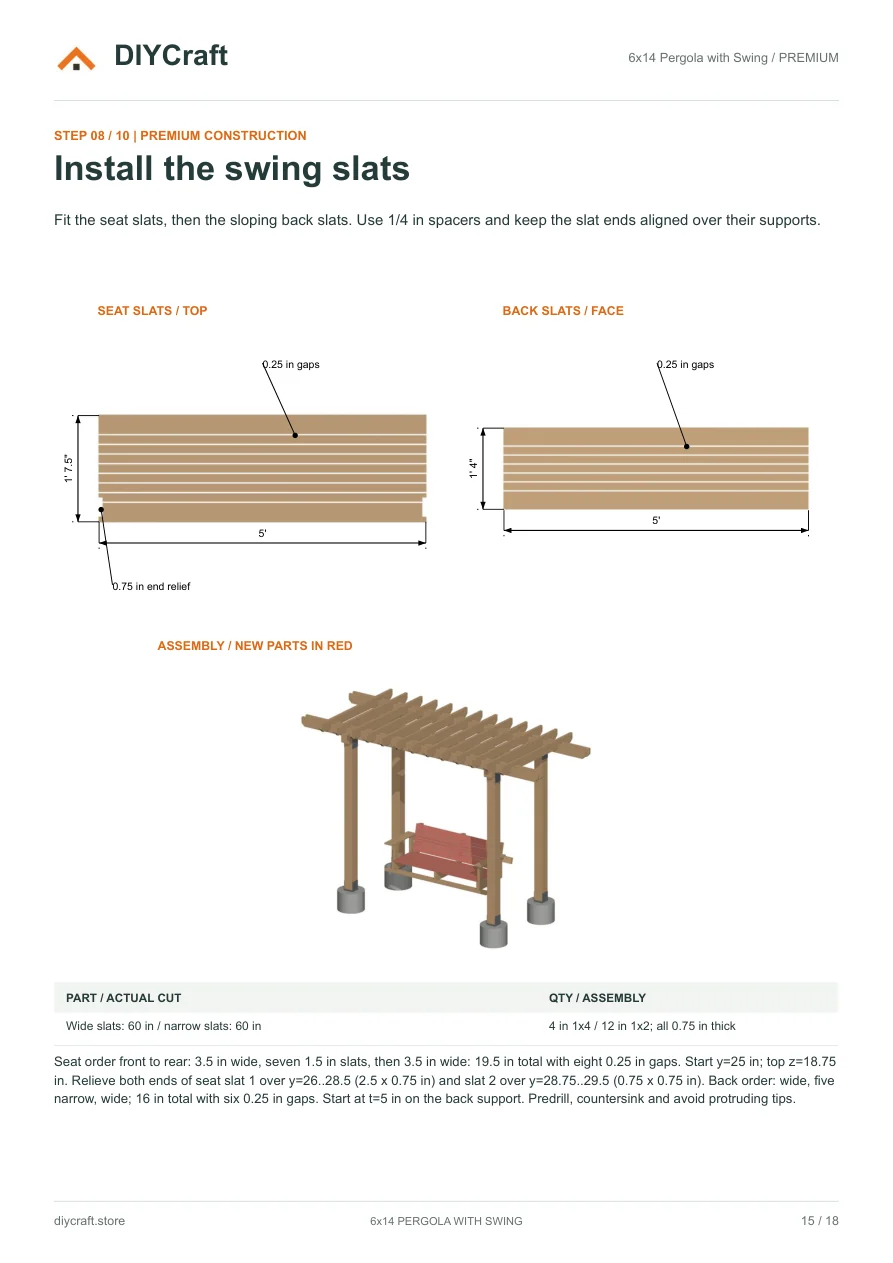
Premium page 15: seat and back slats, gaps and assembly
Dimensions and features
- Roof footprint
- 168 x 72 in (14 x 6 ft)
- Clear post span
- 96 in (8 ft)
- Outside post footprint
- 107 x 53.5 in
- Overall height
- 104.125 in
- Swing seat slats
- 60 in wide
Fit and use
Obtain site-specific footing, anchorage, lateral-restraint, timber-member and connection design. Ordinary stand-off post bases alone do not restrain frame rotation. Use rated swing hardware and its required operating clearance; no occupant load rating or safe swing-travel limit is assigned.
- Dimensions are shown in inches. Measure your stock and dry-fit before fastening.
- Build time, material costs and load capacity have not been verified in a physical build.
- Payhip handles payment and paid-file delivery. Keep your receipt email to recover your download.
- Personal project use, including sharing with your project tradespeople. No resale or public redistribution of the premium PDF.
Revision: October 28, 2026 / Open pergola with bench swing