

Design visualization of the 6x8 porch playhouse described in the PDF. Select the image to enlarge it.
See actual pages from the PDFPremium PDF plan
6x8 Porch Playhouse Plans
A 6x8 ft timber playhouse with a covered front porch, enclosed rear room, framed window and outward-opening door.
Floor footprint: 72 x 96 in (6 x 8 ft)
Look inside the plan
Selected pages from the actual premium PDF. Select a page to enlarge it.
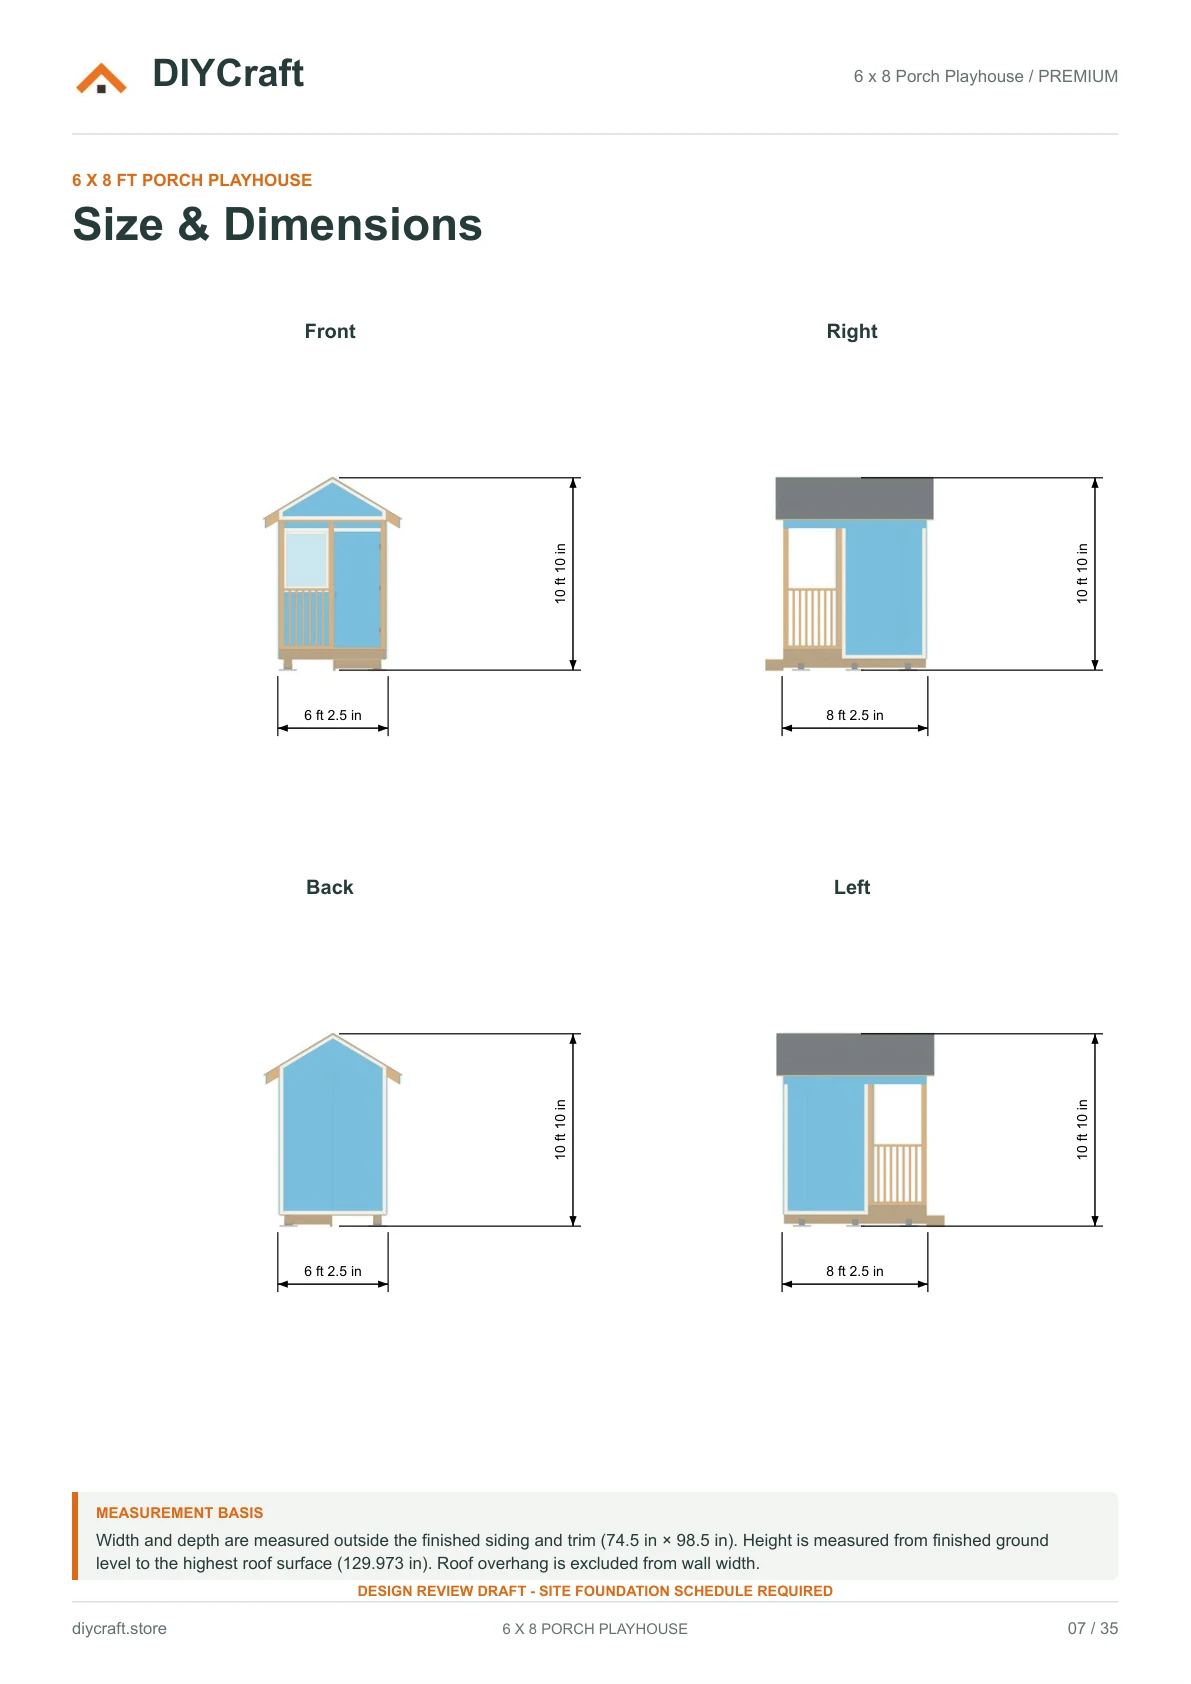
Premium page 7
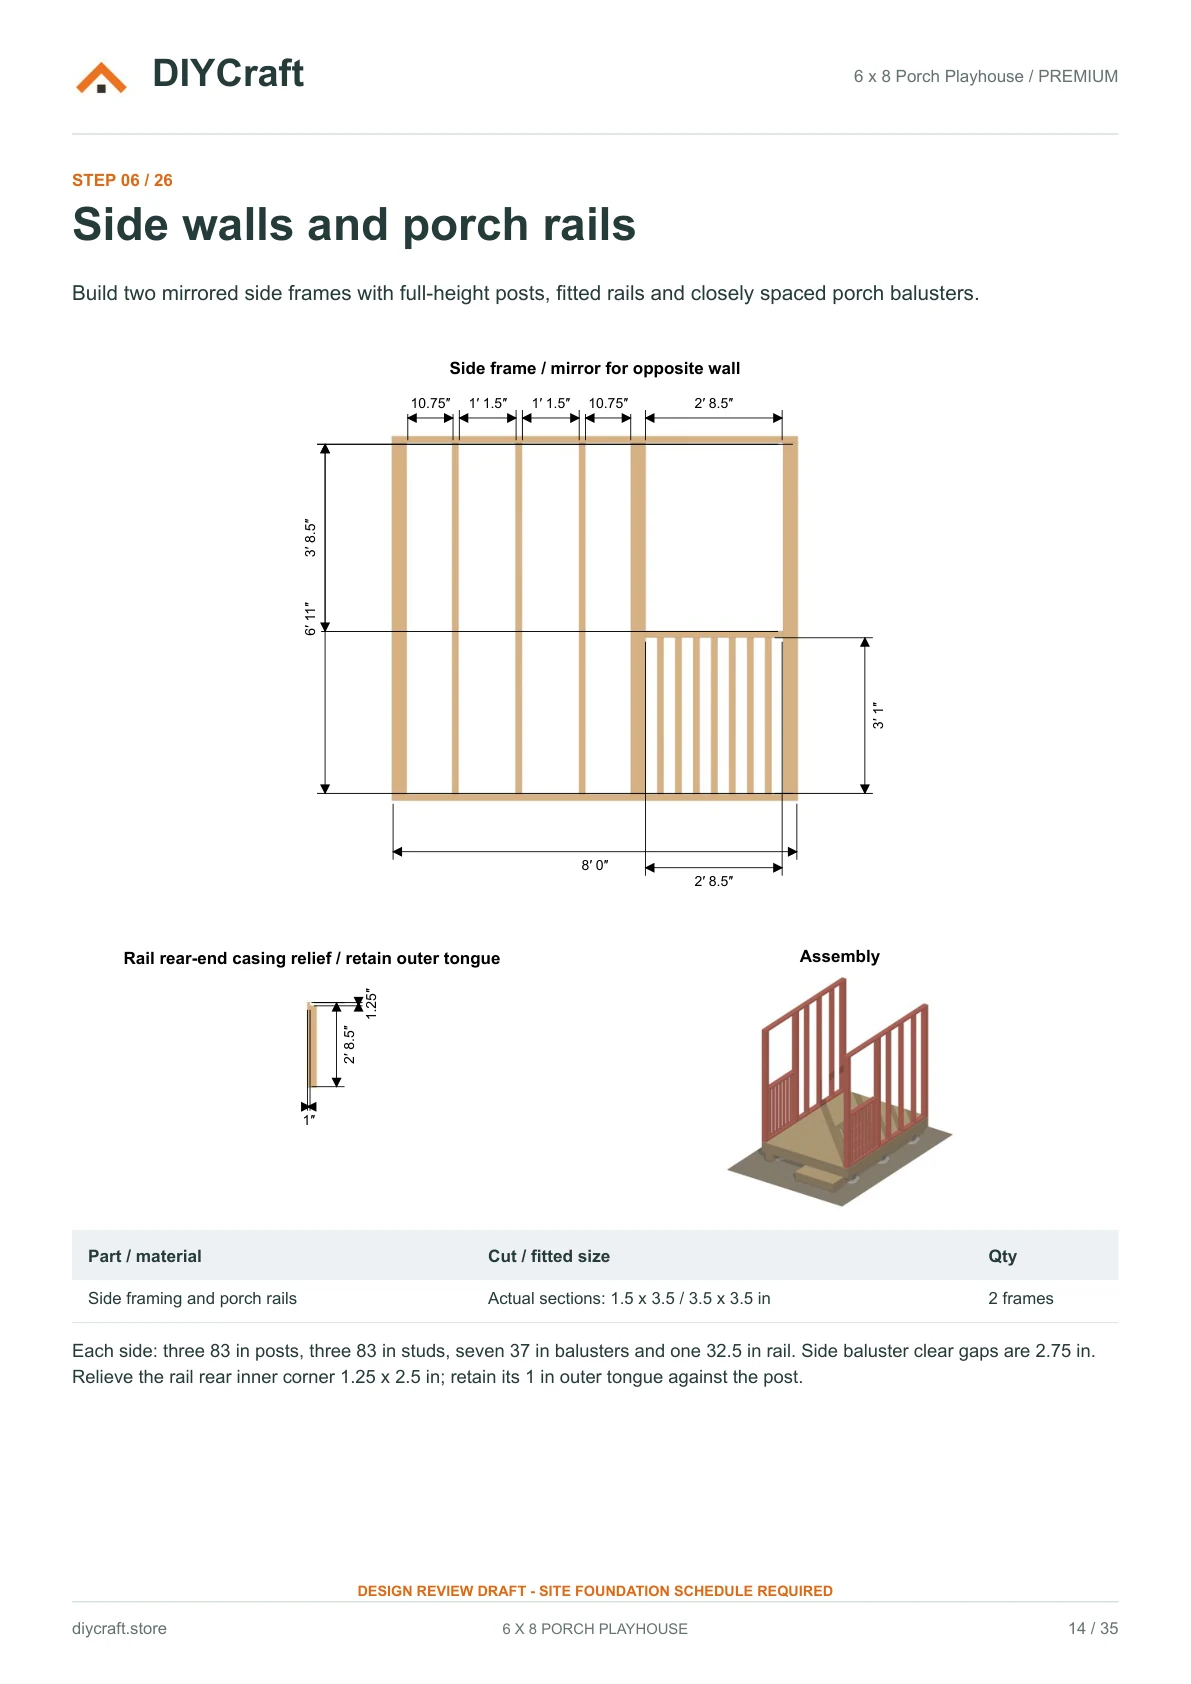
Premium page 14
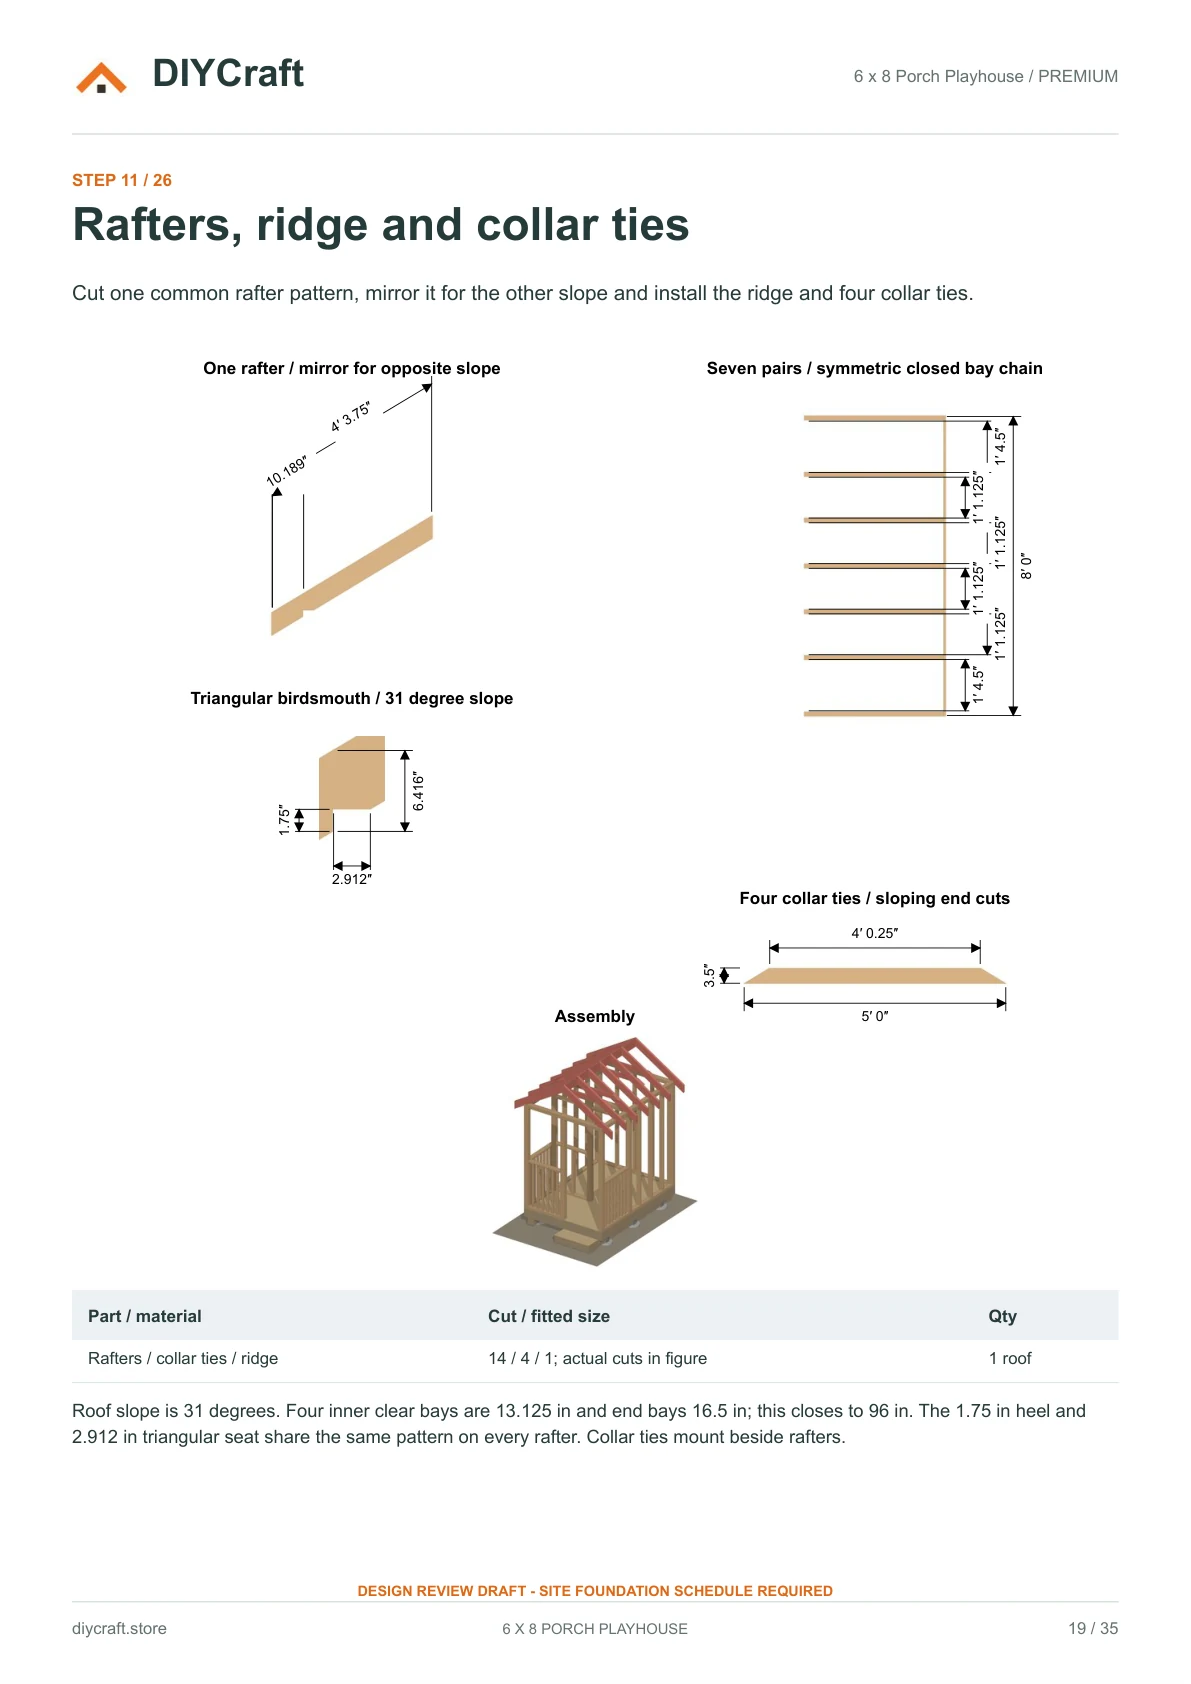
Premium page 19
Dimensions and features
- Floor footprint
- 72 x 96 in (6 x 8 ft)
- Roof pitch
- 31 degrees
- Door rough opening
- 32 x 78 in
- Window rough opening
- 29.5 x 38 in
- Foundation
- Six pier locations; site-specific design required
Fit and use
Design-review edition: obtain site-specific footing, anchorage, bracing and connection design before construction. Concrete/rebar/anchor quantities, fastening schedules and roofing/finish packages require final site and product selections. Roof panels require the specified parallel-axis structural rating. No structural load rating, permit approval or child-safety certification is supplied.
- Dimensions are shown in inches. Measure your stock and dry-fit before fastening.
- Build time, material costs and load capacity have not been verified in a physical build.
- Payhip handles payment and paid-file delivery. Keep your receipt email to recover your download.
- Personal project use, including sharing with your project tradespeople. No resale or public redistribution of the premium PDF.
Revision: October 28, 2026 / Consolidated stock shopping list