

Design visualization of the 8x12 gable greenhouse described in the PDF. Select the image to enlarge it.
See actual pages from the PDFPremium PDF plan
8x12 Gable Greenhouse Plans
An 8x12 timber greenhouse with a gable roof and a permeable gravel floor. 16 construction steps combine dimensioned drawings with 3D assembly views.
Wall frame: 96 x 144 in (8 x 12 ft)
Look inside the plan
Selected pages from the actual premium PDF. Select a page to enlarge it.
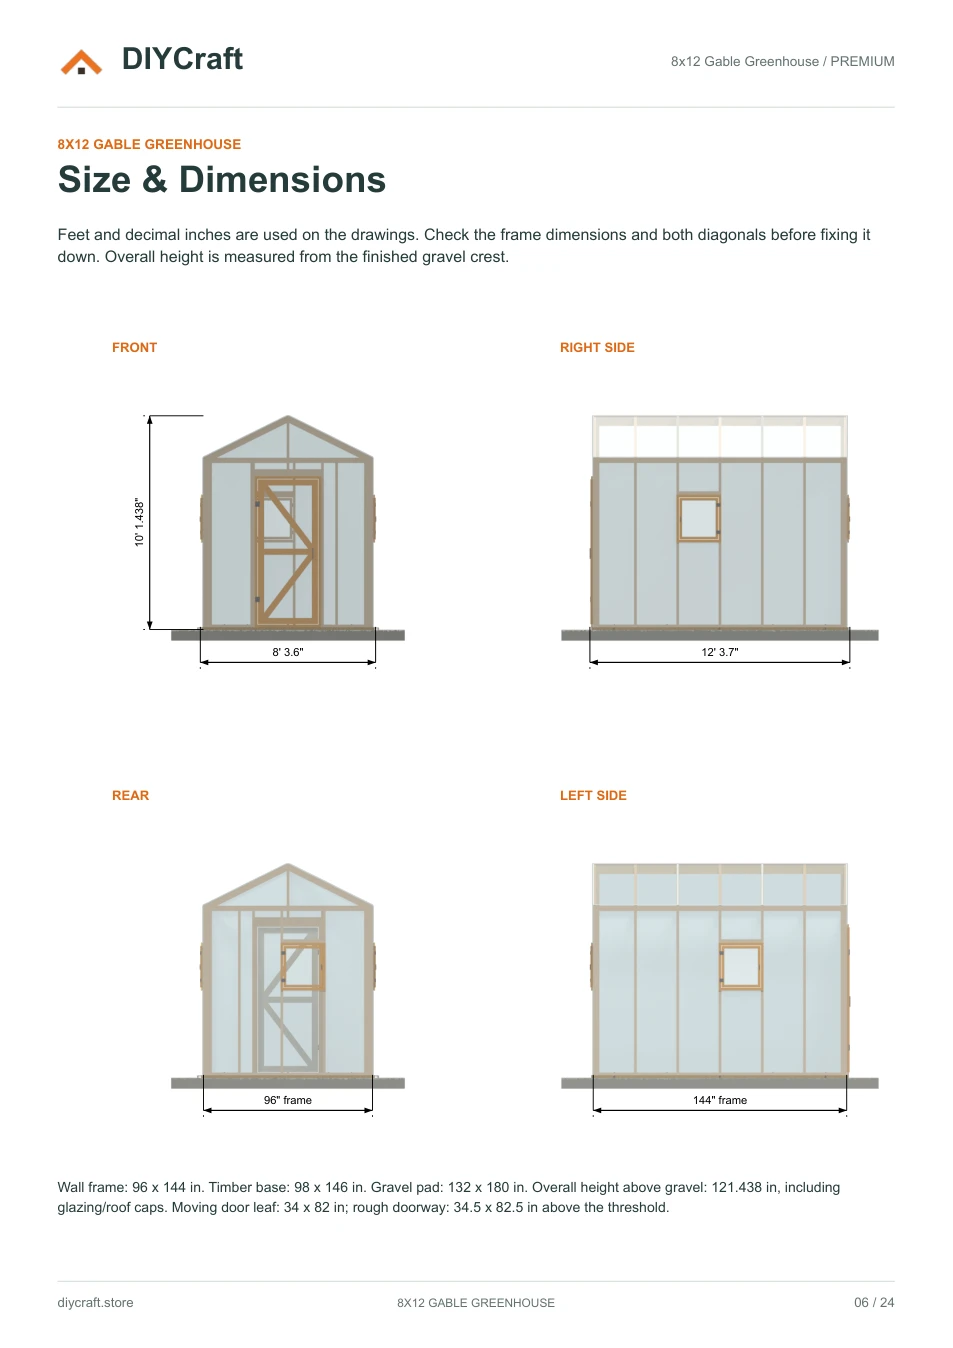
Premium page 6: four greenhouse elevations and footprints
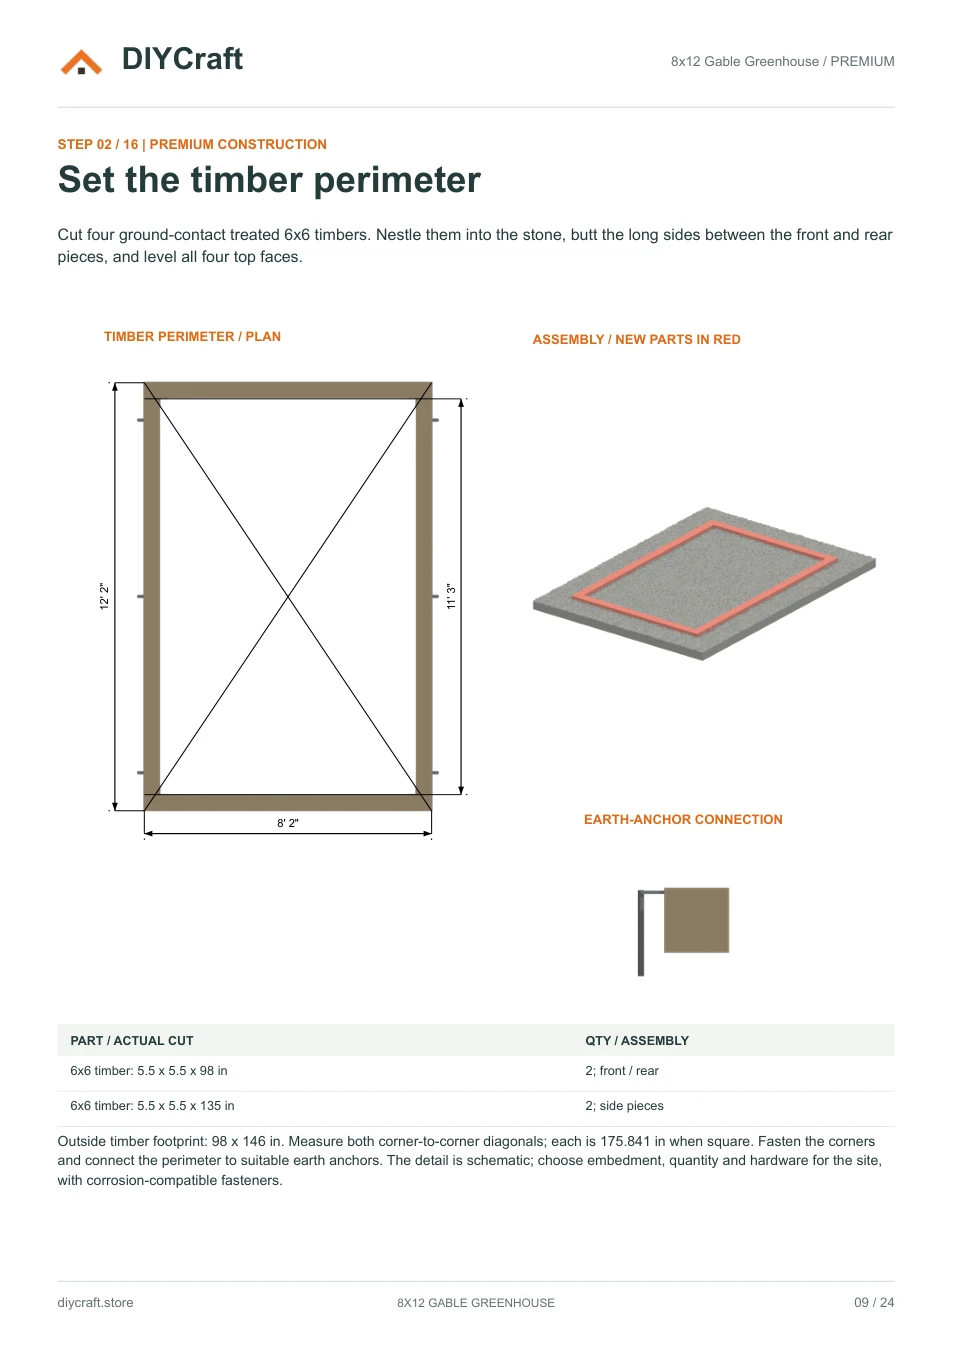
Premium page 9: base layout, diagonal checks and anchor connection
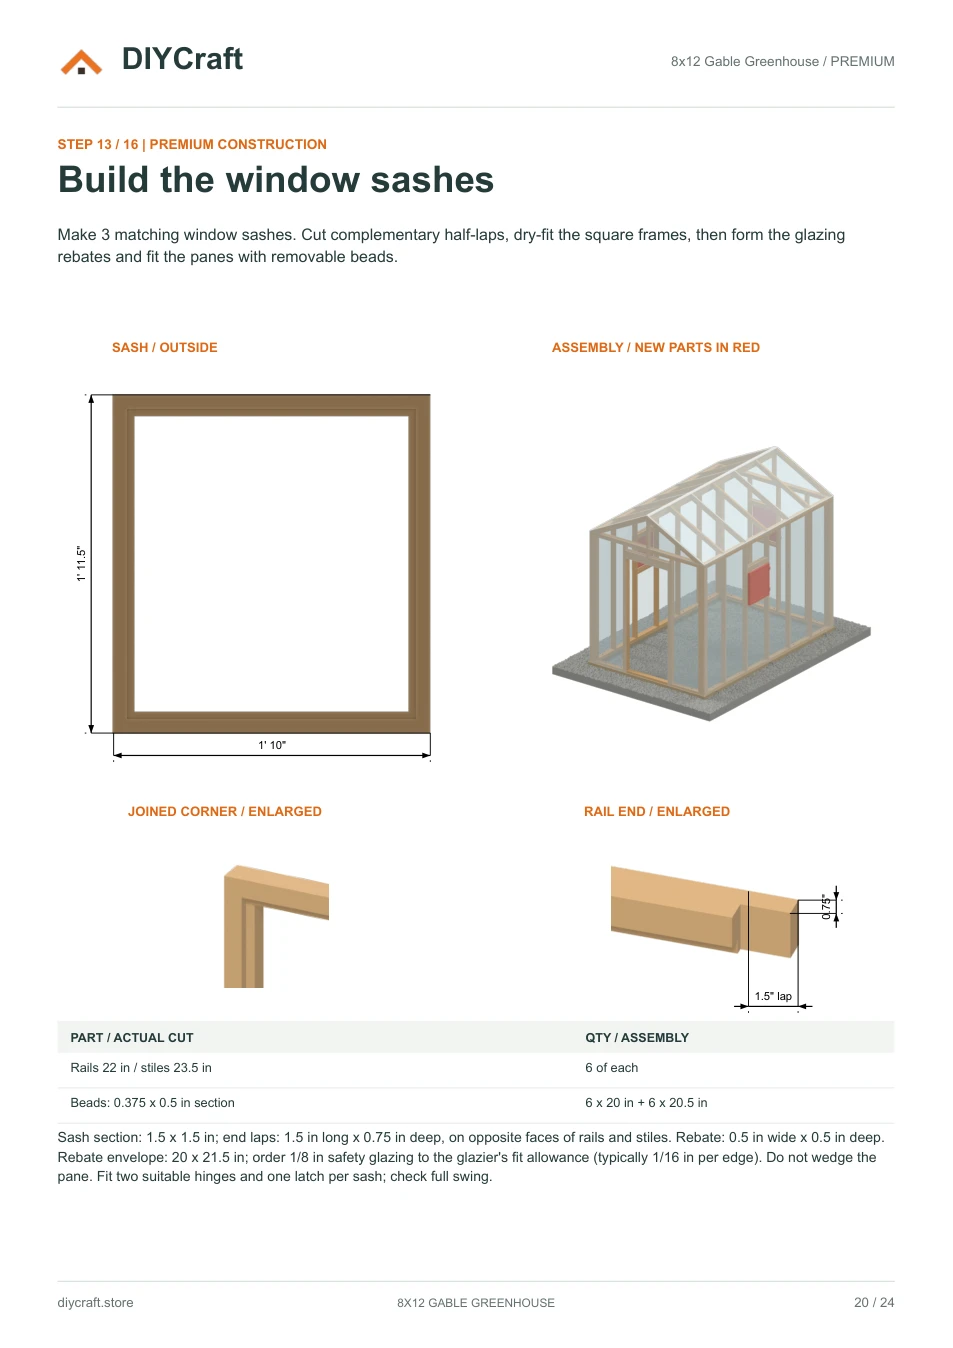
Premium page 20: half-lap corners, rebates and sash assembly
Dimensions and features
- Wall frame
- 96 x 144 in (8 x 12 ft)
- Timber base
- 98 x 146 in; four ground-contact 6x6 timbers
- Gravel pad
- 132 x 180 in (11 x 15 ft); 6 in total stone depth
- Overall height above gravel
- 121.438 in
- Door leaf
- 34 x 82 in; rough doorway 34.5 x 82.5 in
- Opening windows
- 3 timber sashes, 22 x 23.5 in
Fit and use
Check local soil, wind, snow, frost, drainage and anchorage requirements. Select compatible timber connectors and hardware for the site. Adjust glazing coverage and rough-stock sizes to the chosen 8 mm profile system and its movement allowances; window-sash glazing is specified separately. Generic connection drawings do not assign structural capacity.
- Dimensions are shown in inches. Measure your stock and dry-fit before fastening.
- Build time, material costs and load capacity have not been verified in a physical build.
- Payhip handles payment and paid-file delivery. Keep your receipt email to recover your download.
- Personal project use, including sharing with your project tradespeople. No resale or public redistribution of the premium PDF.
Revision: October 26, 2026 / Gravel foundation and two-page materials list