

Design visualization of the modern bluebird house described in the PDF. Select the image to enlarge it.
See actual pages from the PDFPremium PDF plan
Modern Bluebird House Plans
Premium review draft: cedar bluebird house with a lift-off roof and metal entrance guard.
Historical PDF envelope: 11 in wide x 8.25 in deep x 13.645 in model height
Look inside the plan
Selected pages from the actual premium PDF. Select a page to enlarge it.
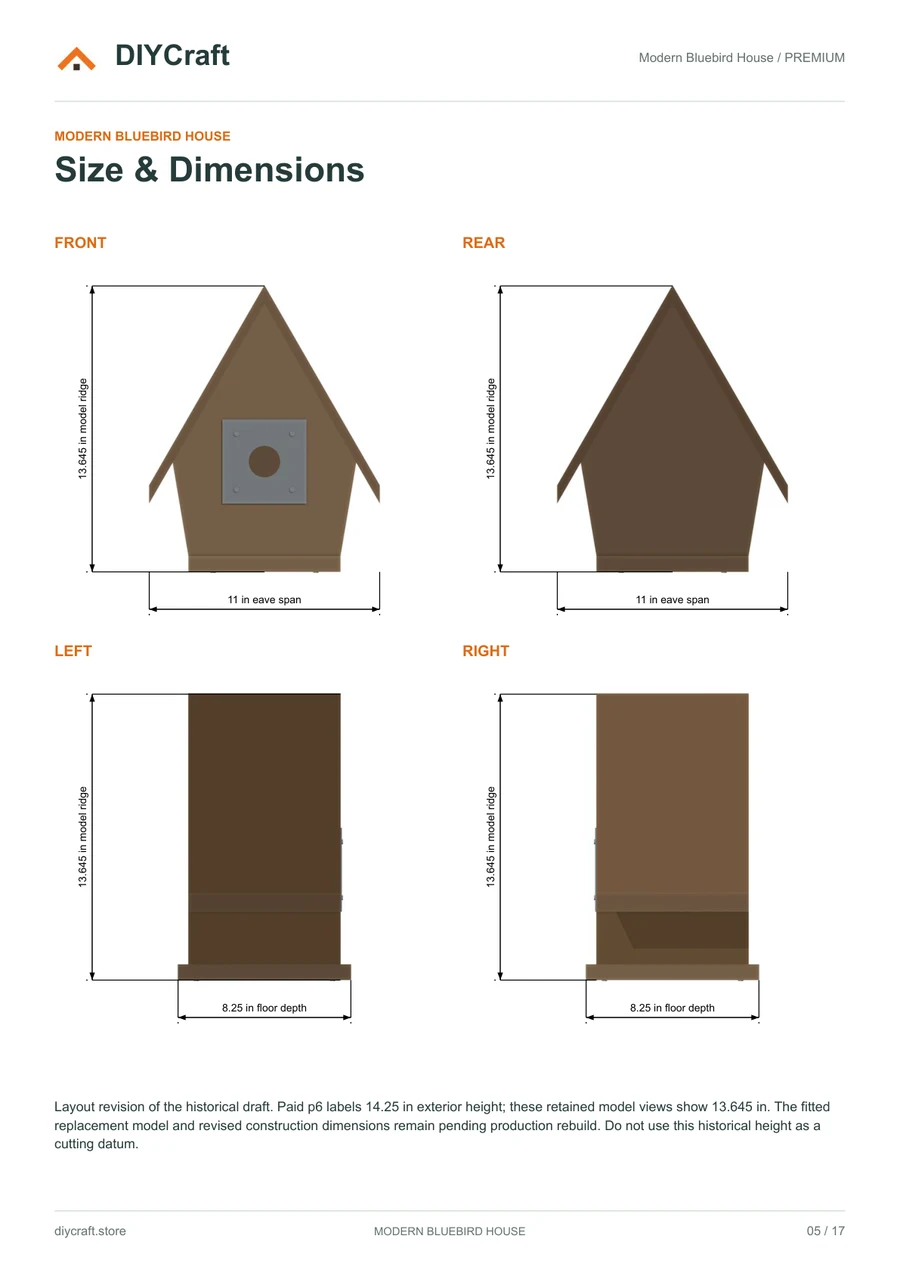
Actual Premium review draft page 5
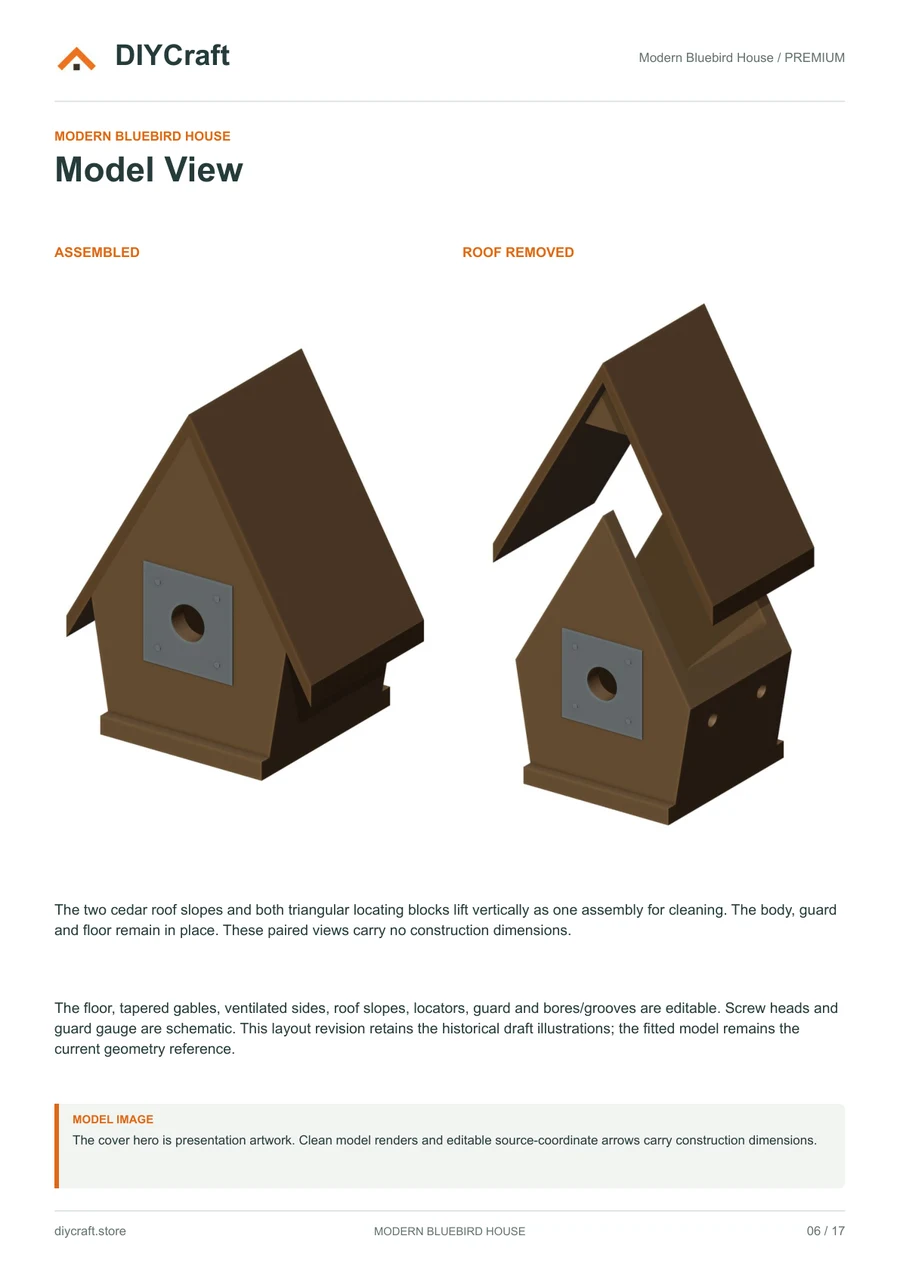
Actual Premium review draft page 6
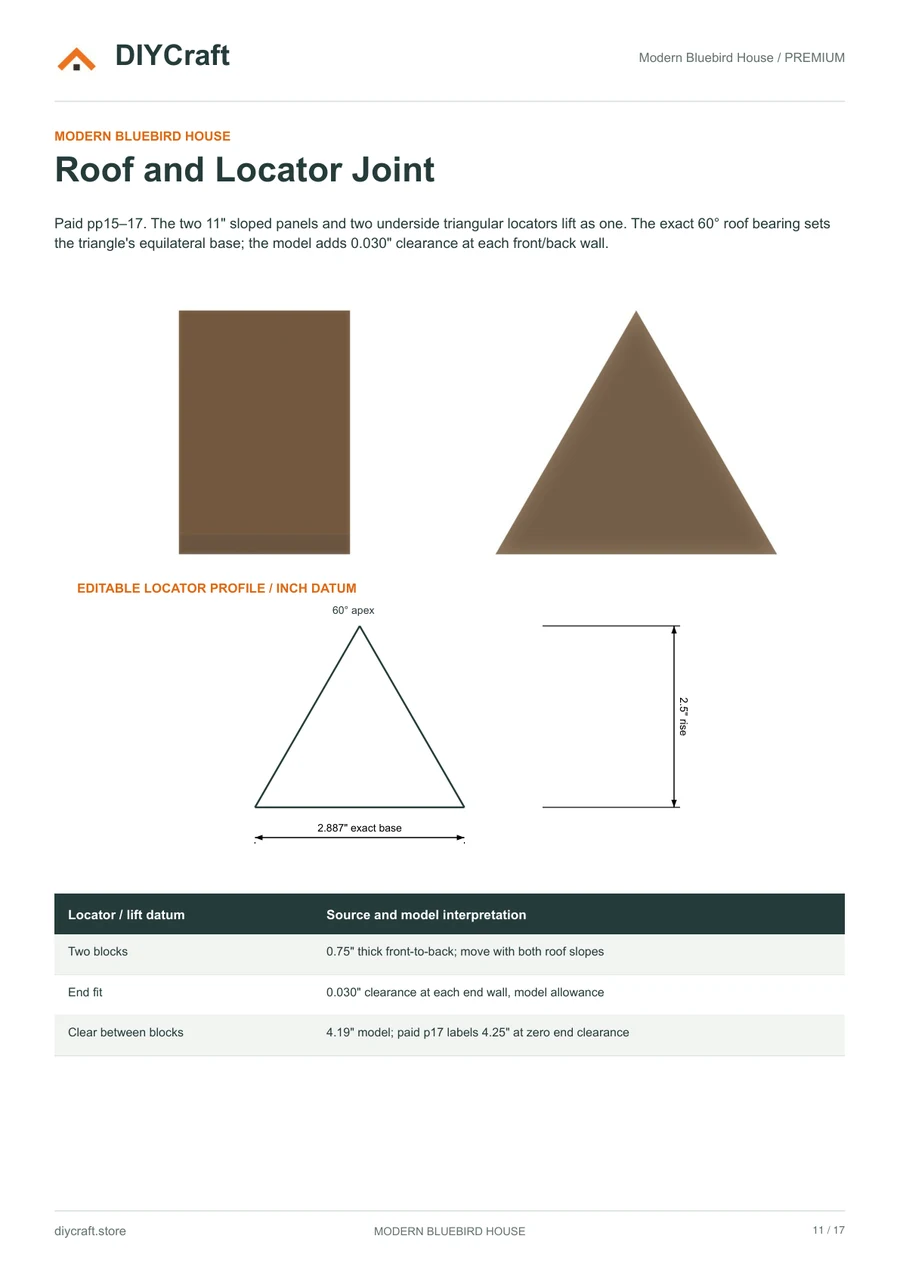
Actual Premium review draft page 11
Dimensions and features
- Historical PDF envelope
- 11 in wide x 8.25 in deep x 13.645 in model height
- Source height conflict
- Source specifies 14.25 in; fitted-model PDF rebuild pending
- Entrance
- 1.5 in diameter
- Cleaning access
- Removable roof with underside locators
Fit and use
Premium review draft: this 17-page layout revision retains historical model illustrations and unresolved source dimensions. The overview shows 13.645 in height while the source specifies 14.25 in; the fitted replacement model has not been incorporated into this PDF. Resolve fitted cuts and dimensions before cutting. Hardware gauge, pilot layout, mounting and screw capacity remain schematic.
- Dimensions are shown in inches. Measure your stock and dry-fit before fastening.
- Build time, material costs and load capacity have not been verified in a physical build.
- Payhip handles payment and paid-file delivery. Keep your receipt email to recover your download.
- Personal project use, including sharing with your project tradespeople. No resale or public redistribution of the premium PDF.
Revision: October 29, 2026 / Premium review draft, layout-only revision