

Design visualization of the wall-mounted folding picnic table described in the PDF. Select the image to enlarge it.
See actual pages from the PDFPremium PDF plan
Wall-Mounted Folding Picnic Table Plans
A folding table and two separate benches mounted to a decorative lattice wall frame. Five combined steps pair dimensioned cut and joinery drawings with cumulative assembly views.
Wall frame: 68 x 49.25 in; bottom 11.75 in above floor
Look inside the plan
Selected pages from the actual premium PDF. Select a page to enlarge it.
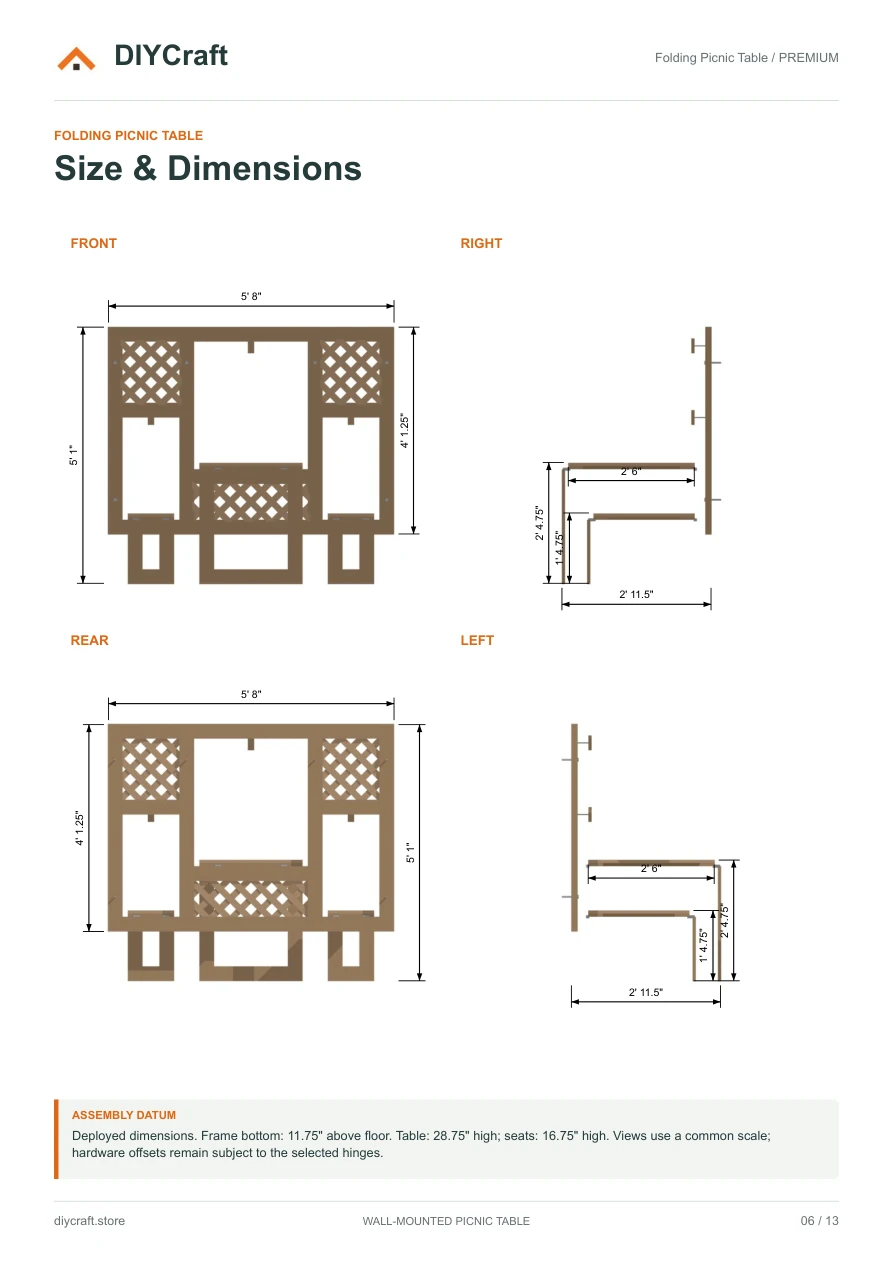
Premium page 6: four common-scale elevations
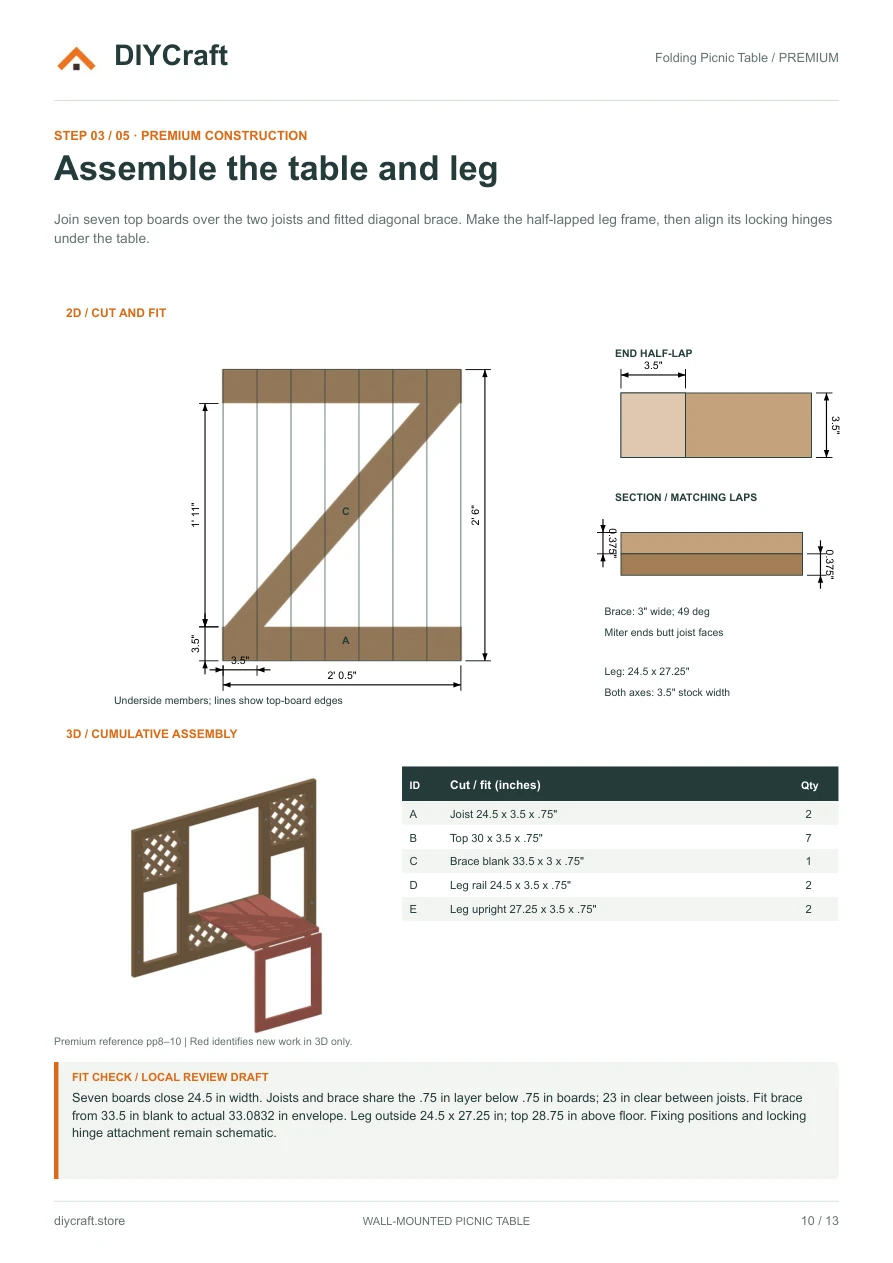
Premium page 10: underside brace, half-laps and assembly
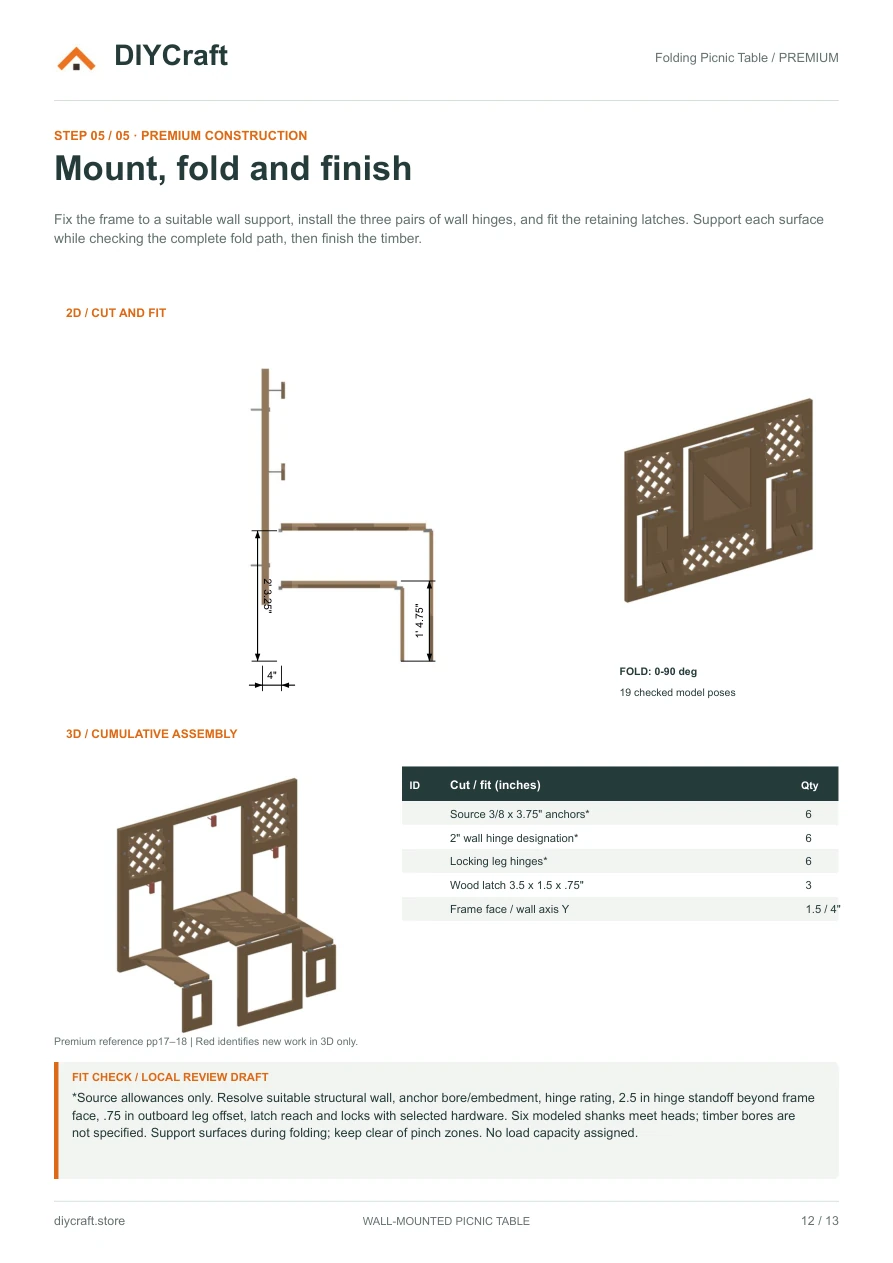
Premium page 12: deployed and folded views with hardware qualifications
Dimensions and features
- Wall frame
- 68 x 49.25 in; bottom 11.75 in above floor
- Deployed envelope
- 68 in wide x 35.5 in projection x 61 in high
- Tabletop
- 24.5 x 30 in; 28.75 in above floor
- Each bench
- 11 x 24 in; 16.75 in above floor
- Wall hinge axes
- 4 in from wall; hardware fit is schematic
Fit and use
Premium review draft. Wall substrate, anchor drilling and embedment, hinge reach, ratings and locking, latch retention, lattice tooling clearances and fastener placement require final supplier/site selection. Hardware counts are source allowances. No engineered load capacity or physical build validation is claimed.
- Dimensions are shown in inches. Measure your stock and dry-fit before fastening.
- Build time, material costs and load capacity have not been verified in a physical build.
- Payhip handles payment and paid-file delivery. Keep your receipt email to recover your download.
- Personal project use, including sharing with your project tradespeople. No resale or public redistribution of the premium PDF.
Revision: October 30, 2026 / 13-page Premium review PDF; one combined dimensions page