
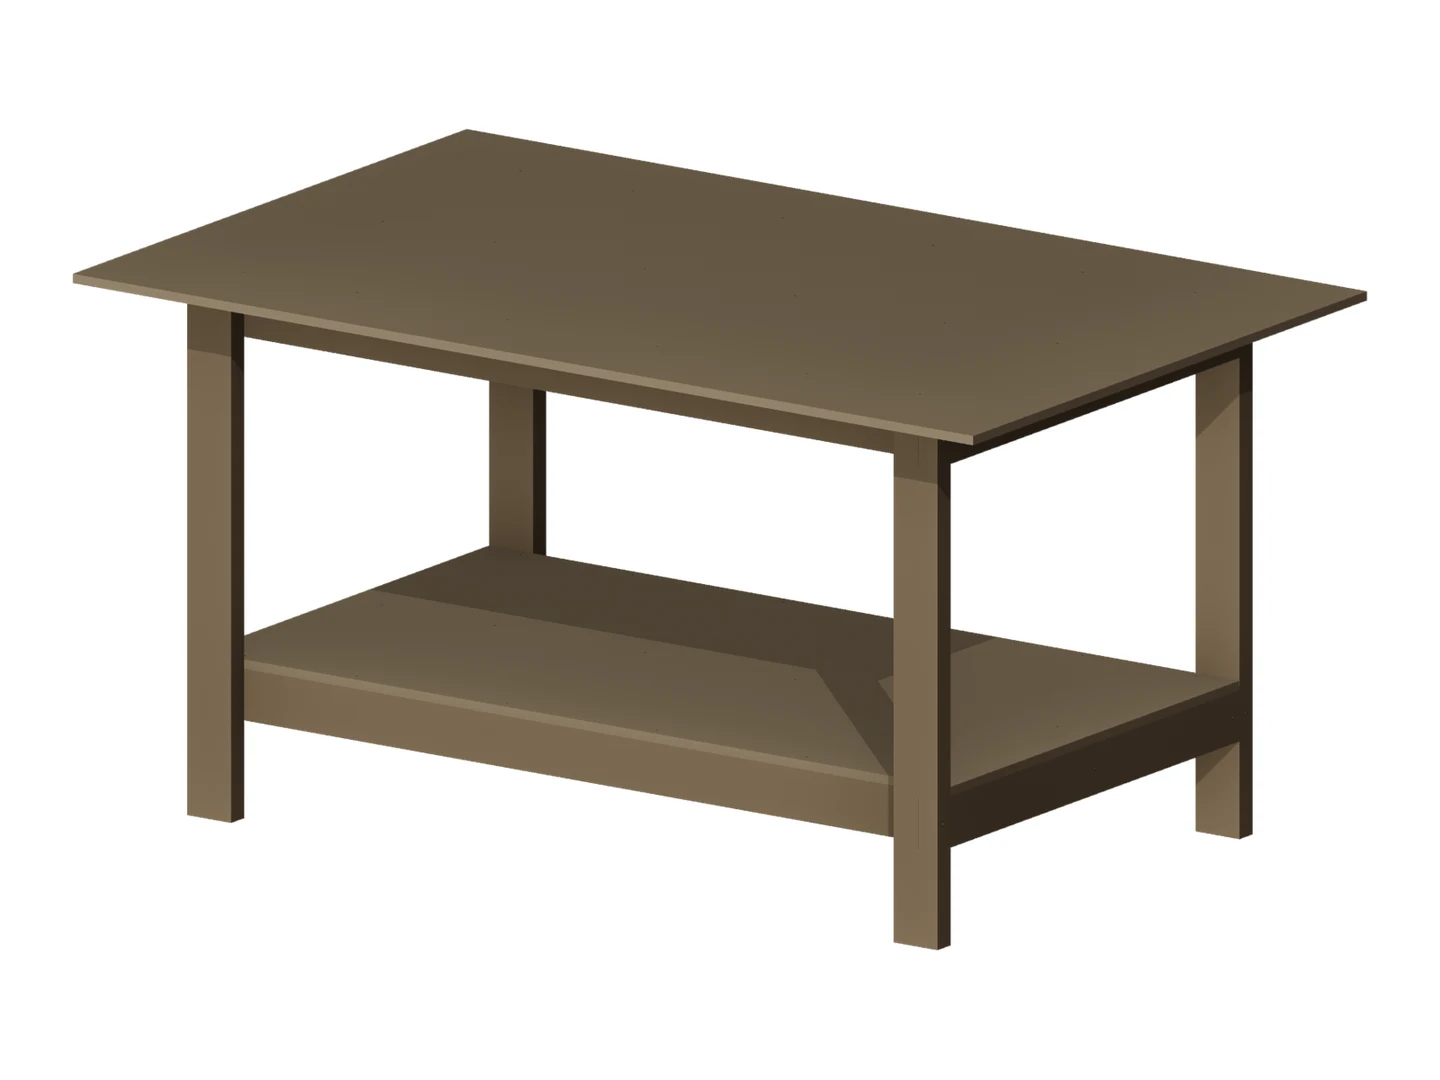
Design visualization of the workbench described in the PDF. Select the image to enlarge it.
See actual pages from the PDFPremium PDF plan
Five-Foot Workbench Plans
A straightforward timber workbench with notched legs, a broad plywood top and an open lower shelf. Each step pairs dimensioned drawings with a 3D assembly view.
Frame: 60 x 36 in (5 x 3 ft)
Look inside the plan
Selected pages from the actual premium PDF. Select a page to enlarge it.
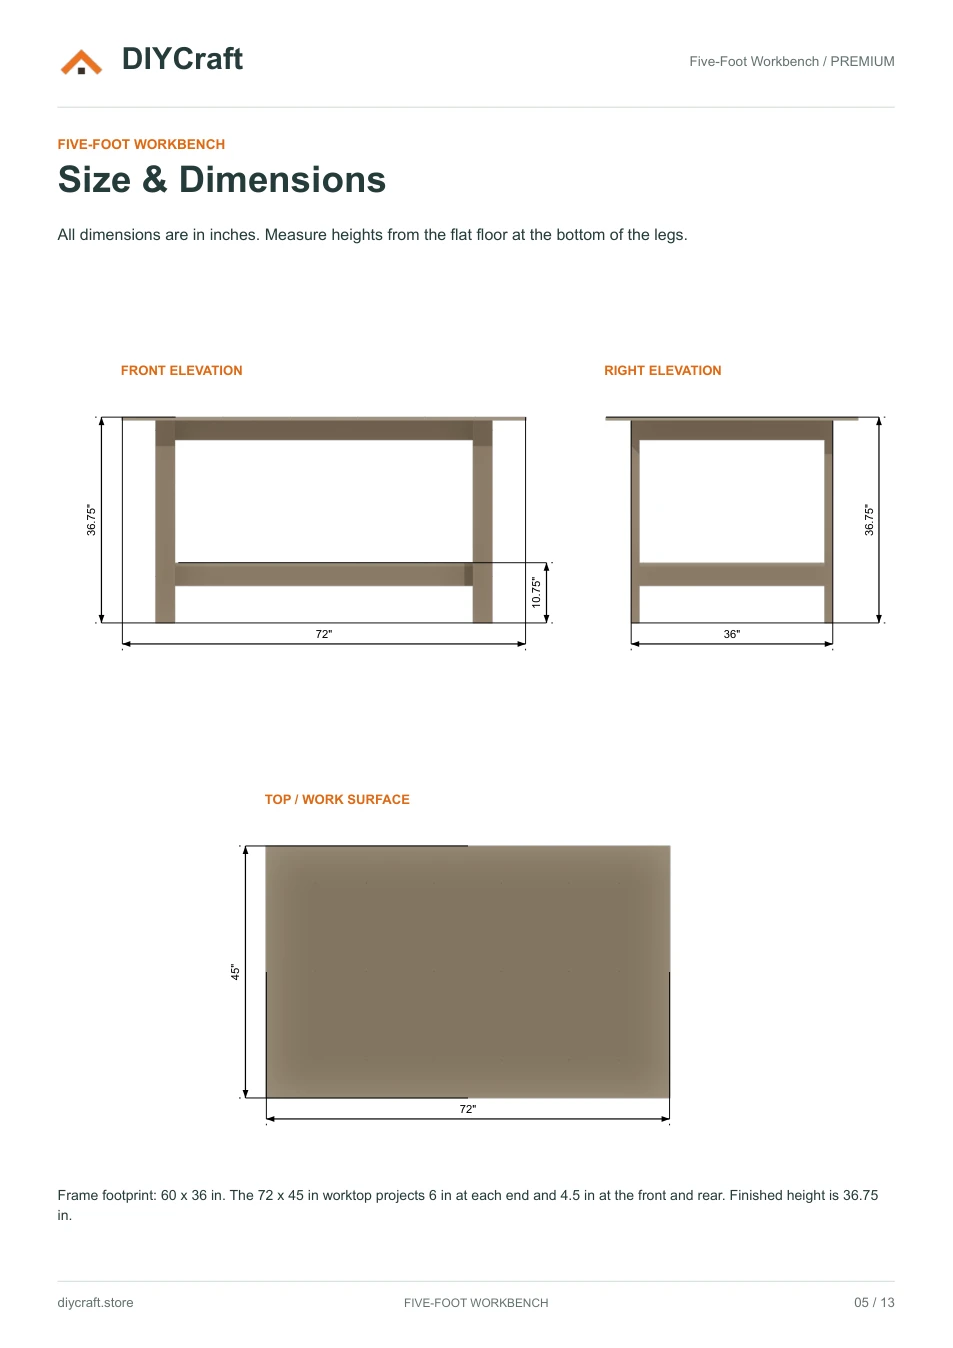
Premium page 5: overall dimensions
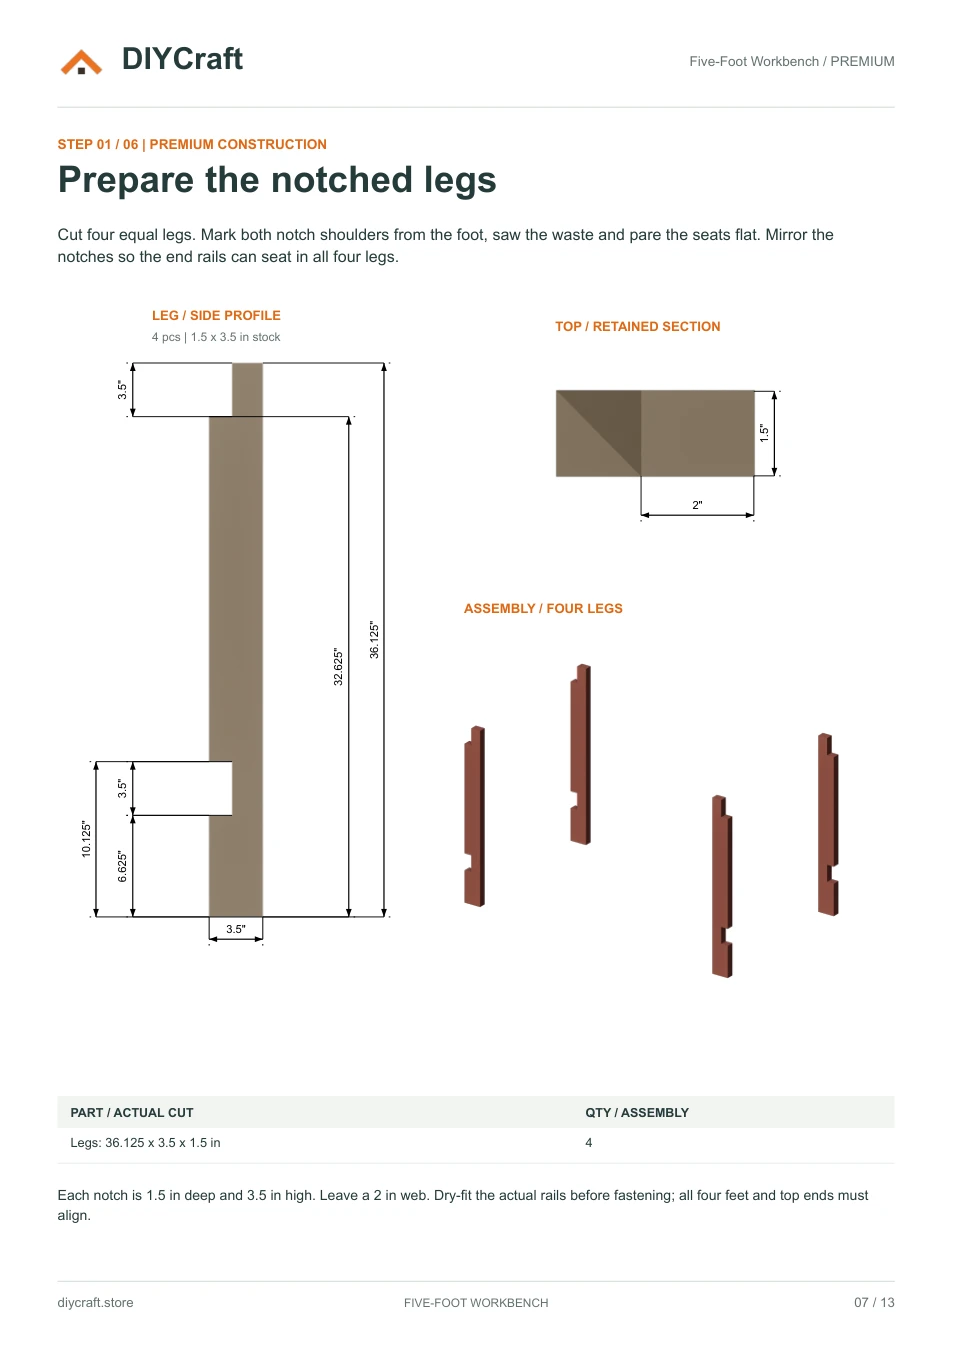
Premium page 7: leg cuts and first assembly step
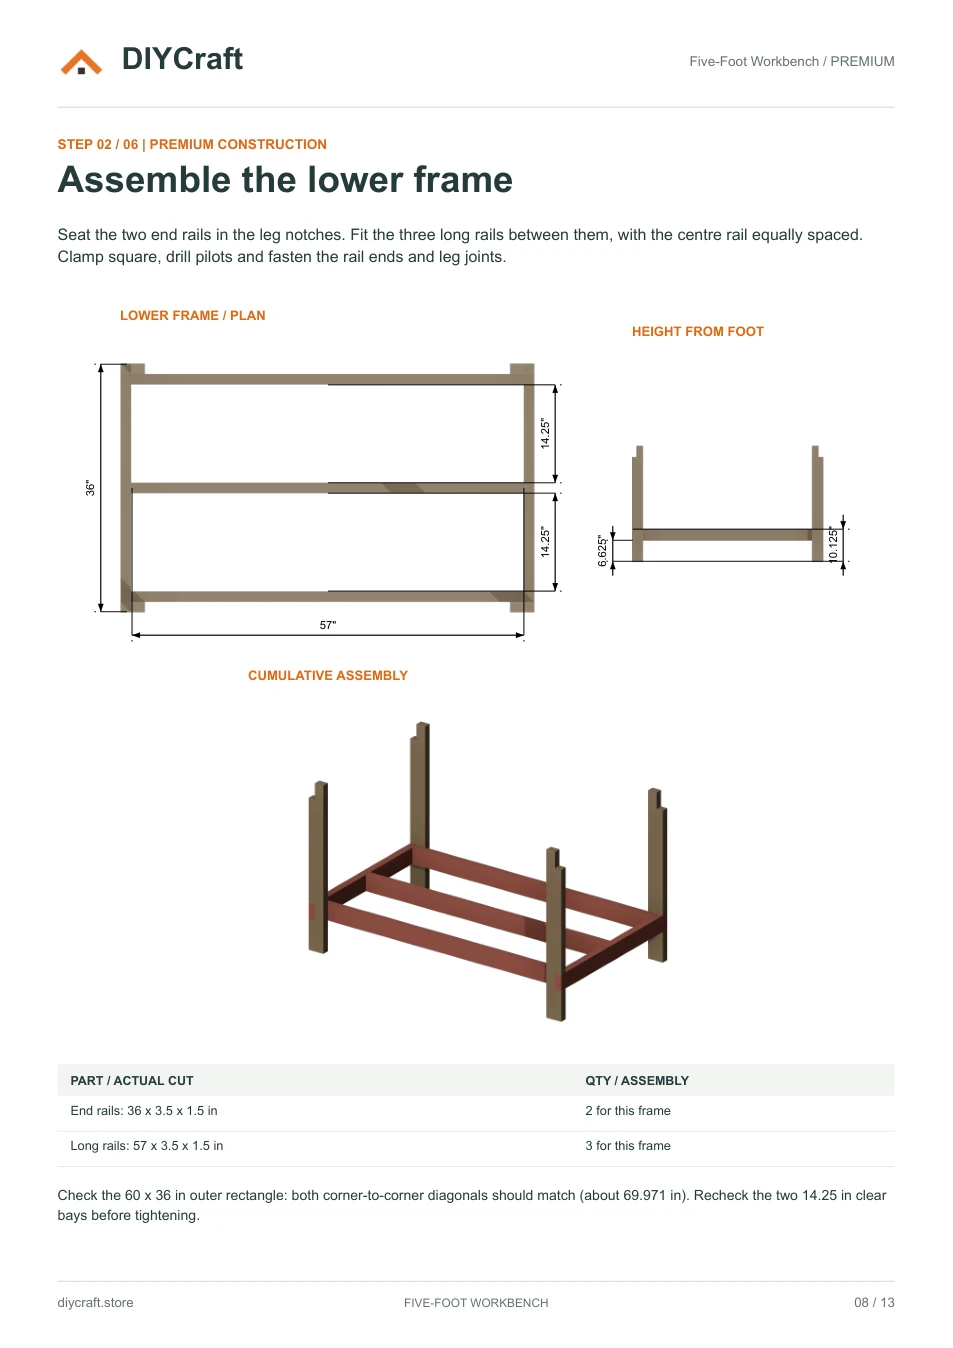
Premium page 8: rail layout and assembly
Dimensions and features
- Frame
- 60 x 36 in (5 x 3 ft)
- Worktop
- 72 x 45 x 0.625 in
- Finished height
- 36.75 in
- Lower shelf
- 60 x 33 x 0.625 in; 10.75 in above the floor
- Leg stock
- Actual 1.5 x 3.5 in; four 36.125 in lengths
- Leg notches
- 1.5 in deep x 3.5 in high
Fit and use
Verify the notches and rail fit against the actual lumber. Check screw lengths, edge distances, frame squareness and stability before use. The plan does not specify an engineered load rating.
- Dimensions are shown in inches. Measure your stock and dry-fit before fastening.
- Build time, material costs and load capacity have not been verified in a physical build.
- Payhip handles payment and paid-file delivery. Keep your receipt email to recover your download.
- Personal project use, including sharing with your project tradespeople. No resale or public redistribution of the premium PDF.
Revision: October 25, 2026 / Premium furniture plan