
All project types
Build your workspace
Workbench plans
Build a workspace with dimensioned drawings, cutting lists and illustrated assembly steps.
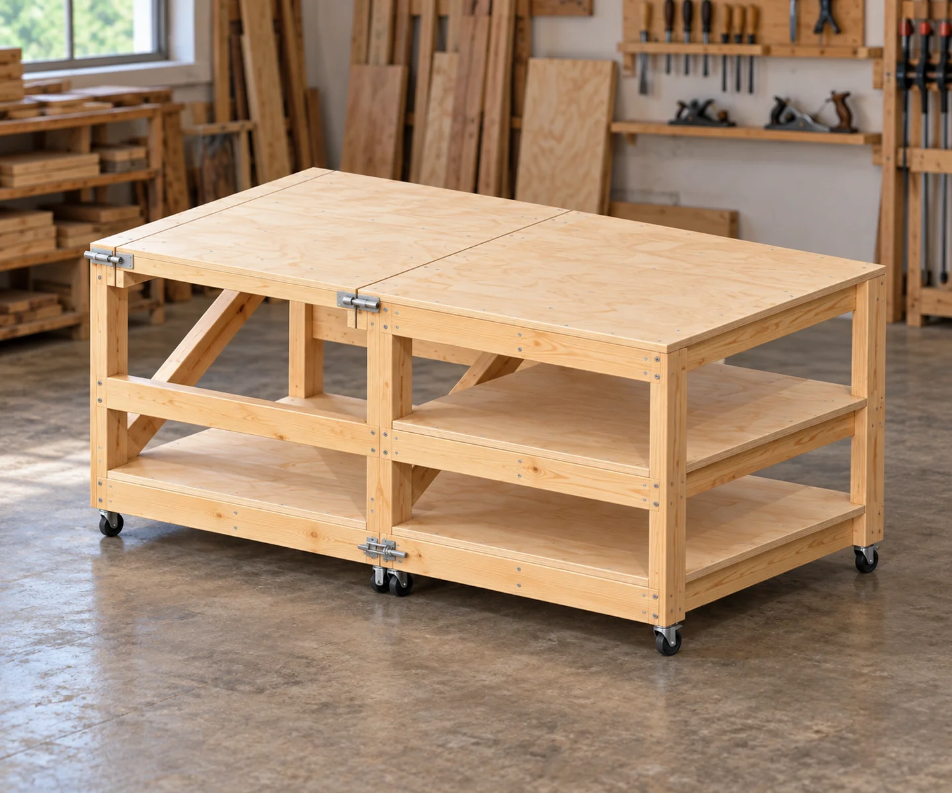
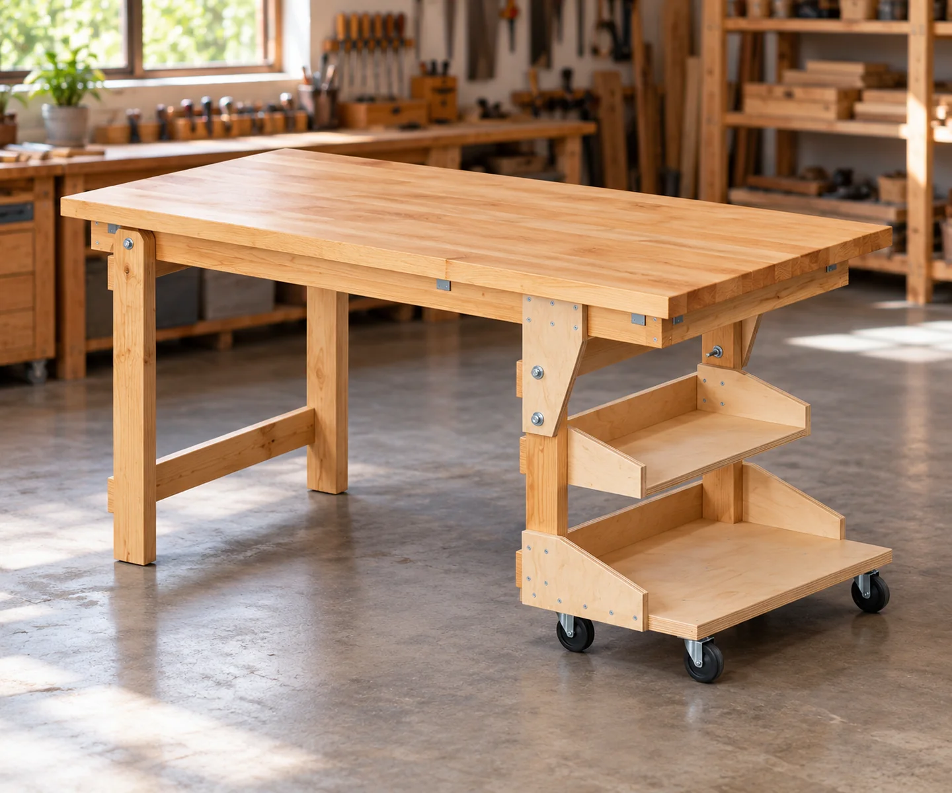
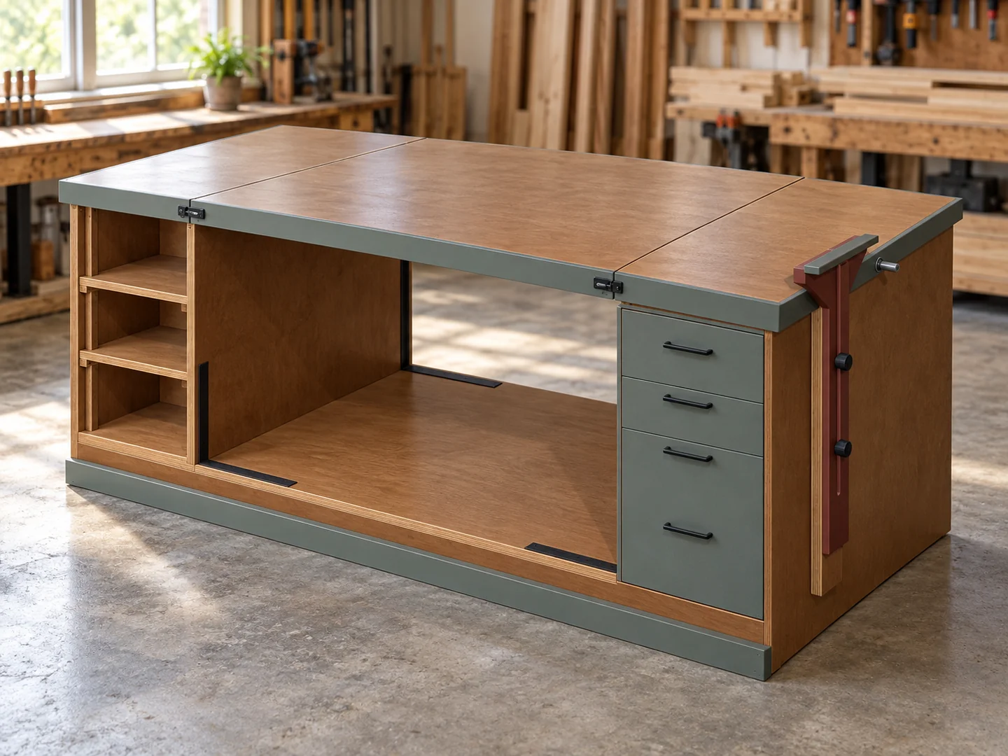
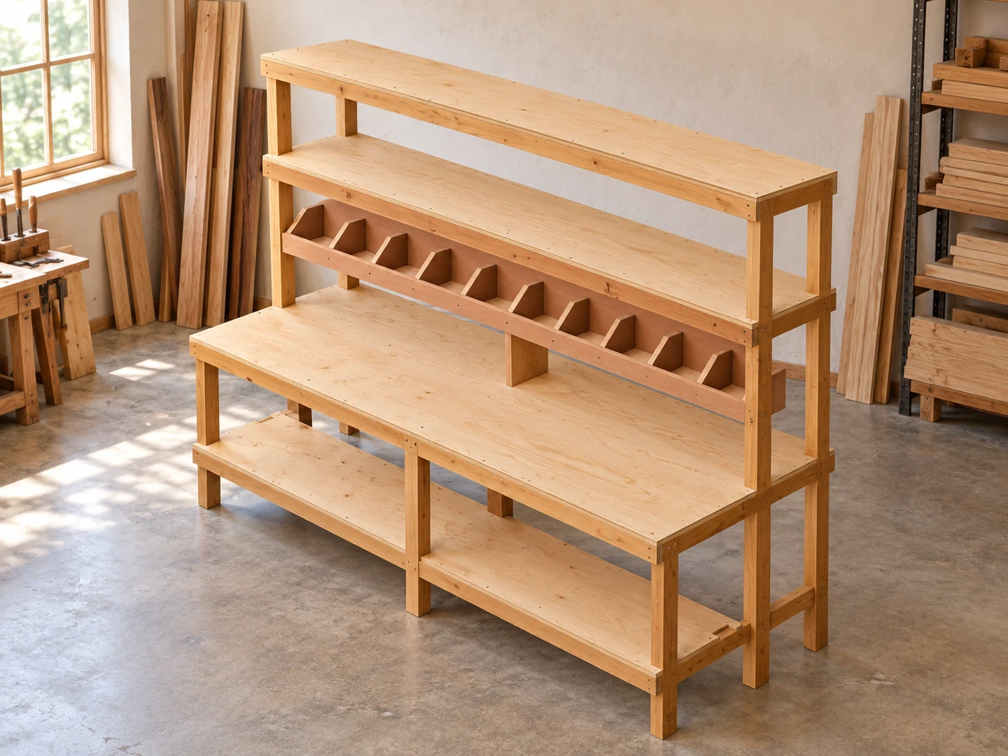
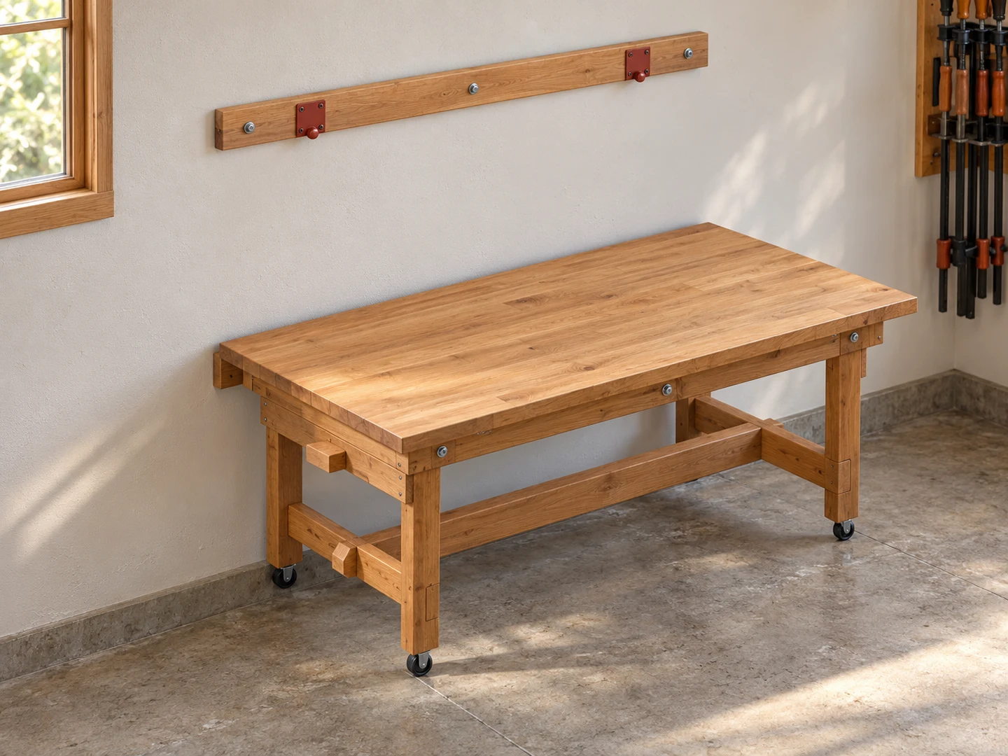
8 designs to explore. 8 premium editions available. Check each plan for its dimensions, contents and construction requirements. Images are design renders.



Still exploring? Find a starting point for your first project.