
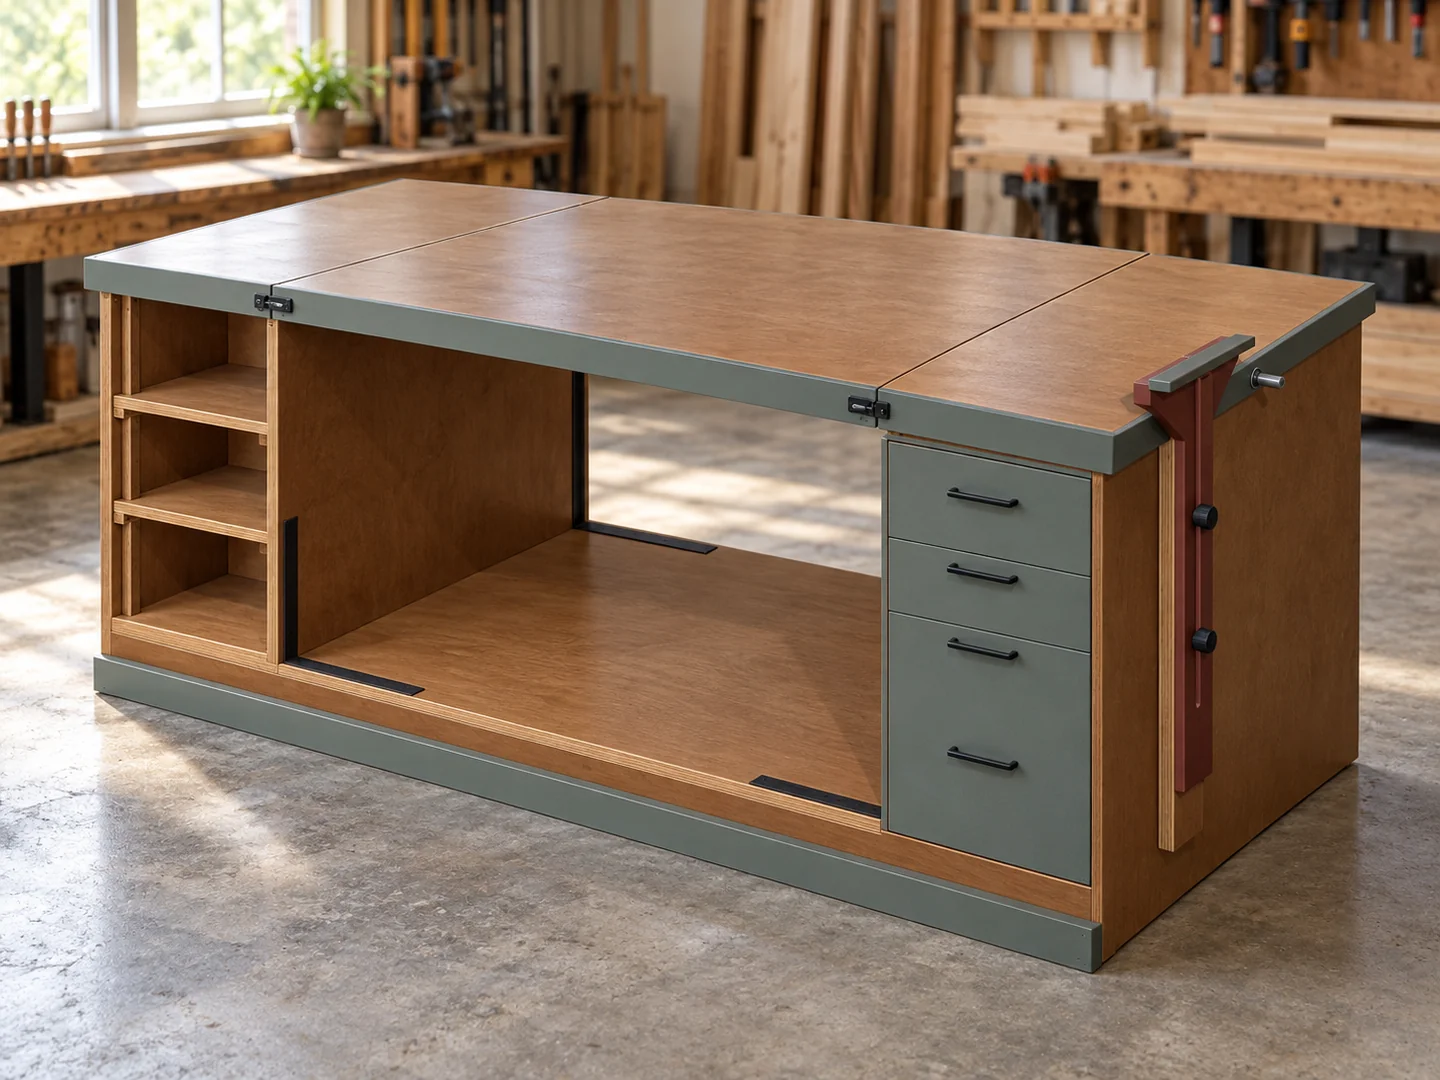
Design visualization of the workbench described in the PDF. Select the image to enlarge it.
See actual pages from the PDFPremium PDF plan
Flip-Top Workbench Plans
A rotating centre platform, four drawers, cabinet shelves and an adjustable support share one workshop bench. Each of the 14 steps pairs dimensioned drawings with 3D assembly views.
Banded top: 74.875 x 37.5 in
Look inside the plan
Selected pages from the actual premium PDF. Select a page to enlarge it.
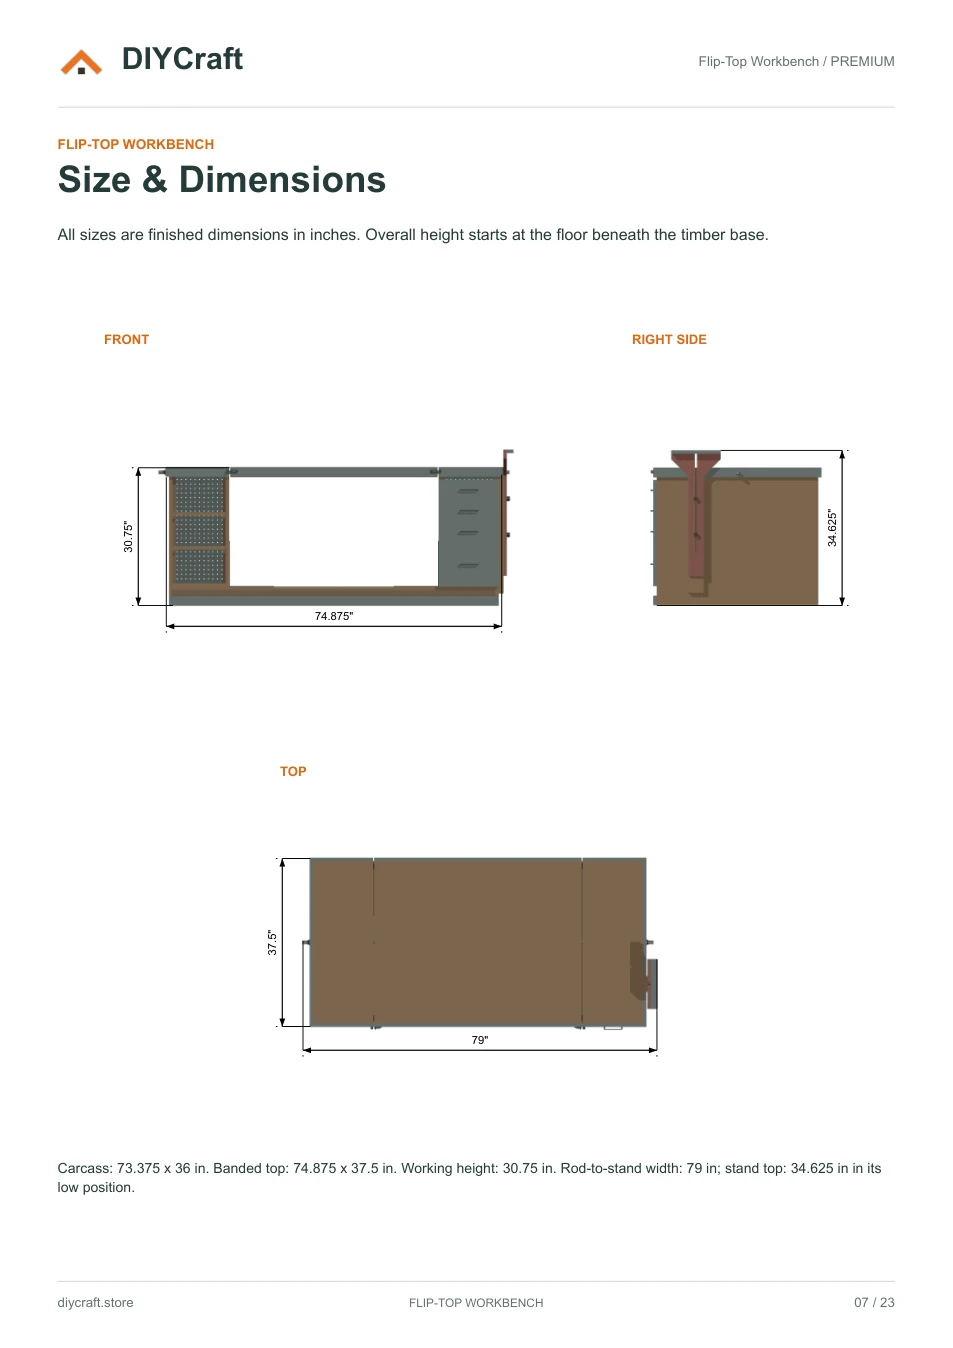
Premium page 7: front, side and top dimensions
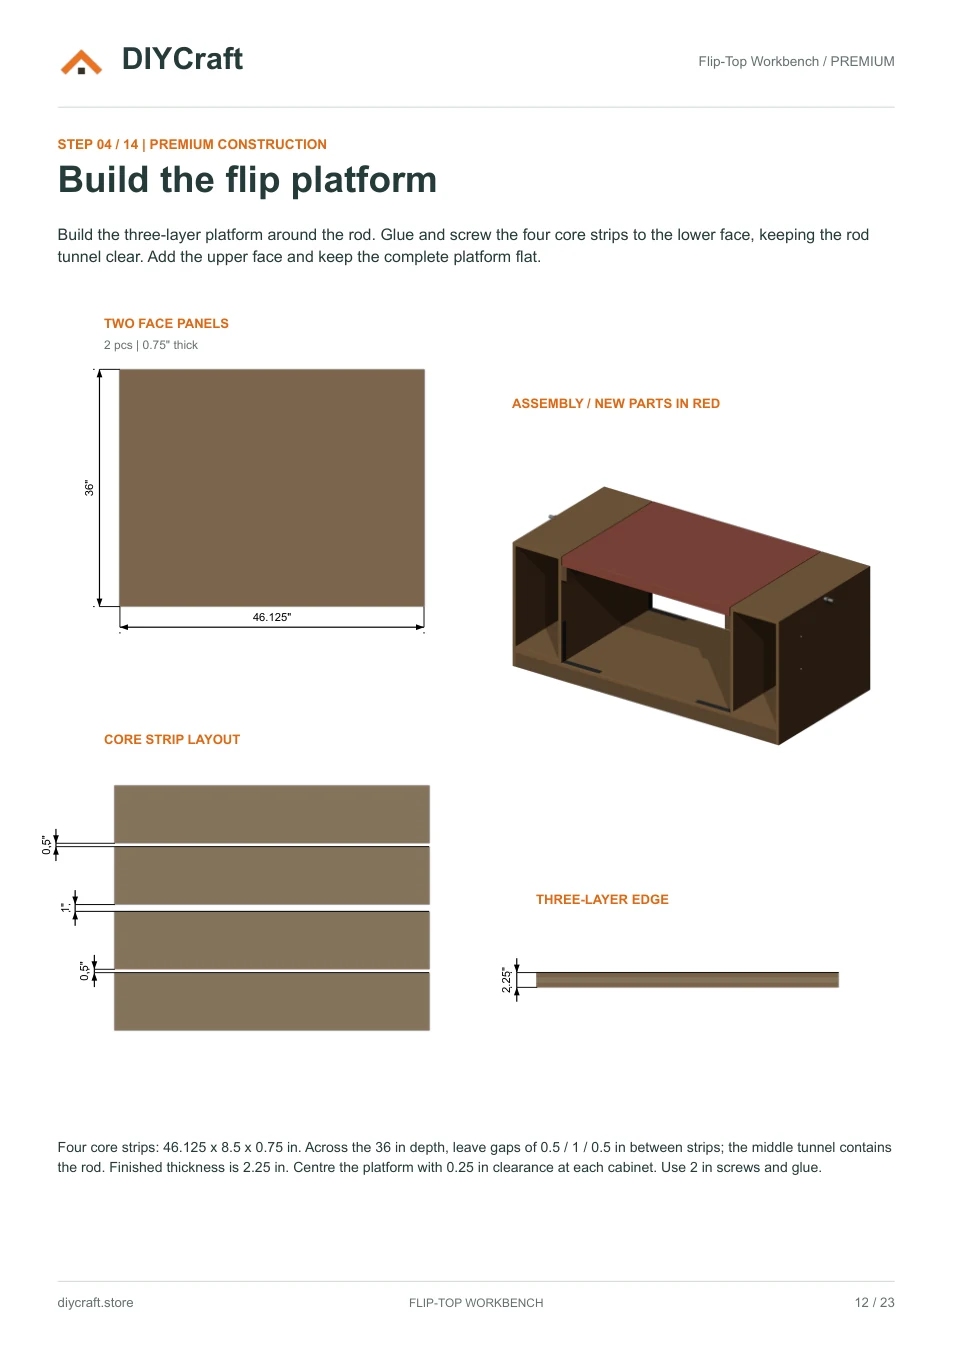
Premium page 12: face panels, core layout and assembly
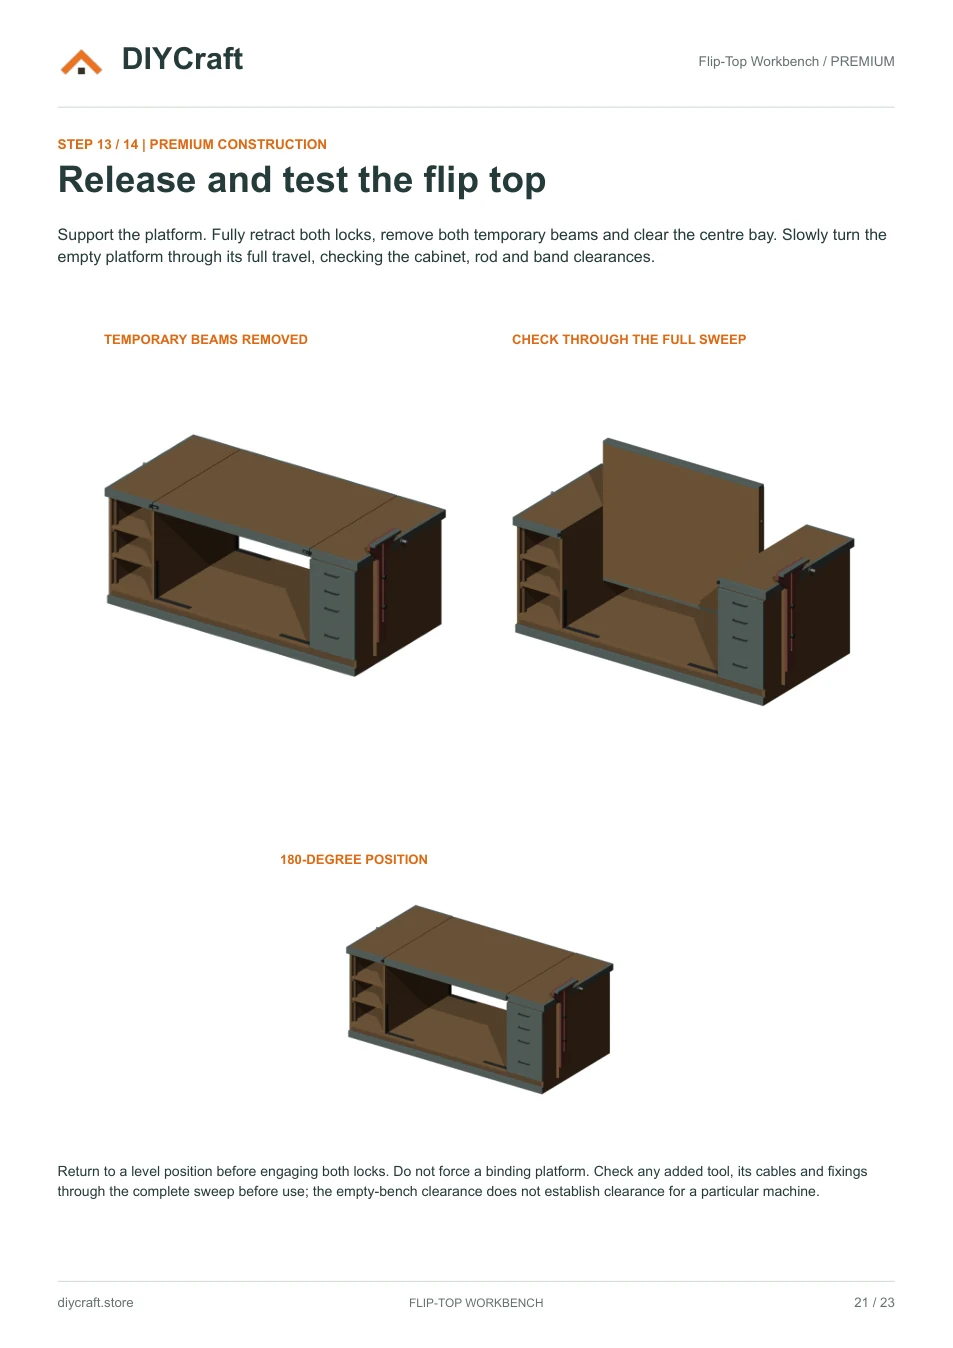
Premium page 21: support removal and rotation sequence
Dimensions and features
- Banded top
- 74.875 x 37.5 in
- Worktop height
- 30.75 in
- Carcass
- 73.375 x 36 in
- Rod-to-support envelope
- 79 in
- Platform
- 46.125 x 36 x 2.25 in before banding
- Adjustable support
- 34.625 in high in its low position; 2 in verified rise
Fit and use
Match the pivot, sliding locks and support clamps to the selected hardware. Remove the temporary beams and retract both locks before turning the supported platform. Check any attached machine and its cables through the full sweep. The plan does not assign a working-load rating.
- Dimensions are shown in inches. Measure your stock and dry-fit before fastening.
- Build time, material costs and load capacity have not been verified in a physical build.
- Payhip handles payment and paid-file delivery. Keep your receipt email to recover your download.
- Personal project use, including sharing with your project tradespeople. No resale or public redistribution of the premium PDF.
Revision: October 25, 2026 / Premium furniture plan with workshop cover