
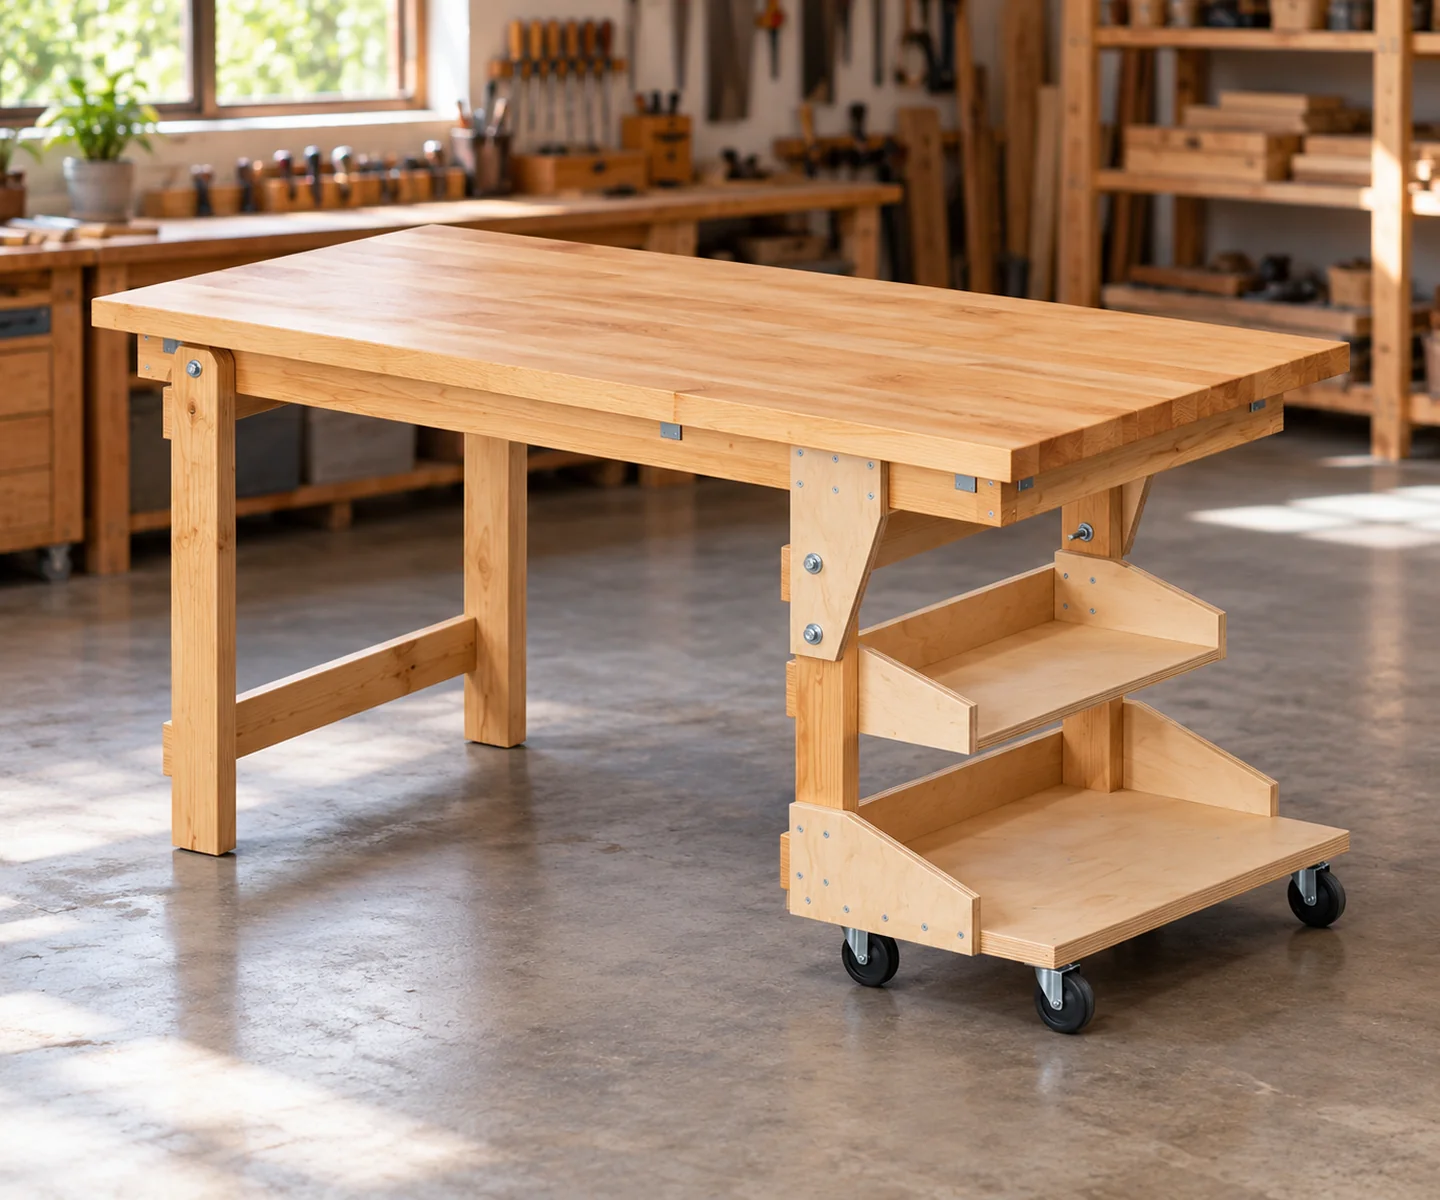
Design visualization of the workbench described in the PDF. Select the image to enlarge it.
See actual pages from the PDFPremium PDF plan
Folding Workbench with Shelf Cart Plans
A solid-wood worktop folds upright above a compact rolling shelf cart. Seven illustrated steps cover the top frame, butcher-block slab, folding leg, cart, pivots, castors and hinged stopper.
Worktop: 72 x 36 x 1.5 in
Look inside the plan
Selected pages from the actual premium PDF. Select a page to enlarge it.
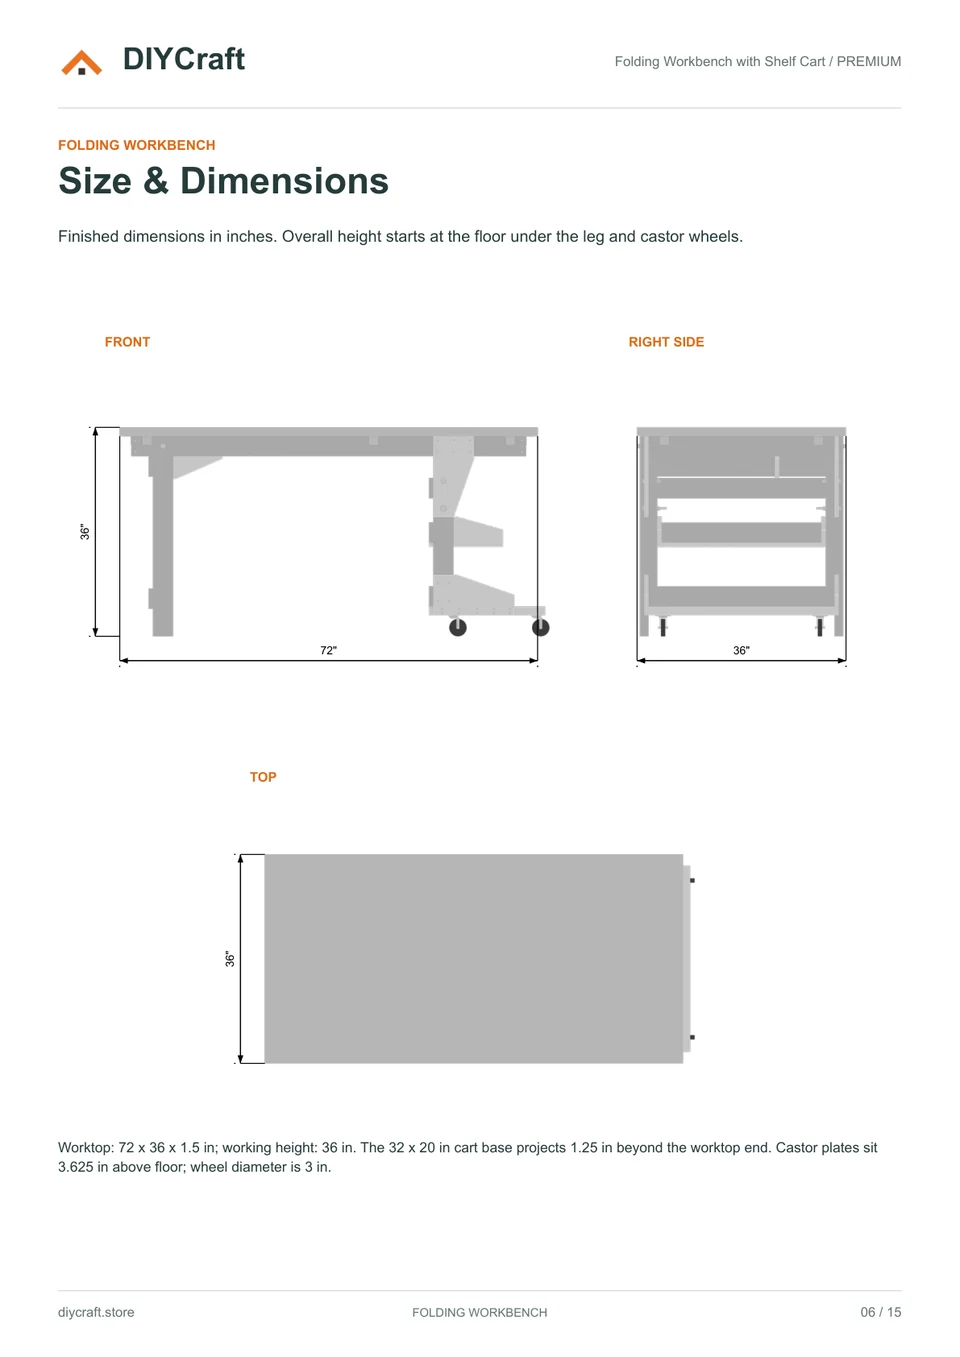
Premium page 6: deployed workbench dimensions
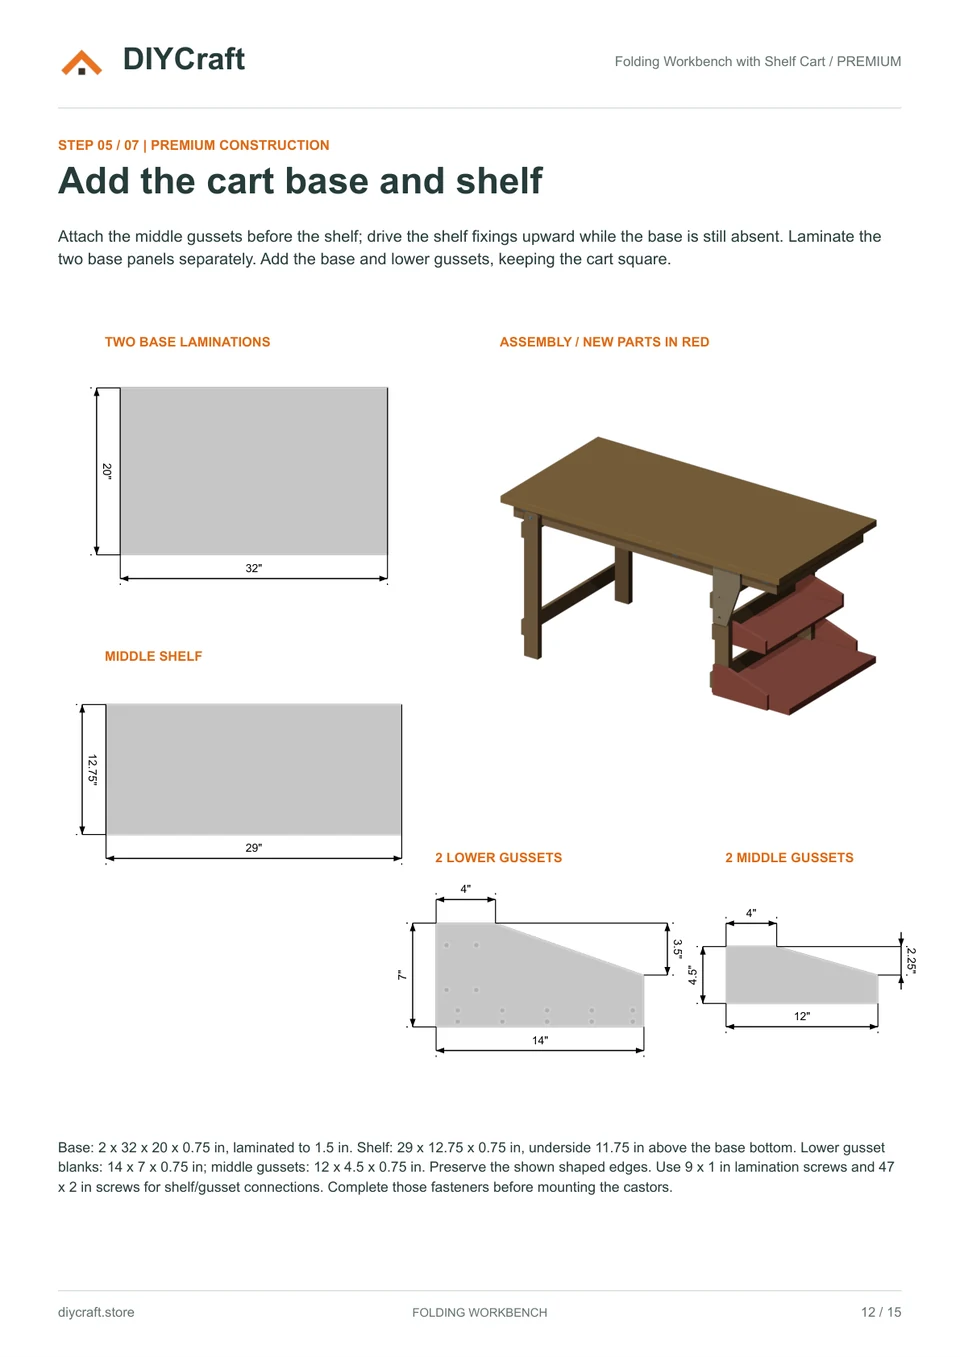
Premium page 12: base, shelf, gusset cuts and assembly
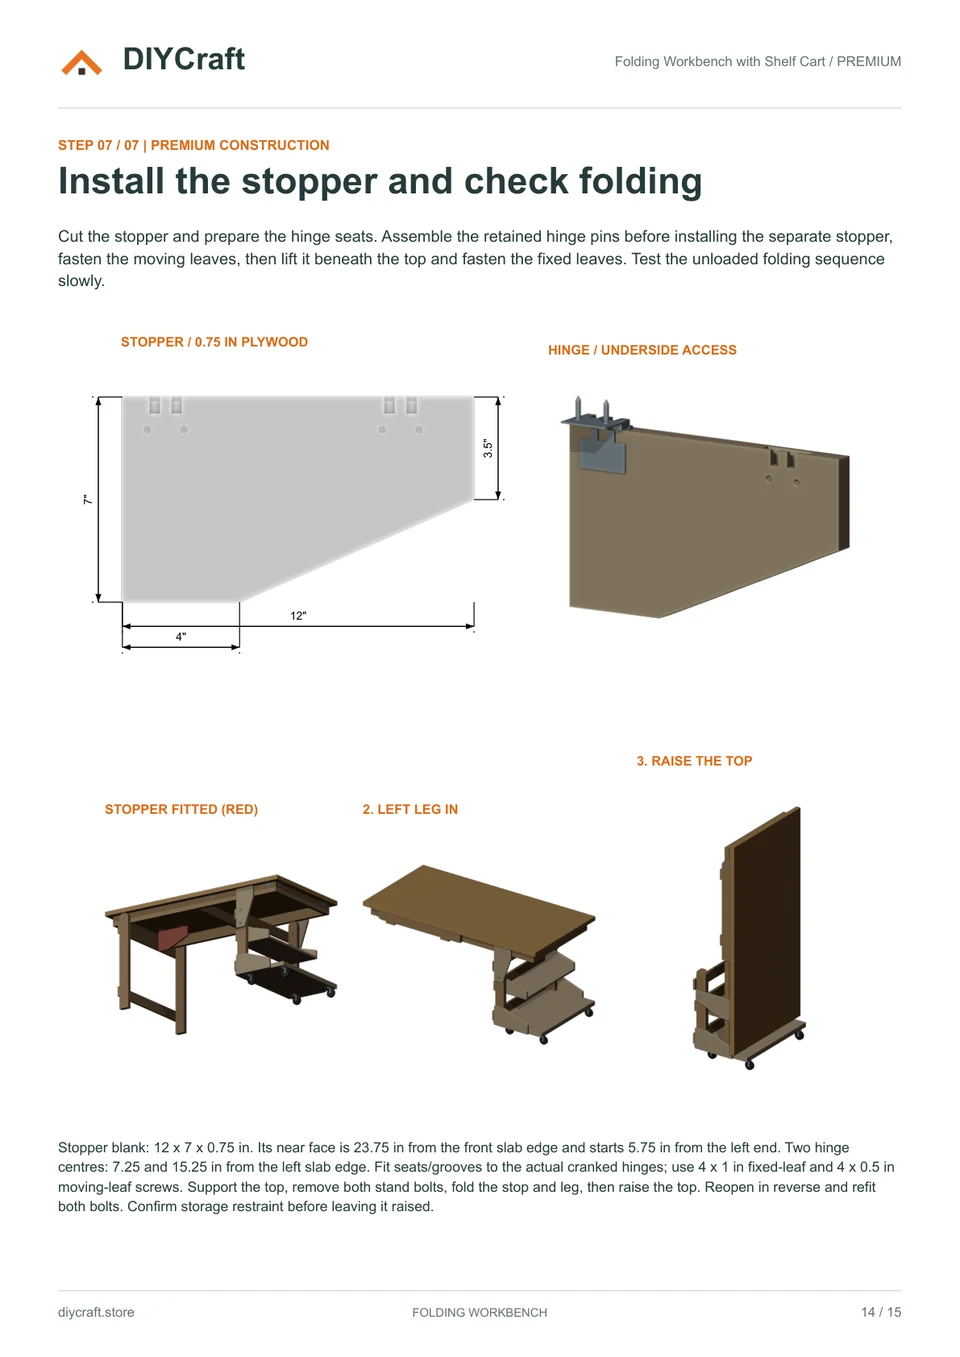
Premium page 14: stopper profile, hinge detail and folded positions
Dimensions and features
- Worktop
- 72 x 36 x 1.5 in
- Working height
- 36 in
- Top frame
- 68 x 32 in
- Cart base
- 32 x 20 x 1.5 in; projects 1.25 in beyond the top end
- Middle shelf
- 29 x 12.75 x 0.75 in
- Castors
- Four 3 in wheels; 3.625 in installed rise
Fit and use
Support the worktop and fully remove both stand-lock bolts before folding. Fold the stopper and left leg inward, then raise the top. Reopen in reverse and refit both bolts. Match the actual hardware, check wood movement requirements and provide suitable storage restraint. No working-load rating is assigned.
- Dimensions are shown in inches. Measure your stock and dry-fit before fastening.
- Build time, material costs and load capacity have not been verified in a physical build.
- Payhip handles payment and paid-file delivery. Keep your receipt email to recover your download.
- Personal project use, including sharing with your project tradespeople. No resale or public redistribution of the premium PDF.
Revision: October 25, 2026 / Premium furniture plan with workshop cover