
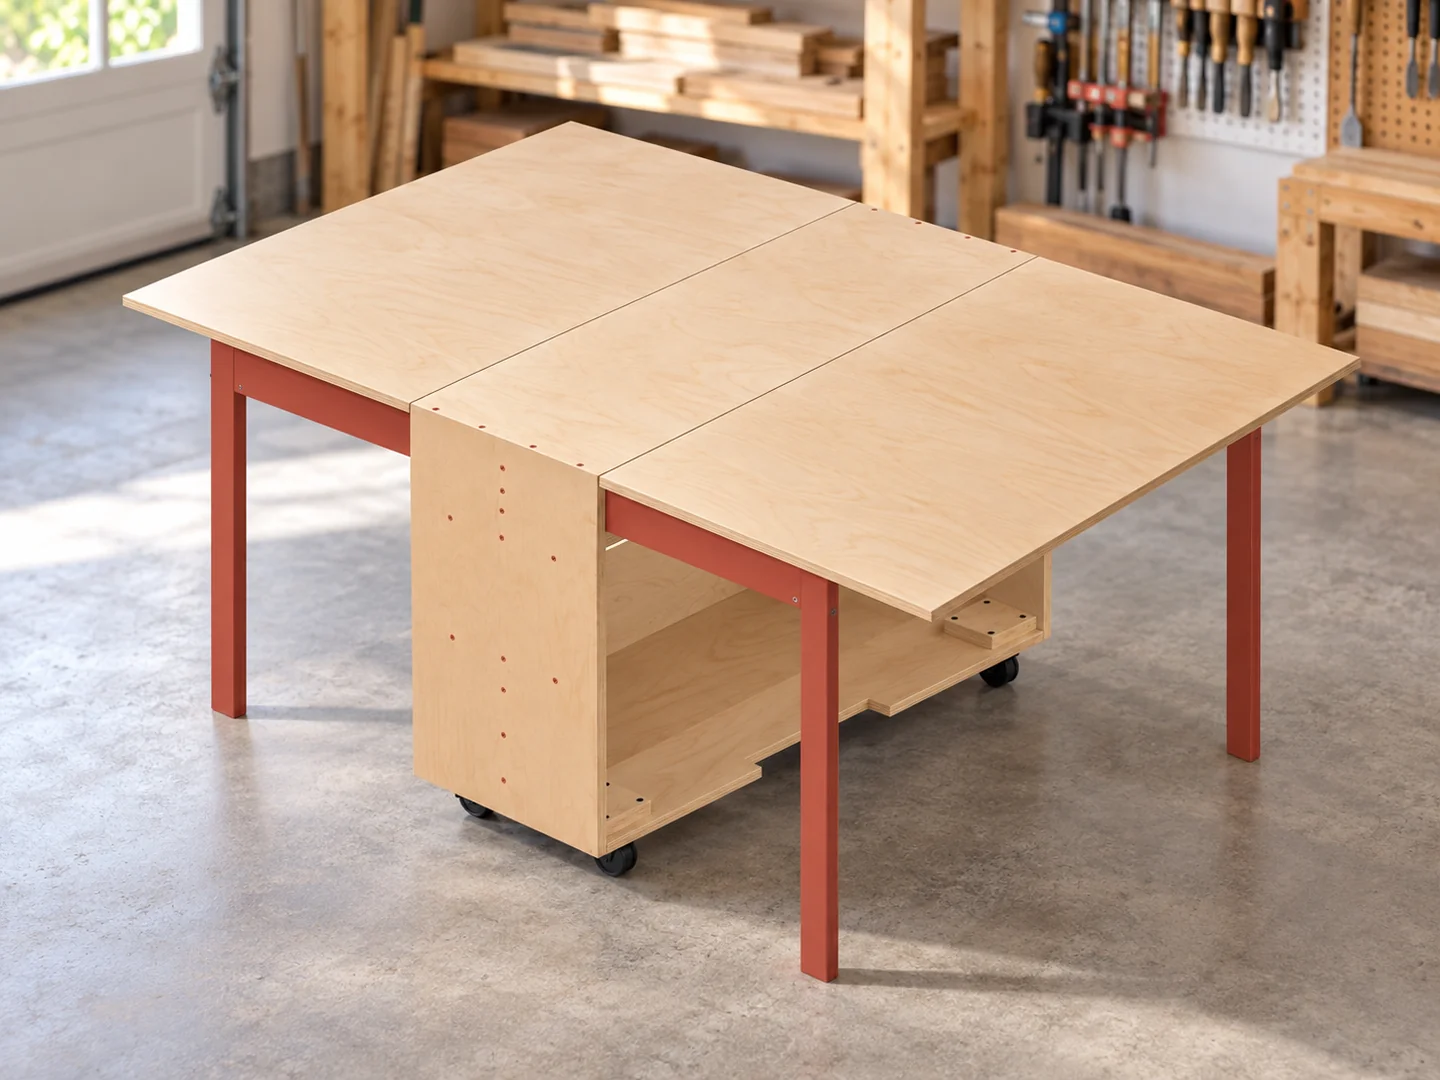
Design visualization of the workbench described in the PDF. Select the image to enlarge it.
See actual pages from the PDFPremium PDF plan
Folding Workbench Plans
Two hinged wings create a broad work surface around a compact cabinet. Five illustrated steps cover the cabinet, two shelves, folding legs, castors and worktop wings.
Deployed worktop: 78.25 x 48 in
Look inside the plan
Selected pages from the actual premium PDF. Select a page to enlarge it.
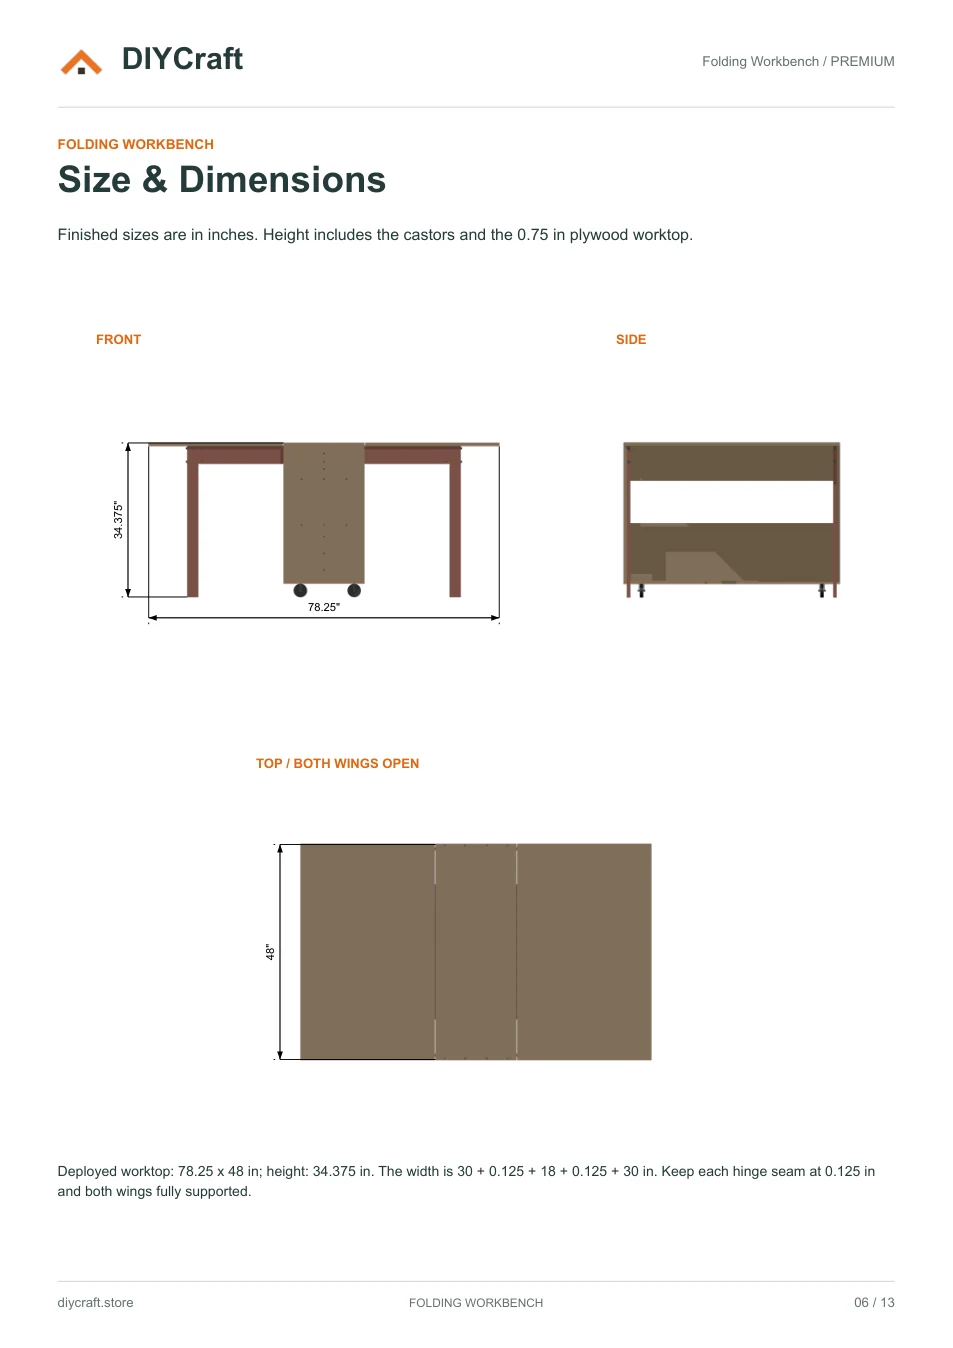
Premium page 6: deployed workbench dimensions
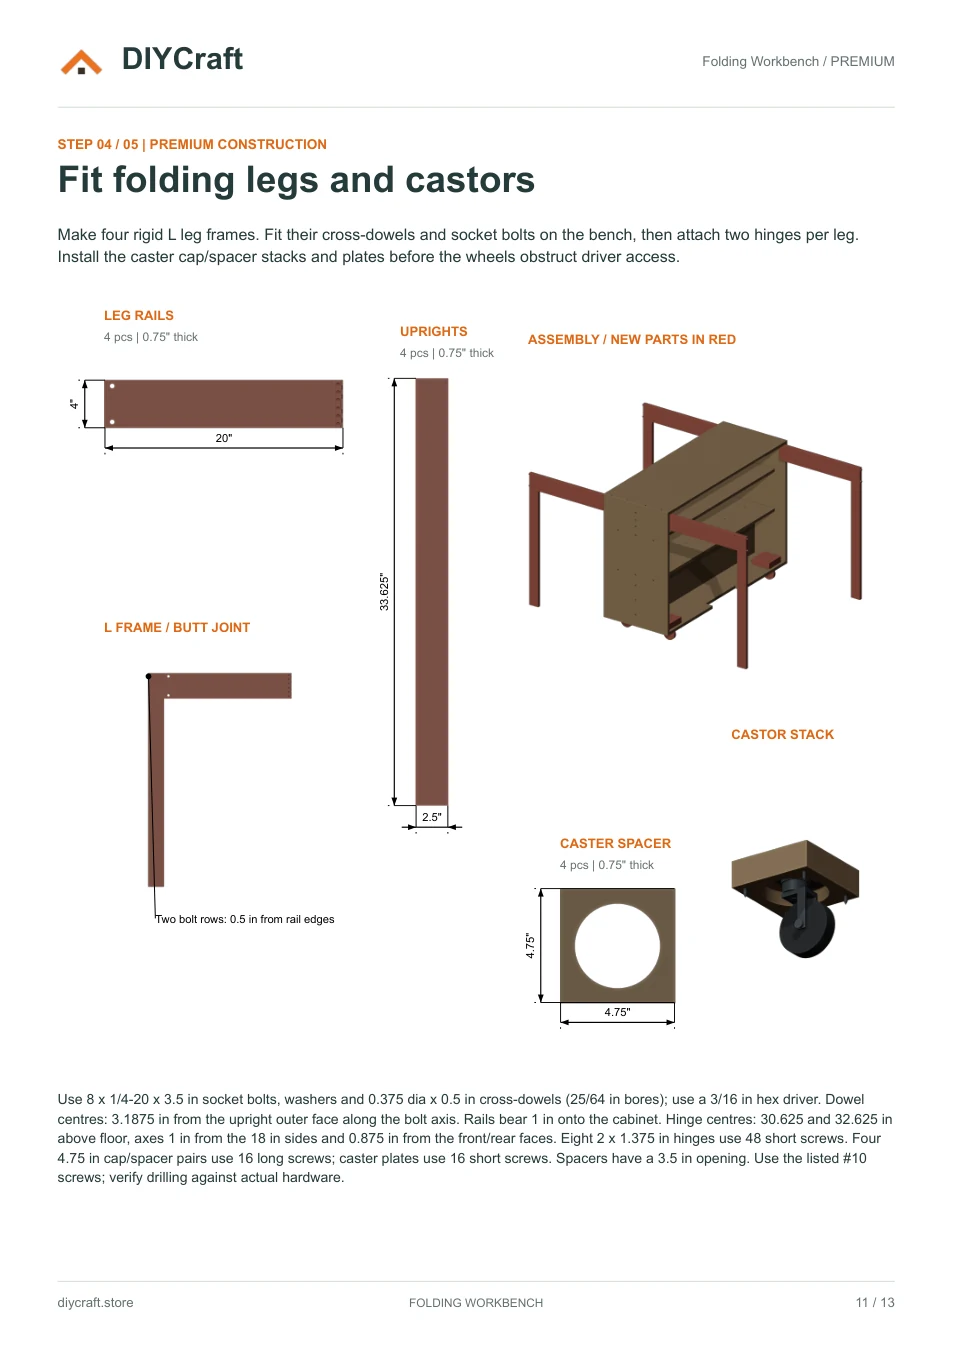
Premium page 11: leg cuts, joints, caster stack and assembly
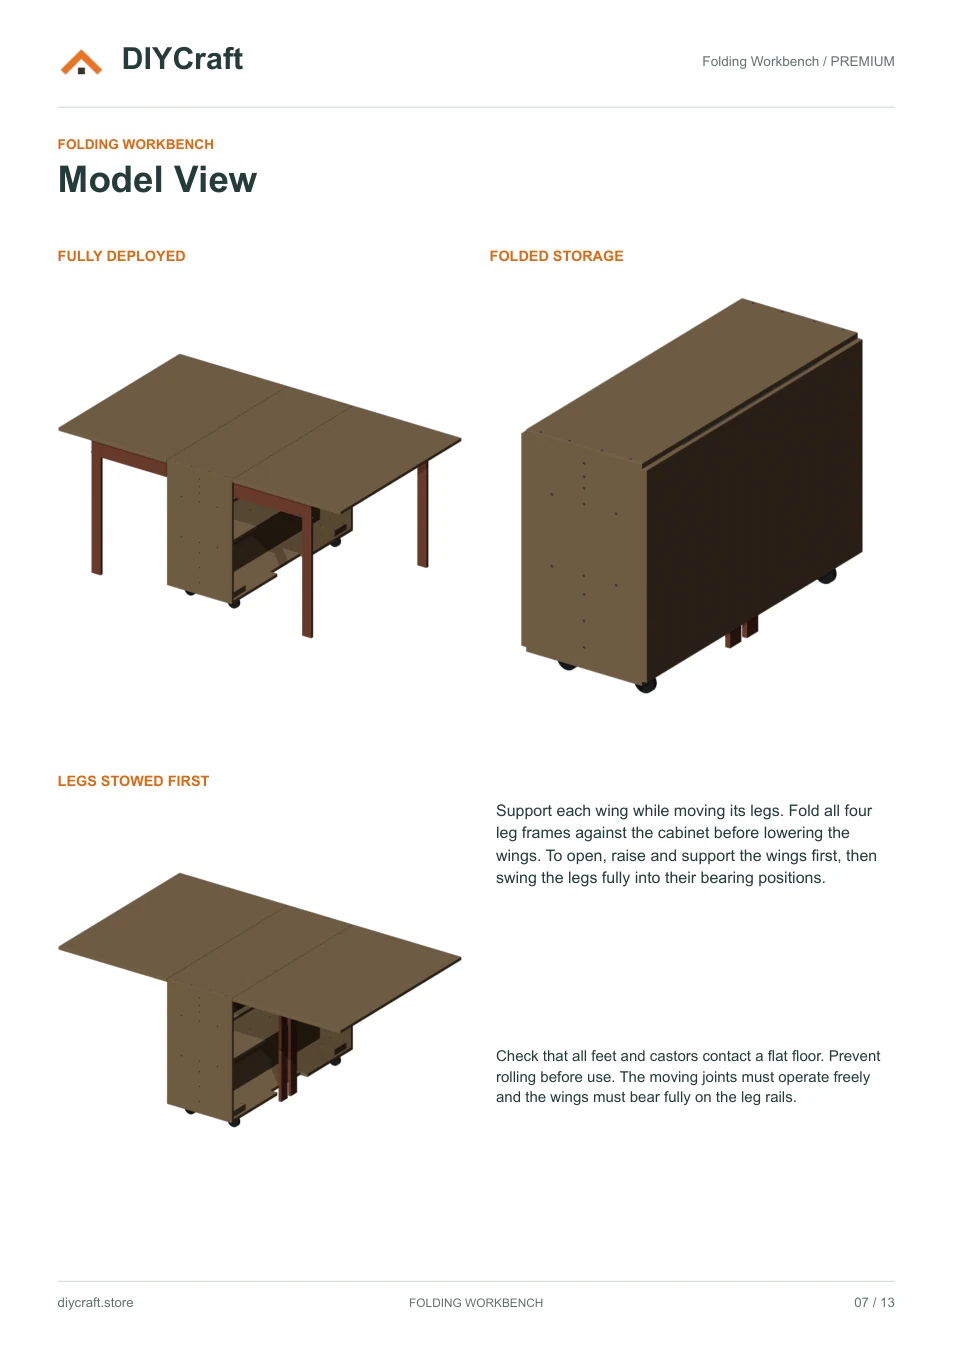
Premium page 7: deployed, legs stowed and folded views
Dimensions and features
- Deployed worktop
- 78.25 x 48 in
- Working height
- 34.375 in including castors
- Fixed top
- 48 x 18 x 0.75 in
- Folding wings
- Two at 48 x 30 x 0.75 in
- Hinge seams
- 0.125 in each side
- Plywood
- 26 blanks, all 0.75 in thick
- Castors
- 3 in wheels; fitted installation drop 3 in
Fit and use
Verify hinge, cross-dowel and castor dimensions before drilling. Assemble the shelf T units before closing cabinet access. Support each wing while moving its legs; fold the legs inward before lowering the wings. Check level bearing and prevent rolling before use. No working-load rating is specified.
- Dimensions are shown in inches. Measure your stock and dry-fit before fastening.
- Build time, material costs and load capacity have not been verified in a physical build.
- Payhip handles payment and paid-file delivery. Keep your receipt email to recover your download.
- Personal project use, including sharing with your project tradespeople. No resale or public redistribution of the premium PDF.
Revision: October 25, 2026 / Premium furniture plan with workshop cover