
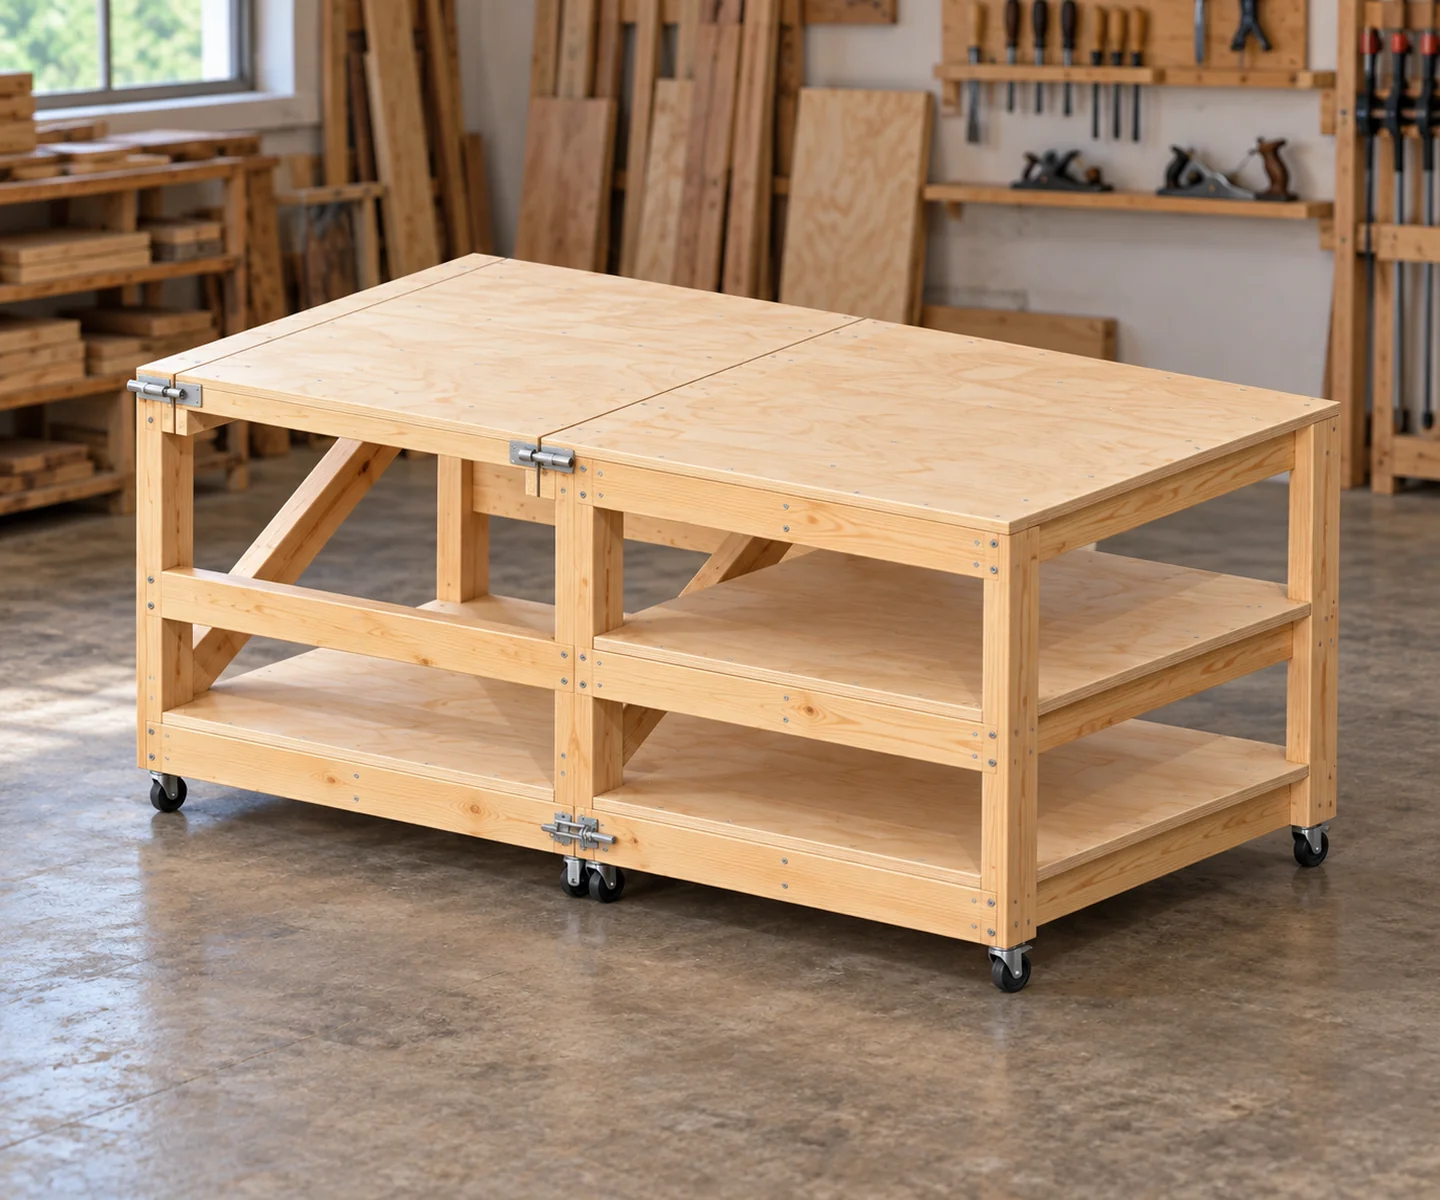
Design visualization of the workbench described in the PDF. Select the image to enlarge it.
See actual pages from the PDFPremium PDF plan
Table-Saw Workbench Plans
Two rolling chambers combine a reversible platform with open shelf storage. Ten construction steps pair dimensioned cuts with 3D assembly views, covering the frame, platform, pivot, locks, castors and joining latches.
Wood footprint: 74 x 40 in
Look inside the plan
Selected pages from the actual premium PDF. Select a page to enlarge it.
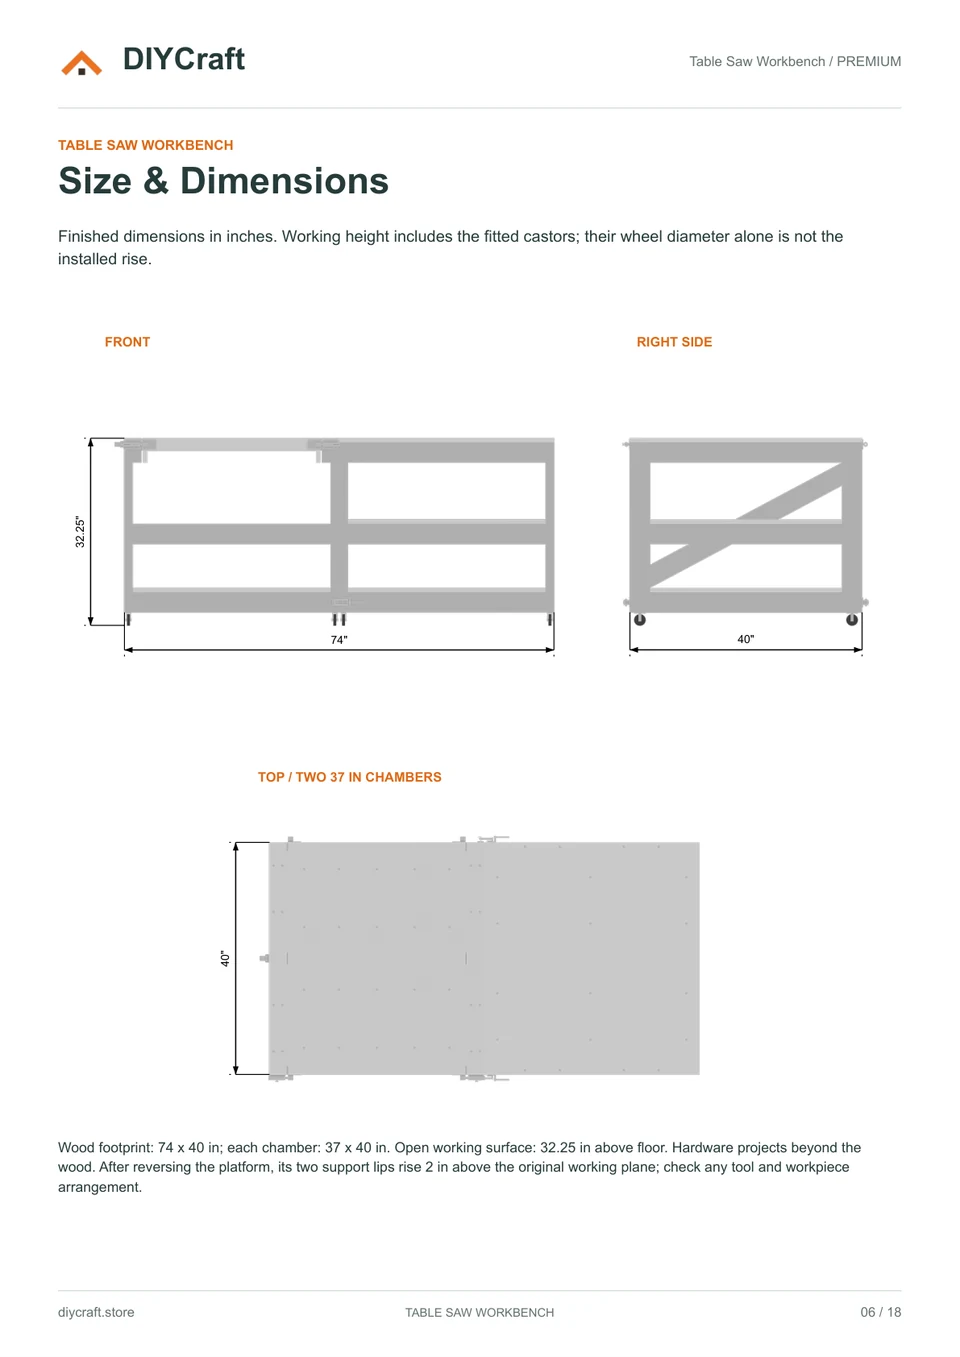
Premium page 6: front, side and top dimensions
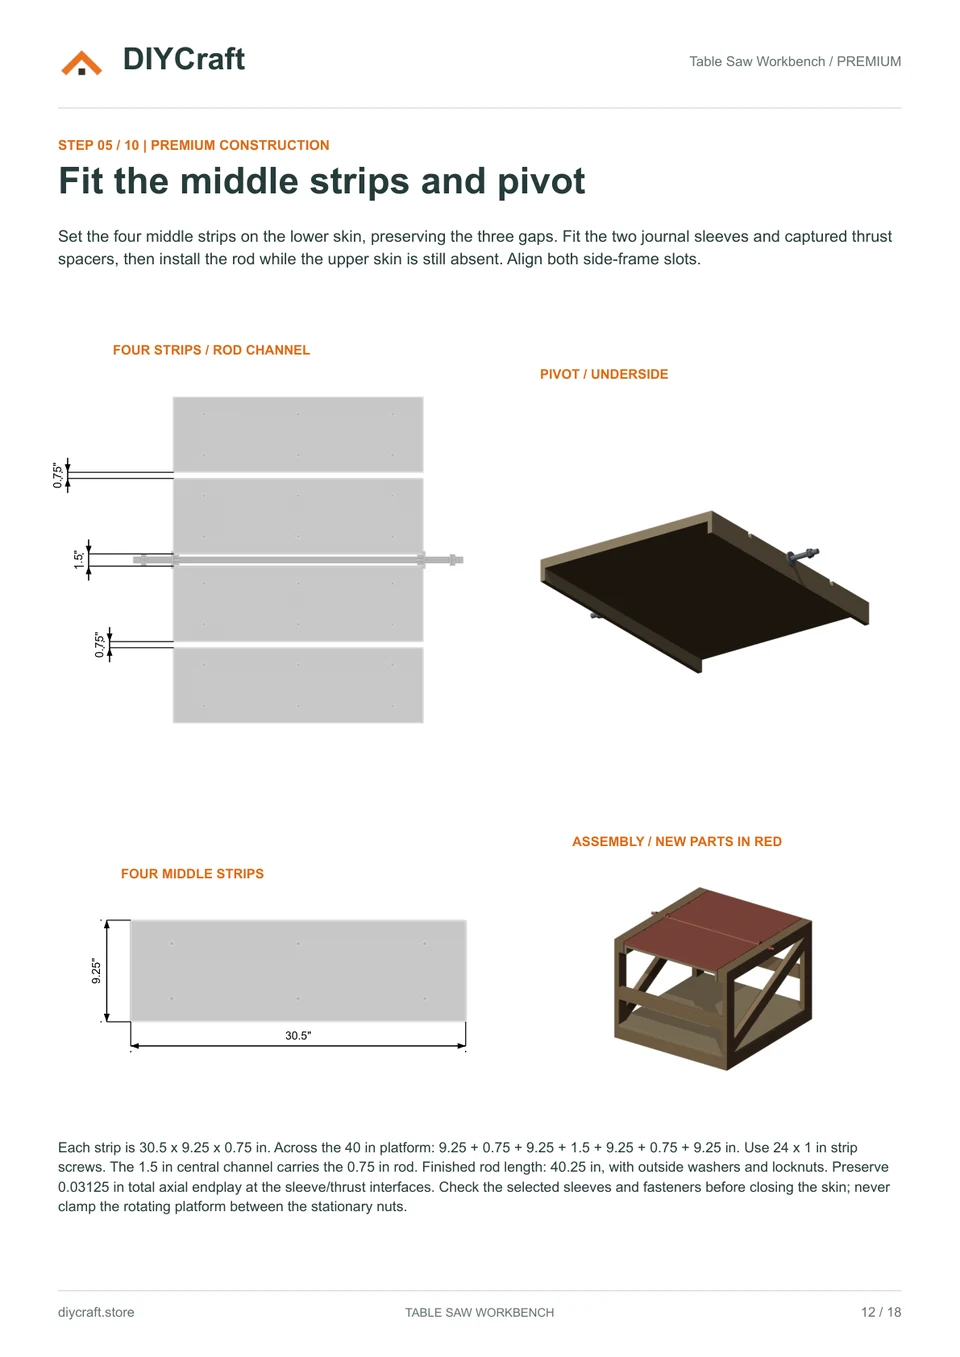
Premium page 12: middle strips, rod channel and cumulative assembly
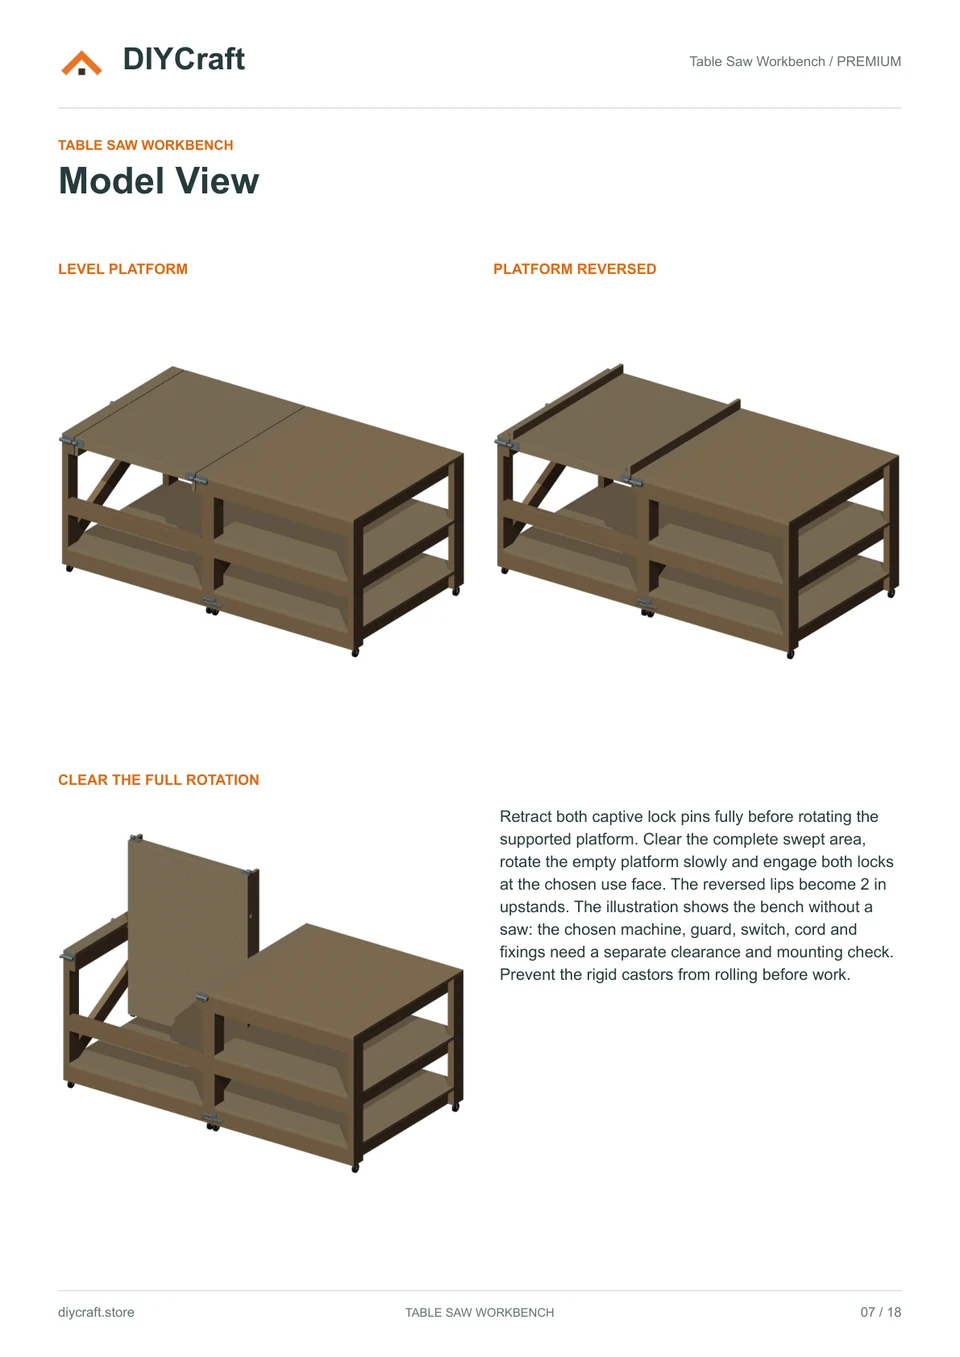
Premium page 7: level, reversed and mid-turn views
Dimensions and features
- Wood footprint
- 74 x 40 in
- Each chamber
- 37 x 40 in
- Working height
- 32.25 in including castors
- Platform skins
- 40 x 30.5 x 0.75 in each
- Reversed platform
- Two lips rise 2 in above the original working plane
- Castors
- Eight 2 in wheels; 2.25 in installed rise
Fit and use
The platform is supplied uncut. Saw mounting holes, throat opening, guards, controls and cable clearances must be designed for the selected machine. Retract both pins before rotating the supported platform and engage both locks before use. Prevent the rigid castors from rolling. No working-load rating is assigned.
- Dimensions are shown in inches. Measure your stock and dry-fit before fastening.
- Build time, material costs and load capacity have not been verified in a physical build.
- Payhip handles payment and paid-file delivery. Keep your receipt email to recover your download.
- Personal project use, including sharing with your project tradespeople. No resale or public redistribution of the premium PDF.
Revision: October 25, 2026 / Premium furniture plan with workshop cover