
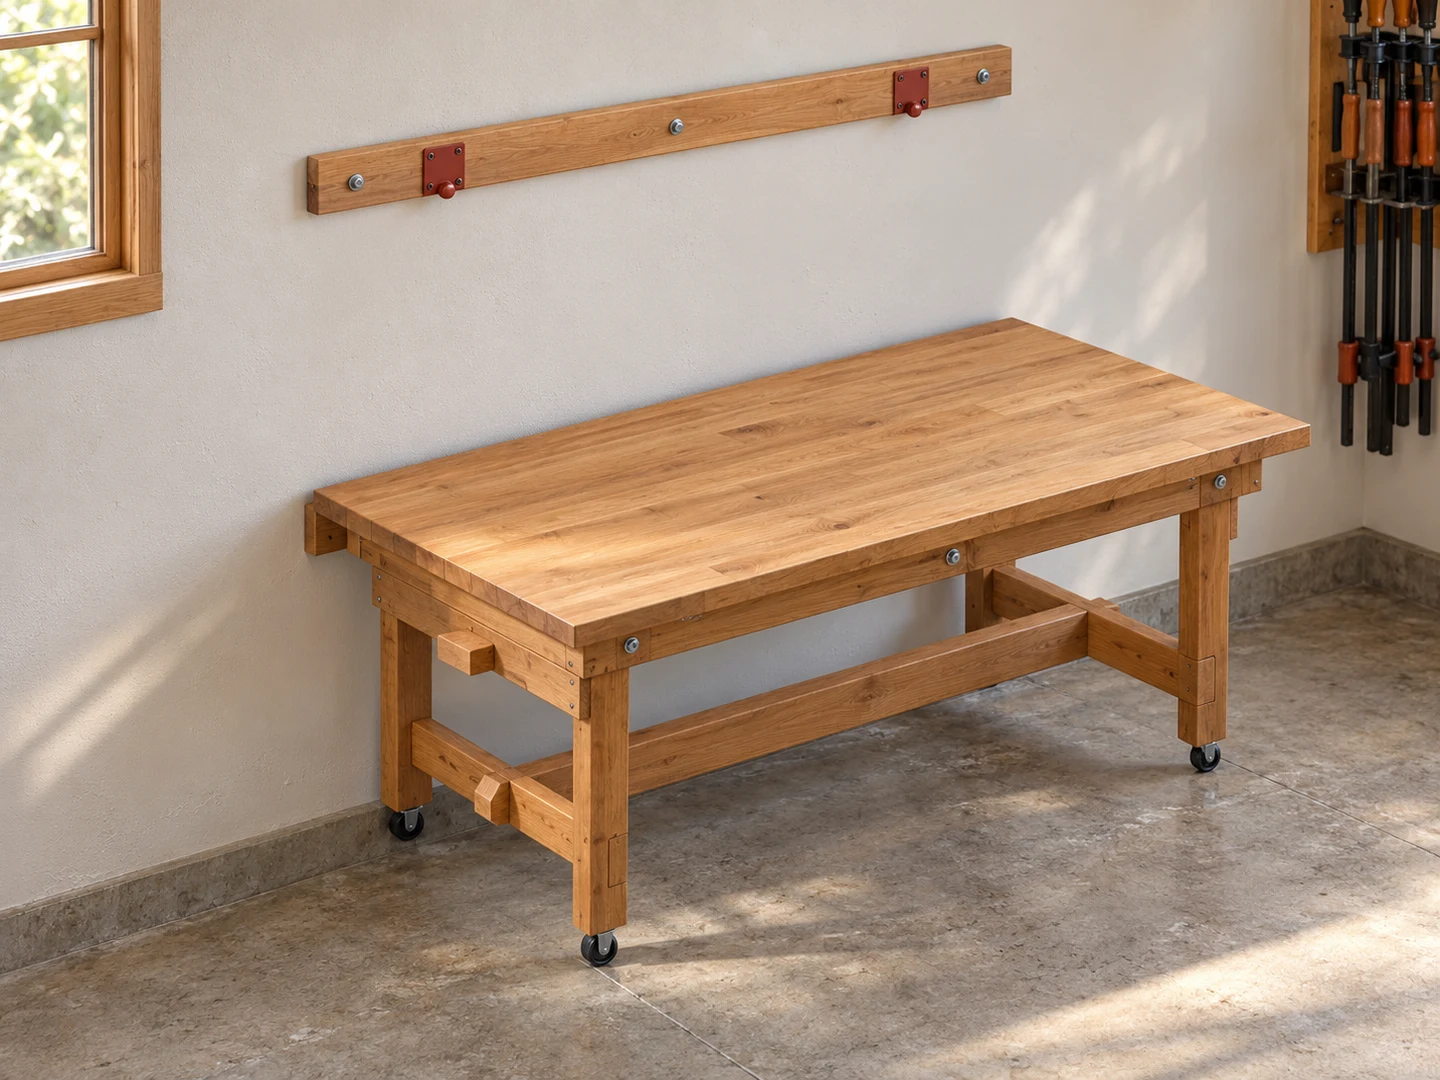
Design visualization of the workbench described in the PDF. Select the image to enlarge it.
See actual pages from the PDFPremium PDF plan
Wall-Mounted Folding Workbench Plans
A substantial workshop surface folds against the wall when it is not needed. Five illustrated steps cover the frame, folding legs, removable support, top and wall mounting.
Worktop: 70 x 34 x 1.5 in
Look inside the plan
Selected pages from the actual premium PDF. Select a page to enlarge it.
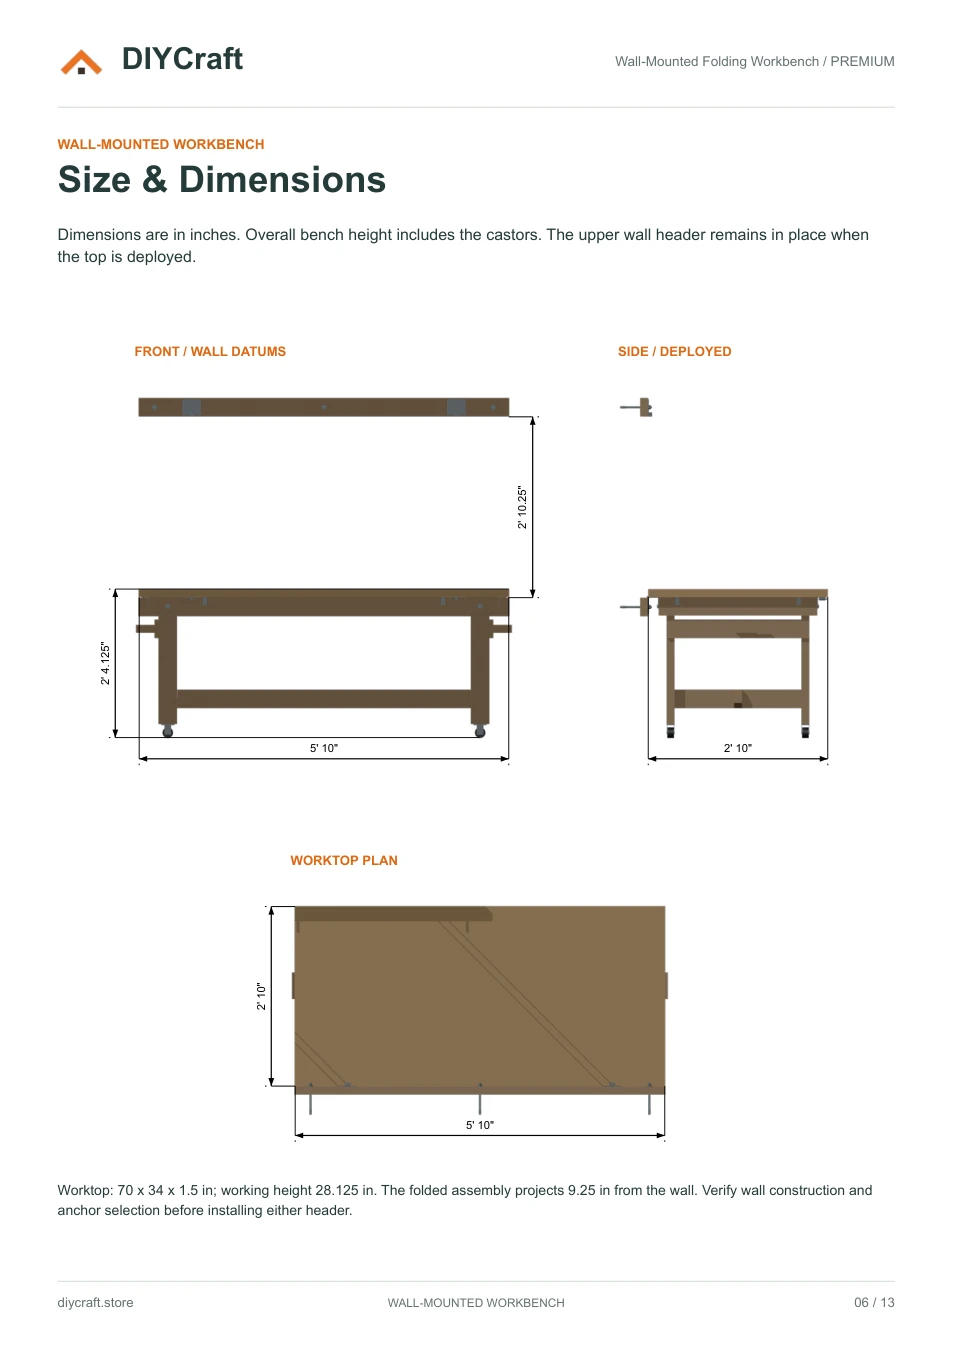
Premium page 6: deployed dimensions and folded projection
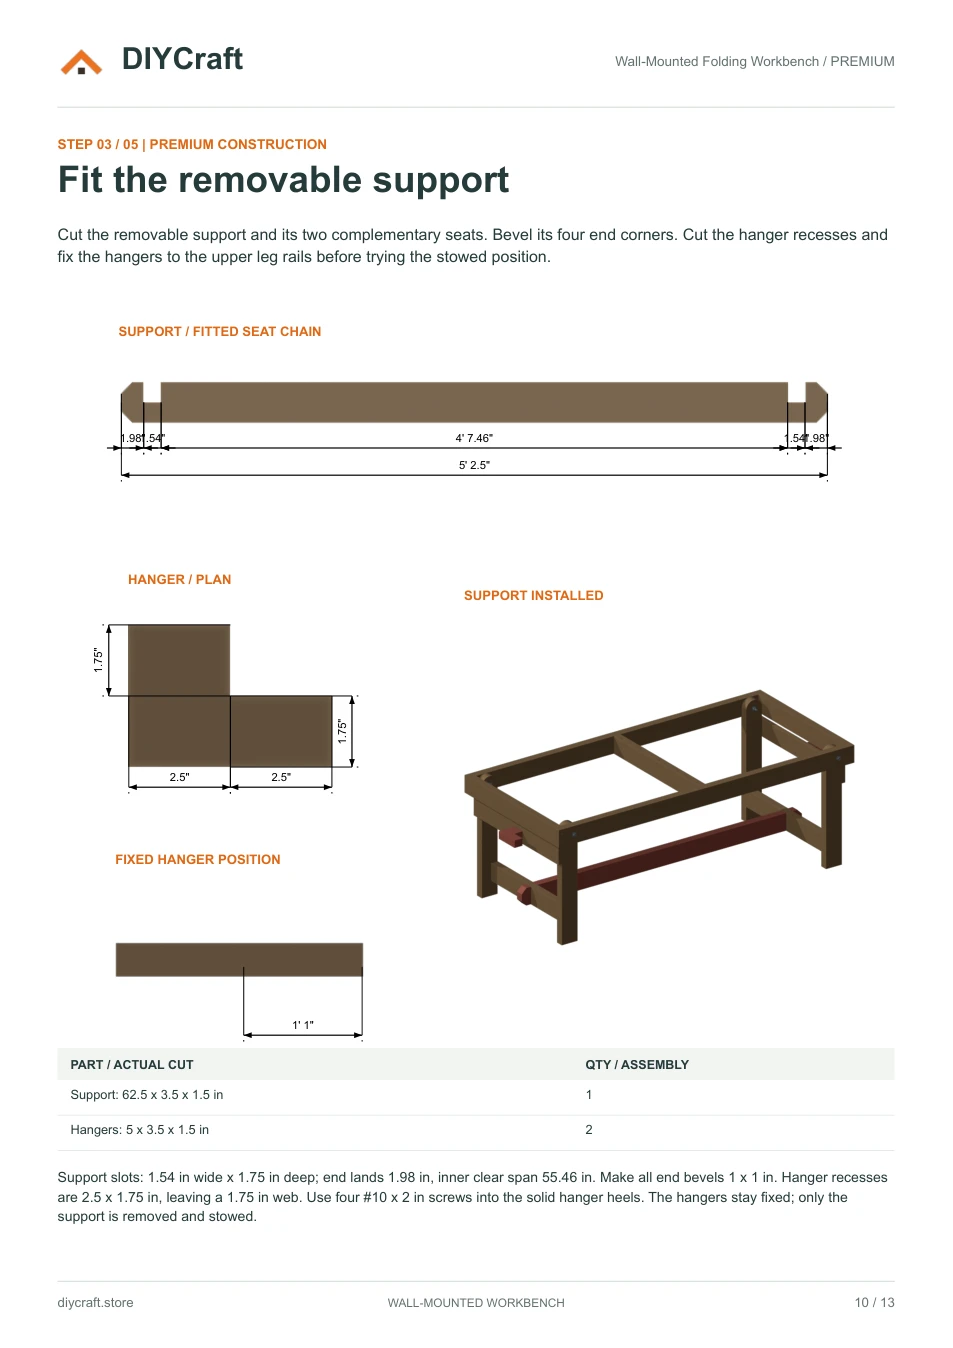
Premium page 10: support slots, hangers and assembly
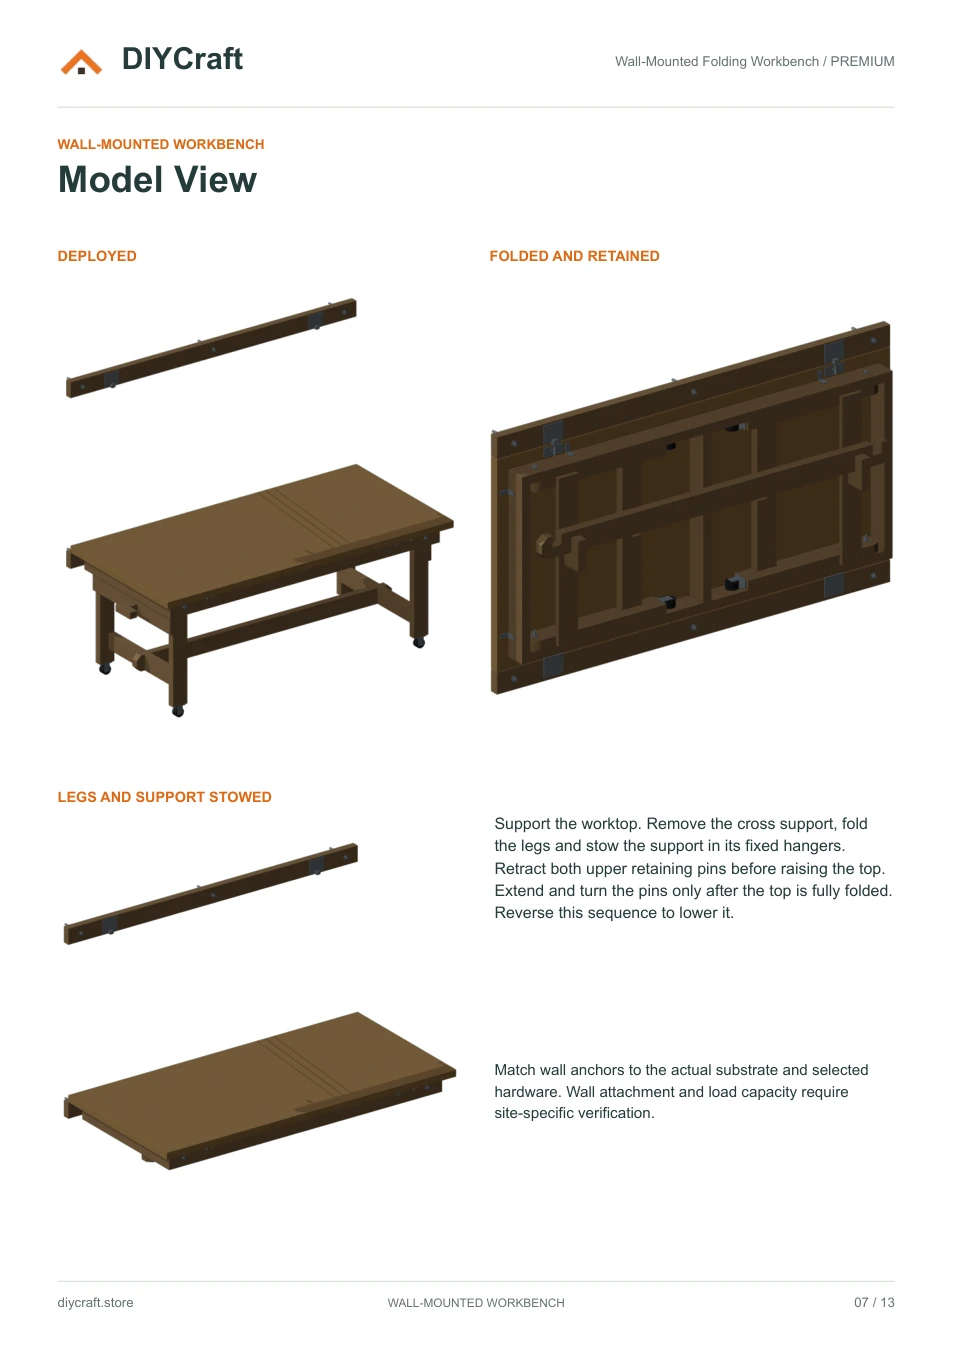
Premium page 7: deployed, legs stowed and fully folded views
Dimensions and features
- Worktop
- 70 x 34 x 1.5 in
- Frame
- 66 x 30 in
- Working height
- 28.125 in
- Folded wall projection
- 9.25 in
- Removable support
- 62.5 in long
- Castors
- 2 in wheels; 2.625 in mounting height
Fit and use
Match the wall headers, anchors and installation to the actual structural wall and selected hardware. Wall attachment and load capacity require site-specific verification. Support the top, stow the cross support and legs, and retract the upper retaining pins before folding; extend and turn them only after the top is fully folded.
- Dimensions are shown in inches. Measure your stock and dry-fit before fastening.
- Build time, material costs and load capacity have not been verified in a physical build.
- Payhip handles payment and paid-file delivery. Keep your receipt email to recover your download.
- Personal project use, including sharing with your project tradespeople. No resale or public redistribution of the premium PDF.
Revision: October 25, 2026 / Premium furniture plan