Lean-To Shed Plans
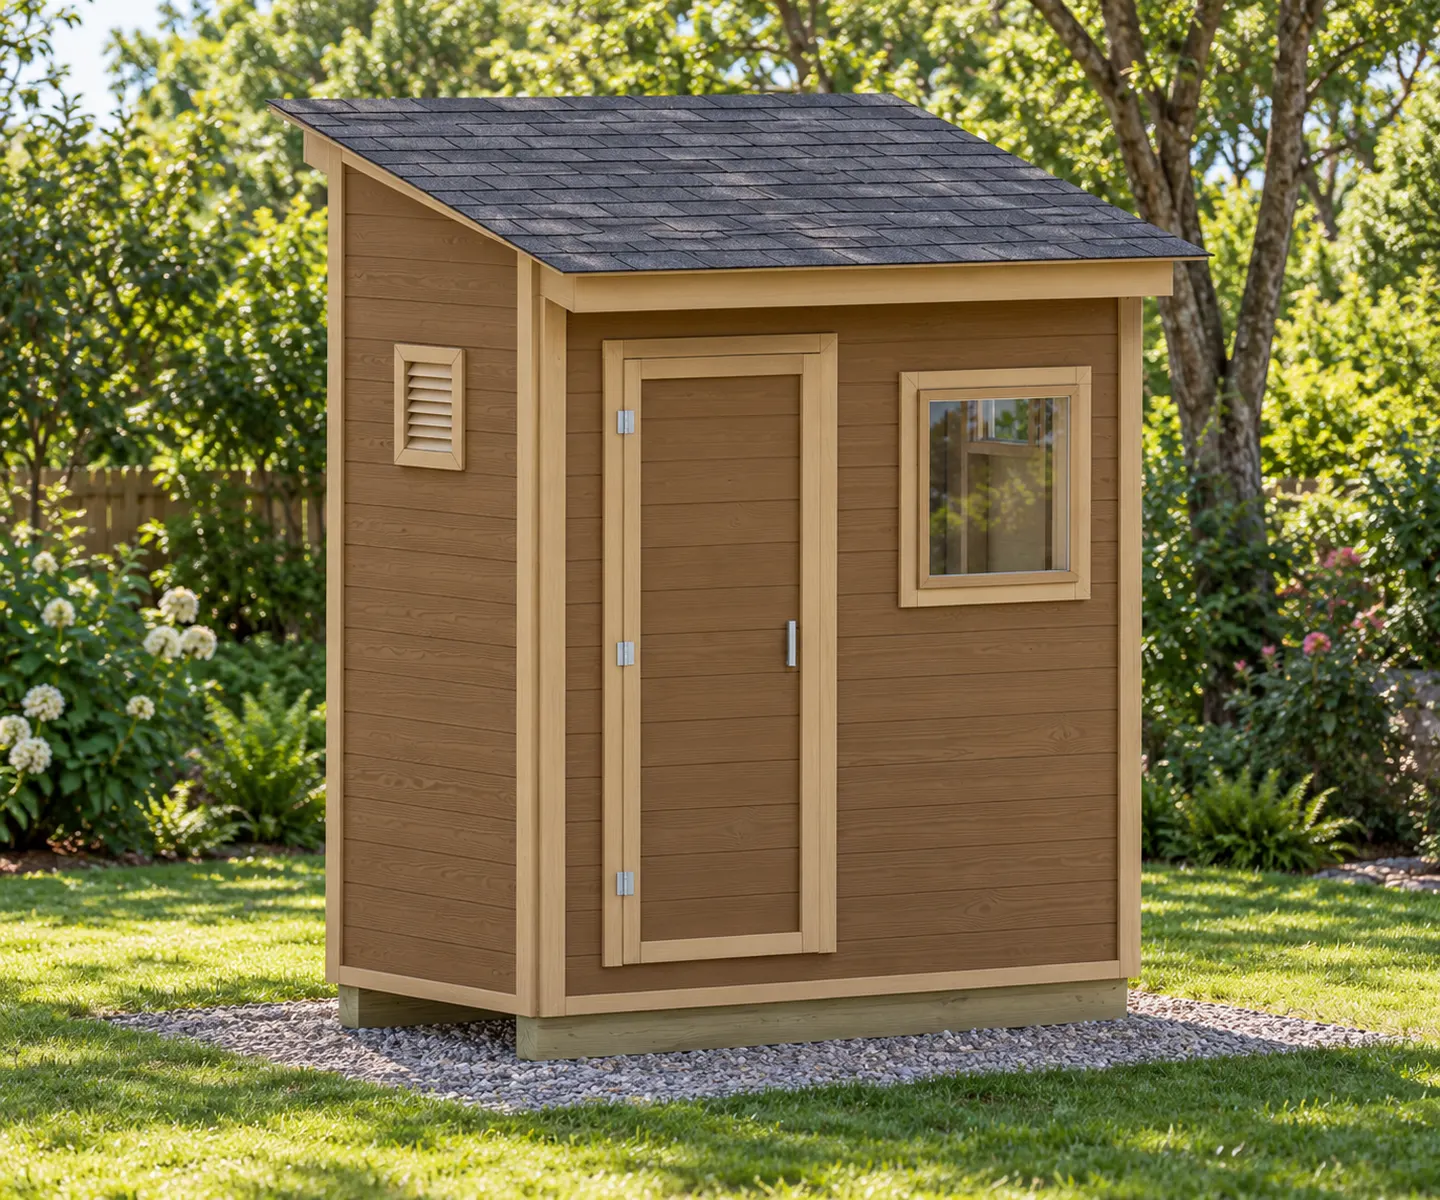
Lean-to shed designs use a single sloping roof. The catalog includes compact tool storage and larger storage layouts. Choose by footprint and access first, then compare the roof height, drainage direction and construction details in each PDF.
Compare the 1 designsCheck the high wall and drainage direction
The low side of a single-slope roof determines where water leaves the roof. Allow for gutters, maintenance access and runoff within your site. Compare the high-wall elevation with nearby windows, fences and other structures.
Lean-to describes a roof, not permission to attach
A lean-to roof does not mean the shed can be fastened to a house or fence. Check whether the selected design is freestanding. Any attachment, flashing or shared support requires details appropriate to that building and location.
Match the footprint to what you store
Measure your equipment, its turning space and the clear door opening. Leave an aisle to reach items at the back. A narrow design may fit a side yard, but its eaves and maintenance space still need room.
Compare plans and download a free PDF
Read the dimensions and included details on each plan page. Premium buttons appear only when an edition is available.