
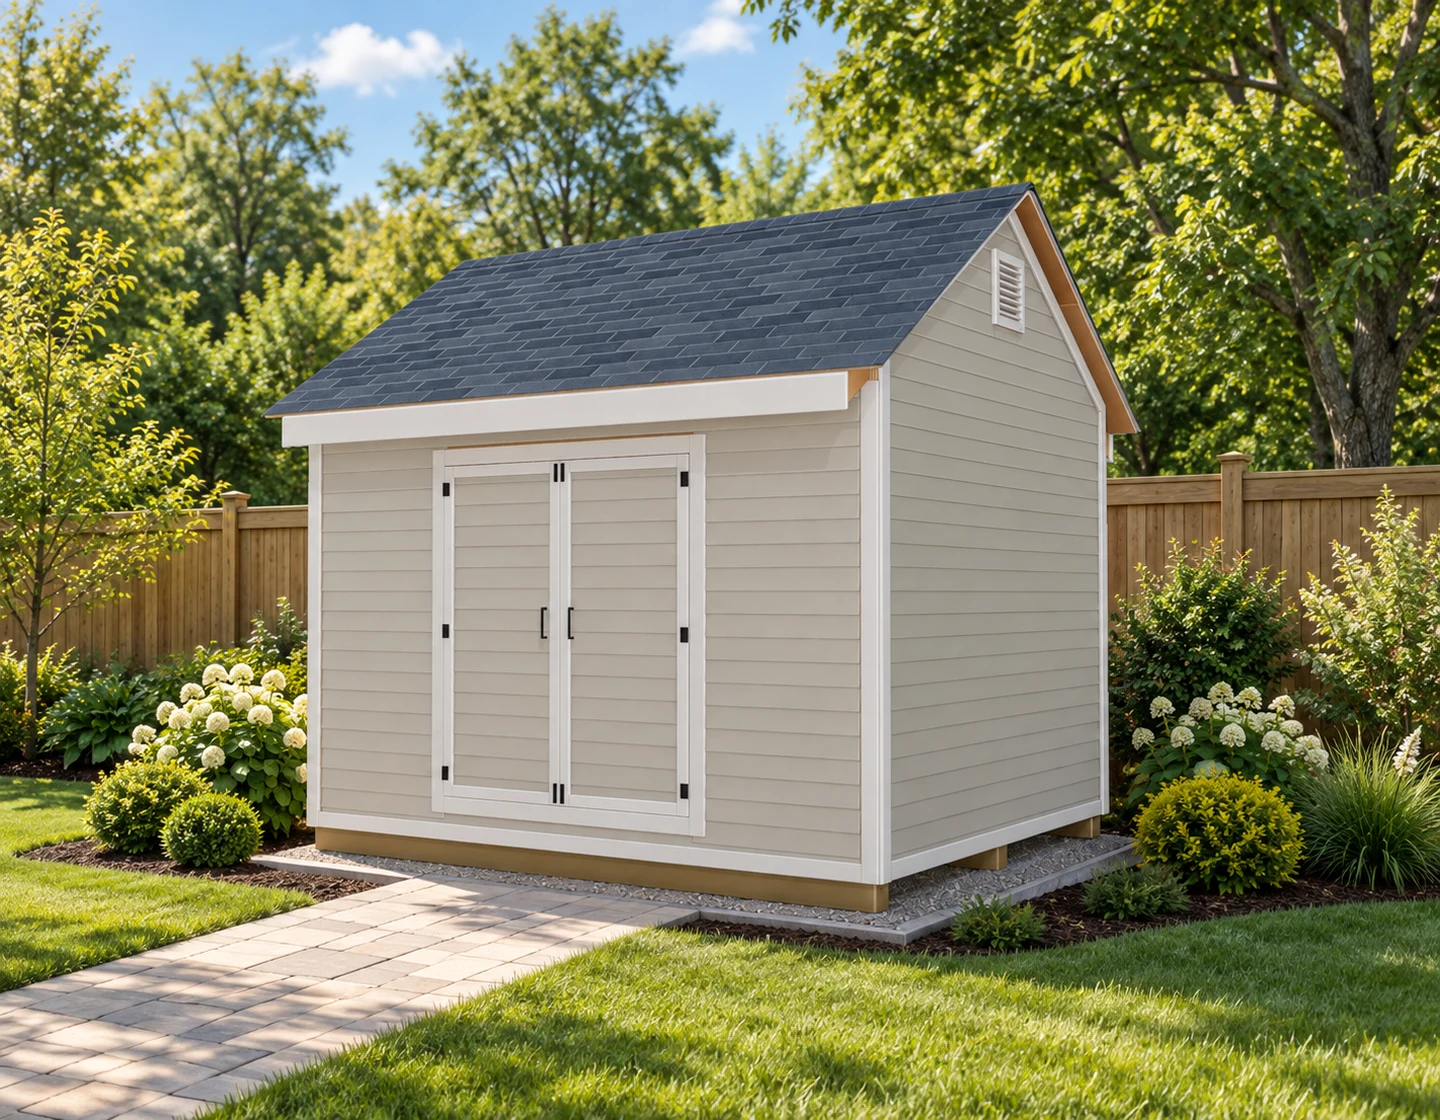
10x12 Storage Shed
10x12
Explore a 10x12 gable storage shed: download the free 14-page PDF or get the 35-page premium edition with 25 assembly stages and model part schedules.
A nominal 10x12 footprint gives you 120 square feet before wall thickness and access space are considered. Start with what needs to fit: equipment dimensions, door clearance and a route to move things in and out. Compare the designs below, then use the free PDFs to check the actual layout.
Compare the 1 designsStorage layouts should suit the equipment and shelving you intend to use. Office layouts need a separate assessment of insulation, ventilation, moisture control and any services. A design PDF alone does not make a structure suitable for occupied use.
Gable and single-slope designs arrange roof height and drainage differently. Check the actual elevations, door position and roof overhang against your available space. Two sheds with the same nominal size can have different external dimensions.
Compare the materials in the selected PDF with local supplier prices. Allow separately for site preparation, foundation, delivery and finishes. The calculator provides an initial estimate, not a supplier quotation.
Read the dimensions and included details on each plan page. Premium buttons appear only when an edition is available.
Explore a 10x12 gable storage shed: download the free 14-page PDF or get the 35-page premium edition with 25 assembly stages and model part schedules.